Save
Ask
Tour
Hide
Share
$1,500
65 Days On Site

134 Brexley Drive
Calhoun, GA 30701

For Rent|Townhouse|Active
3
Beds
3
Total Baths
2
Full Baths
1
Partial Bath
1,664
SqFt
$1
/SqFt
2023
Built
Subdivision:
Brexley Manor
County:
Gordon
Listing Courtesy Of: Garrett Atz of All County Perimeter Inc. Broker: 770-637-4721 Prefer Ph#:leasing@allcountyperimeter.com

Due to the health concerns created by Coronavirus we are offering personal 1-1 online video walkthough tours where possible.
Call Now: 404-205-8800
Is this the listing for you? We can help make it yours.
404-205-8800
134 Brexley Drive134 Brexley Drive134 Brexley Drive134 Brexley Drive
Save
Ask
Tour
Hide
Share

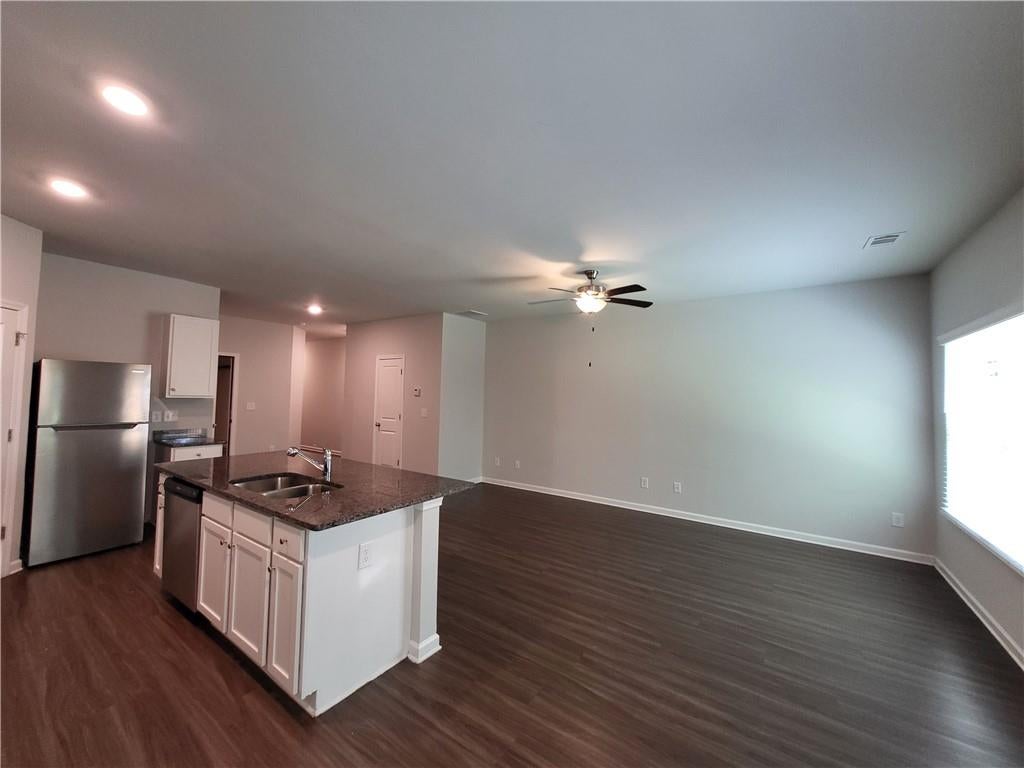
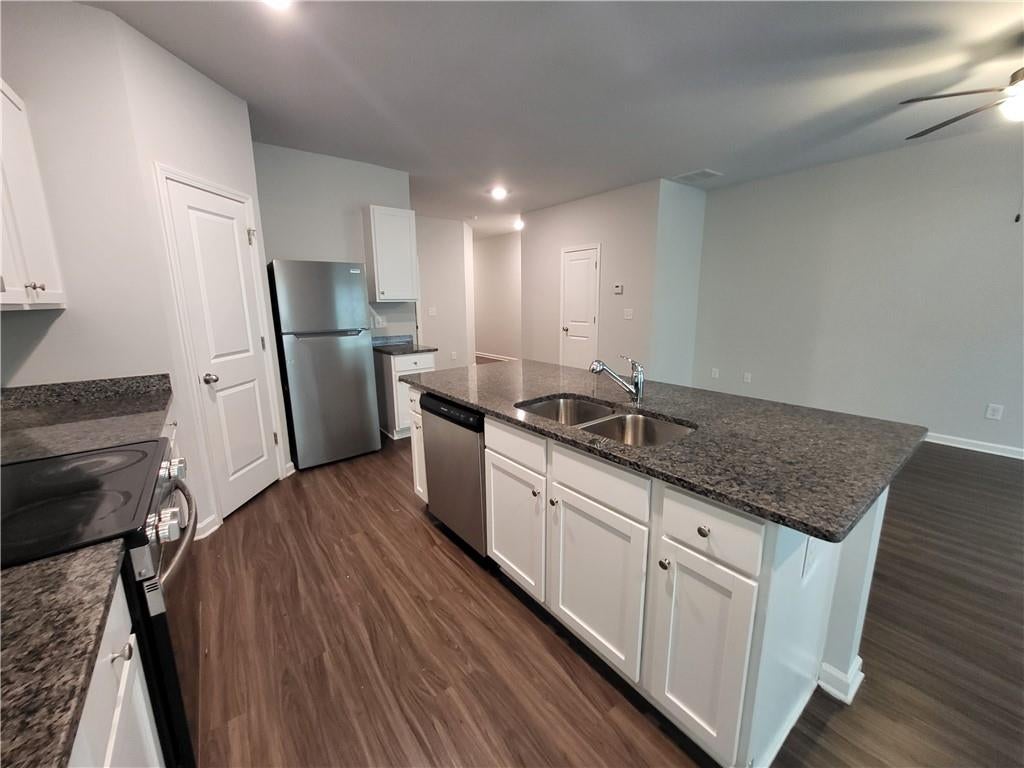
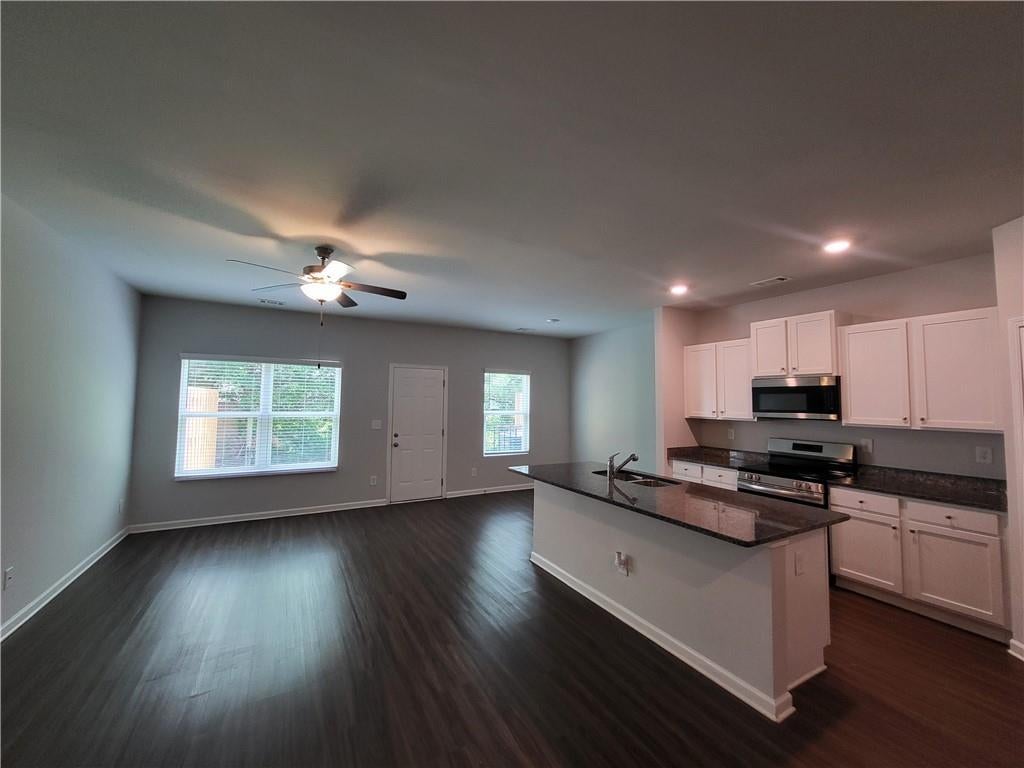
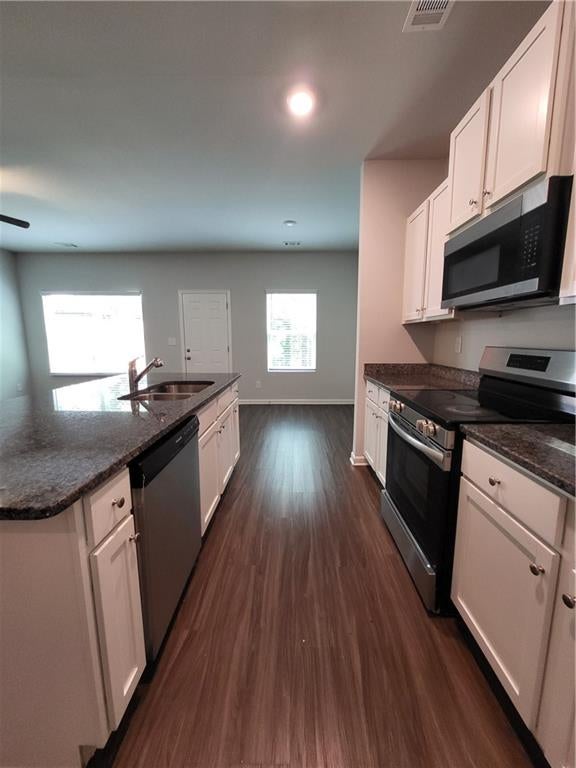
**$500 off with lease starting by 9/30** Lovely 3 bed/2.5 bath townhome in Calhoun! Open-concept floor plan with a 2-car garage. Features chef-inspired kitchen w/ granite countertops, oversized island, soft-close cabinets, stainless steel appliances, LVP flooring, LED lighting, & open views to the family room & dining area. Perfect for entertaining. Spacious bedrooms upstairs with walk in closets! Pets on case by case basis, fees apply. $395 admin fee at move-in. Contact our office for latest availability. All All County Perimeter residents are enrolled in the Resident Benefits Package (RBP) for $49.95/month which includes liability insurance, credit building to help boost the resident’s credit score with timely rent payments, up to $1M Identity Theft Protection, HVAC air filter delivery (for applicable properties), our best-in-class resident rewards program, on-demand pest control, and much more! More details upon application.

Save
Ask
Tour
Hide
Share
Listing Snapshot
Price 
$1,500
Days On Site 
65 Days
Bedrooms 
3
Inside Area (SqFt) 
1,664 sqft
Total Baths 
3
Full Baths 
2
Partial Baths 
1
Lot Size 
0.04 Acres
Year Built 
2023
MLS Number 
7832758
Status 
Active
Property Tax 
N/A
HOA/Condo/Coop Fees 
N/A
Sq Ft Source 
Public Records
Friends & Family
Recent Activity
3 weeks agoPrice changed to $1,500
3 weeks agoListing updated with changes from the MLS
2 months agoListing first seen on site
General Features
Acres 
0.04
Available on 
2026-09-04
Garage 
Yes
Garage Spaces 
2
Lease Term 
12 Months
Levels 
Two
Parking 
Garage
Pets 
Call
Property Sub Type 
Townhouse
Security 
Smoke Detector(s)
SqFt Total 
1664
Style 
Townhouse
Utilities 
None
Interior Features
Appliances 
DishwasherDisposalElectric OvenElectric RangeMicrowaveRefrigerator
Basement 
None
Cooling 
Central Air
Fireplace Features 
None
Flooring 
Vinyl
Furnished 
Unfurnished
Heating 
Central
Interior 
Eat-in KitchenPantryKitchen IslandOther
Laundry Features 
Upper Level
Save
Ask
Tour
Hide
Share
Exterior Features
Construction Details 
Other
Exterior 
Other
Fencing 
None
Lot Features 
Back Yard
Other Structures 
None
Patio And Porch 
Patio
Pool Features 
None
Road Frontage 
None
Roof 
Composition
Spa Features 
None
View 
Neighborhood
Waterfront Features 
None
Waterview 
Neighborhood
Community Features
Community Features 
None
Roads 
None
Schools
School District
Unknown
Elementary School
Tolbert
Middle School
Ashworth
High School
Gordon Central
Listing Courtesy Of: Garrett Atz of All County Perimeter Inc. Broker: 770-637-4721 Prefer Ph#:leasing@allcountyperimeter.com

Listings identified with the FMLS IDX logo come from FMLS and are held by brokerage firms other than the owner of this website and the listing brokerage is identified in any listing details. Information is deemed reliable but is not guaranteed. If you believe any FMLS listing contains material that infringes your copyrighted work, please click here to review our DMCA policy and learn how to submit a takedown request.



© 2017-2026 First Multiple Listing Service, Inc.

Neighborhood & Commute
Source: Walkscore
Disclosure: Community information and market data powered by Constellation Data Labs. Information is deemed reliable but not guaranteed.
Save
Ask
Tour
Hide
Share
Scroll to Top