

5522 136 HighwayChickamauga, GA 30707
Due to the health concerns created by Coronavirus we are offering personal 1-1 online video walkthough tours where possible.
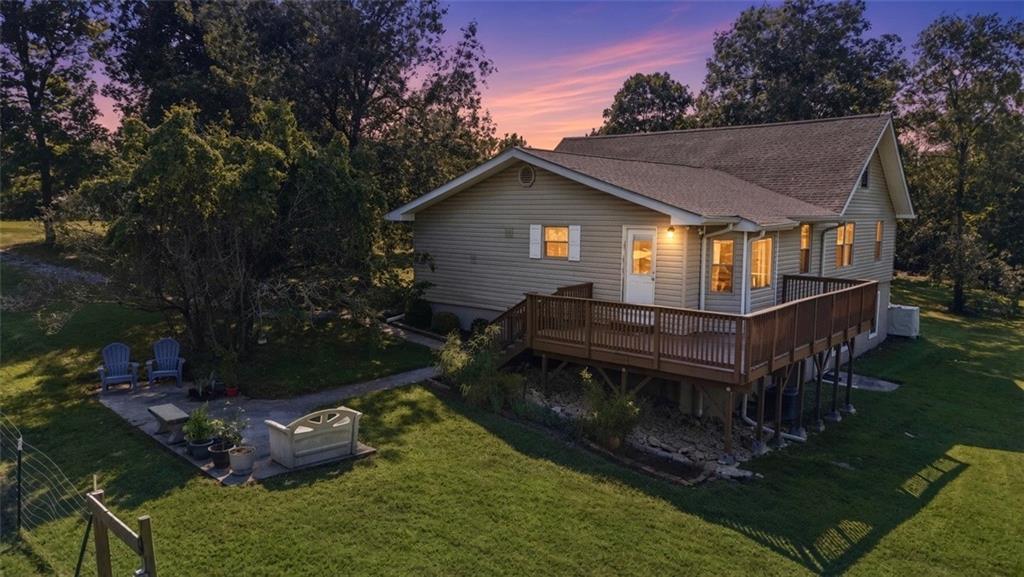
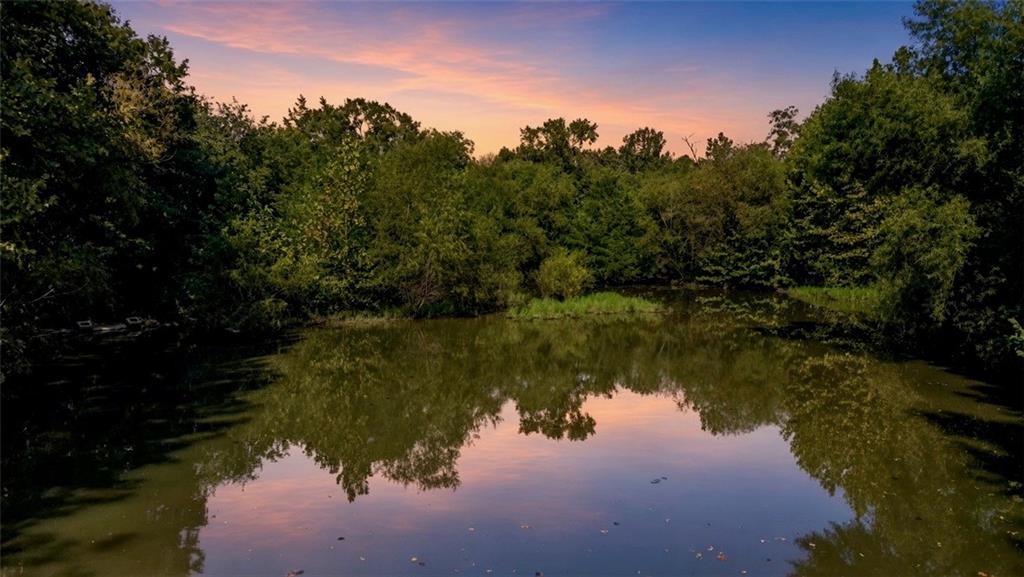
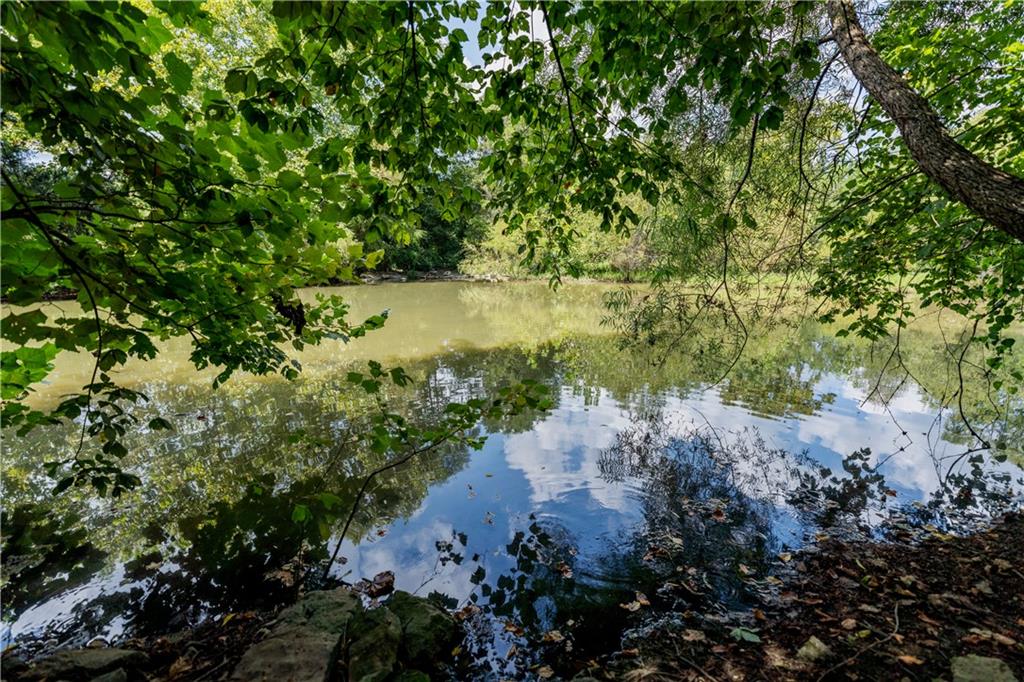
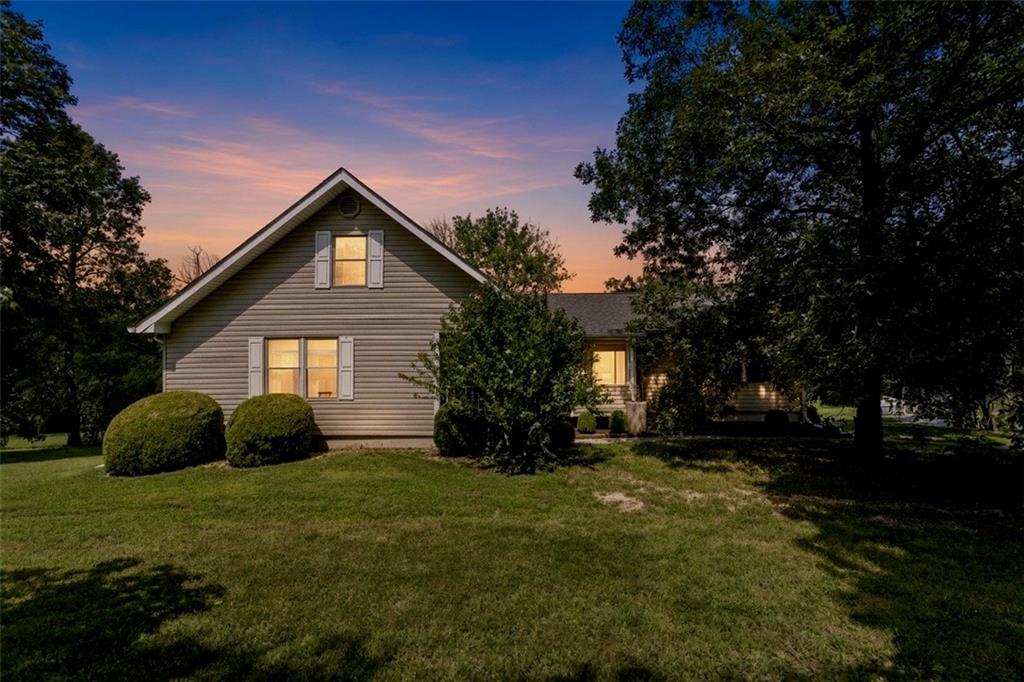
A unique opportunity to create the homestead you've been dreaming about! Owned and cared for by the same sellers since 2003, this 5-acre property in Chickamauga has been thoughtfully developed over the years into a unique homestead with established gardens, fruit and nut trees, chickens, a pond, and plenty of room to enjoy the outdoors. The property features a pond with fish and large turtles, a fenced garden with 10 raised beds, plus 8 additional garden beds throughout the property. There are two chicken coops with a fully enclosed run, rainwater storage, and an impressive variety of established plants and trees, including walnuts, hickory nuts, muscadines, blueberries, blackberries, strawberries, asparagus, and an herb garden. Fruit trees include pear, apple, plum, and persimmon. A wide variety of wildlife also visits the property, adding to its natural appeal. The 4-bedroom, 2.5-bath home offers approximately 2,500 heated square feet above grade, plus an additional 1,280 square feet of daylight basement space. The basement provides plenty of flexibility for storage, recreation, a workshop, home gym, or other uses and could potentially include a full gym's worth of weights and equipment. A detached metal 2-car garage provides additional parking and storage. Several major improvements have already been completed, including the roof (2022), water heater (2022), dishwasher (2022), heat pump (2021), septic tank and field lines (2024), and deck (2024-2025). The property is zoned Commercial, although it has been used strictly as a residential property by the current owners. This may provide additional possibilities for the next owner, subject to verification with the appropriate governing authorities. The location is hard to beat, with the property sitting at the corner of Highway 136 and Highway 341, approximately 20 miles from Chattanooga, 11 miles from Cloudland Canyon State Park, and 11 miles from Chickamauga Battlefield. The property could potentially be sold fully furnished, making it possible to step into this unique lifestyle with even less to do. If you've been looking for a place where you can grow your own food, raise chickens, harvest established fruits and berries, enjoy your own pond, experience the outdoors, and create a true homestead, 5522 W Highway 136 deserves a closer look.
| 4 weeks ago | Price changed to $444,900 | |
| 4 weeks ago | Listing updated with changes from the MLS | |
| 2 months ago | Status changed to Active | |
| 2 months ago | Listing first seen on site |
Listings identified with the FMLS IDX logo come from FMLS and are held by brokerage firms other than the owner of this website and the listing brokerage is identified in any listing details. Information is deemed reliable but is not guaranteed. If you believe any FMLS listing contains material that infringes your copyrighted work, please click here to review our DMCA policy and learn how to submit a takedown request.

© 2017-2026 First Multiple Listing Service, Inc.
Did you know? You can invite friends and family to your search. They can join your search, rate and discuss listings with you.