

155 Oconee Road 252Cartersville, GA 30120
Due to the health concerns created by Coronavirus we are offering personal 1-1 online video walkthough tours where possible.
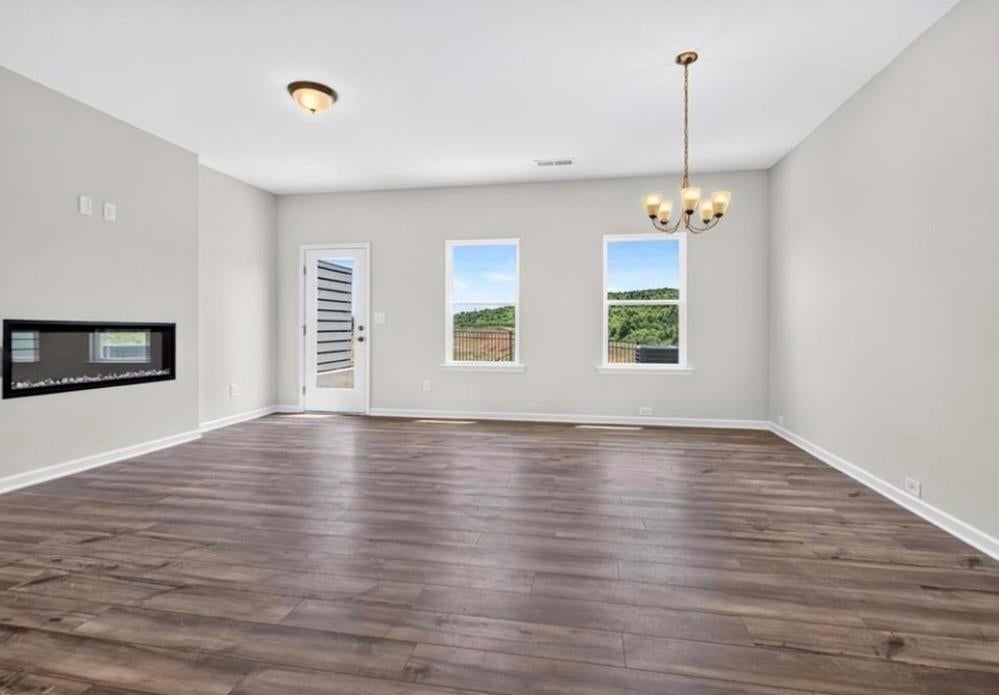
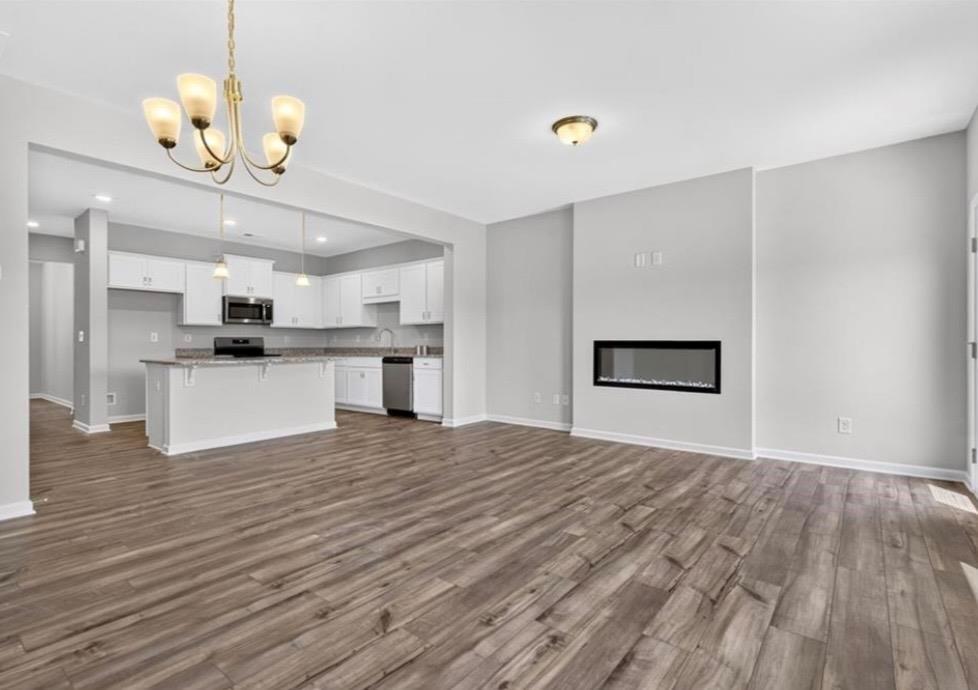
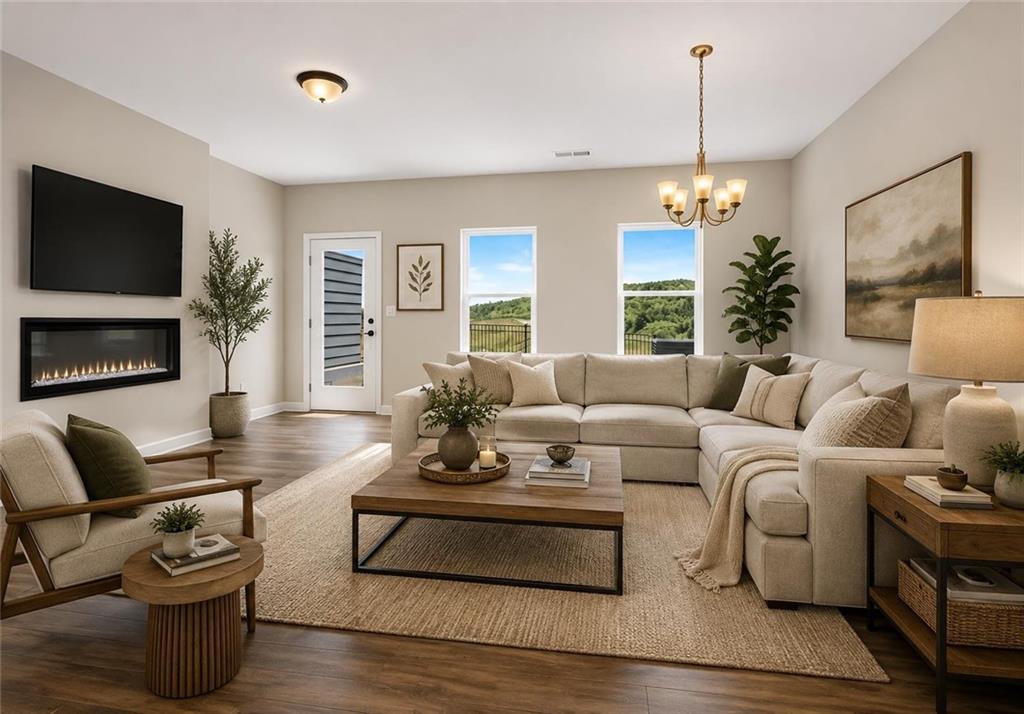
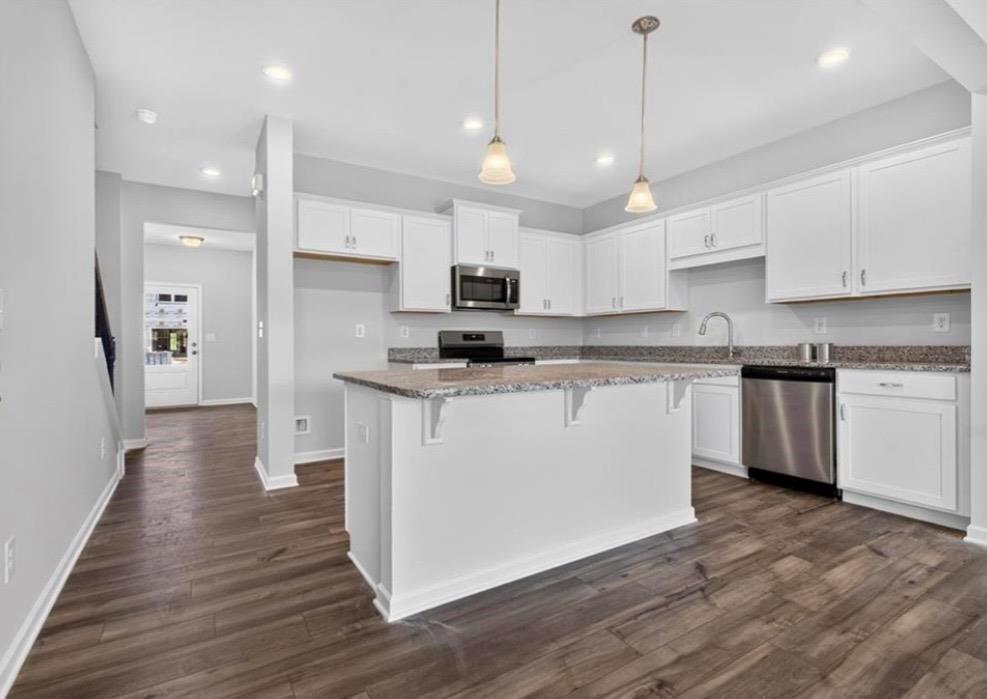
BRAND-NEW 3-BEDROOM TOWNHOME FOR RENT IN CARTERSVILLE! Welcome to this wonderful brand-new, low-maintenance townhome in the sought-after Smith Douglas Fairington community, conveniently located with easy access to Cartersville and Rome via Highway 411. Just minutes from the S-JV Battery Cell plant, this home is also close to shopping, dining, parks, hospitals, museums, major roadways, and more! The Suwanee floor plan is the largest floor plan in the community and offers an inviting, open-concept design with 3 bedrooms, 2.5 bathrooms, a 1-car garage, and a 2-car driveway. The spacious main level features 9-foot ceilings, a neutral color palette, durable water- and scratch-resistant LVP flooring, and an expansive family room filled with natural light. Relax by the electric color-changing fireplace, creating the perfect atmosphere for entertaining or unwinding. The beautiful kitchen features a large island, upgraded soft-close 36-inch cabinetry, granite countertops, stainless steel appliances, and a generous walk-in pantry. The adjoining dining area makes everyday meals and entertaining easy. Upstairs, you'll find a versatile flex space, perfect for a library, home office, study area, or additional living space. The generously sized primary suite features a private bath with dual vanity sinks and a spacious walk-in closet. Two additional bedrooms provide flexibility for guests, an office, or other needs and share a full bathroom. The upstairs level also includes a conveniently located laundry room, with washer and dryer included. Plush carpet runs throughout the bedrooms, hallway, stairs, and closets. Additional features include: 9-foot ceilings on both levels Fiber internet available Excellent storage throughout 1-car garage + 2-car driveway HOA-maintained lawn care Community pool and cabana coming soon Modern finishes and abundant natural light Brand-new construction and move-in ready This beautiful townhome offers the perfect combination of modern style, convenience, low-maintenance living, and easy access to everything Cartersville has to offer. Move-in ready and waiting for you to call home!
| a week ago | Status changed to Pending | |
| a week ago | Listing updated with changes from the MLS | |
| 2 months ago | Listing first seen on site |
Listings identified with the FMLS IDX logo come from FMLS and are held by brokerage firms other than the owner of this website and the listing brokerage is identified in any listing details. Information is deemed reliable but is not guaranteed. If you believe any FMLS listing contains material that infringes your copyrighted work, please click here to review our DMCA policy and learn how to submit a takedown request.

© 2017-2026 First Multiple Listing Service, Inc.
Did you know? You can invite friends and family to your search. They can join your search, rate and discuss listings with you.