Save
Ask
Tour
Hide
Share
$429,900
75 Days On Site

1010 Scott Circle
Decatur, GA 30033

For Sale|Single Family Residence|Active
3
Beds
2
Total Baths
2
Full Baths
1,040
SqFt
$413
/SqFt
1956
Built
Subdivision:
Medlock Park
County:
Dekalb
Listing Courtesy Of: Latonia FilsAime of EXP Realty, LLC. Broker: 888-959-9461 Prefer Ph#:onlyreoinfo@gmail.com

Due to the health concerns created by Coronavirus we are offering personal 1-1 online video walkthough tours where possible.
Call Now: 404-205-8800
Is this the listing for you? We can help make it yours.
404-205-8800
1010 Scott Circle1010 Scott Circle1010 Scott Circle1010 Scott Circle
Save
Ask
Tour
Hide
Share

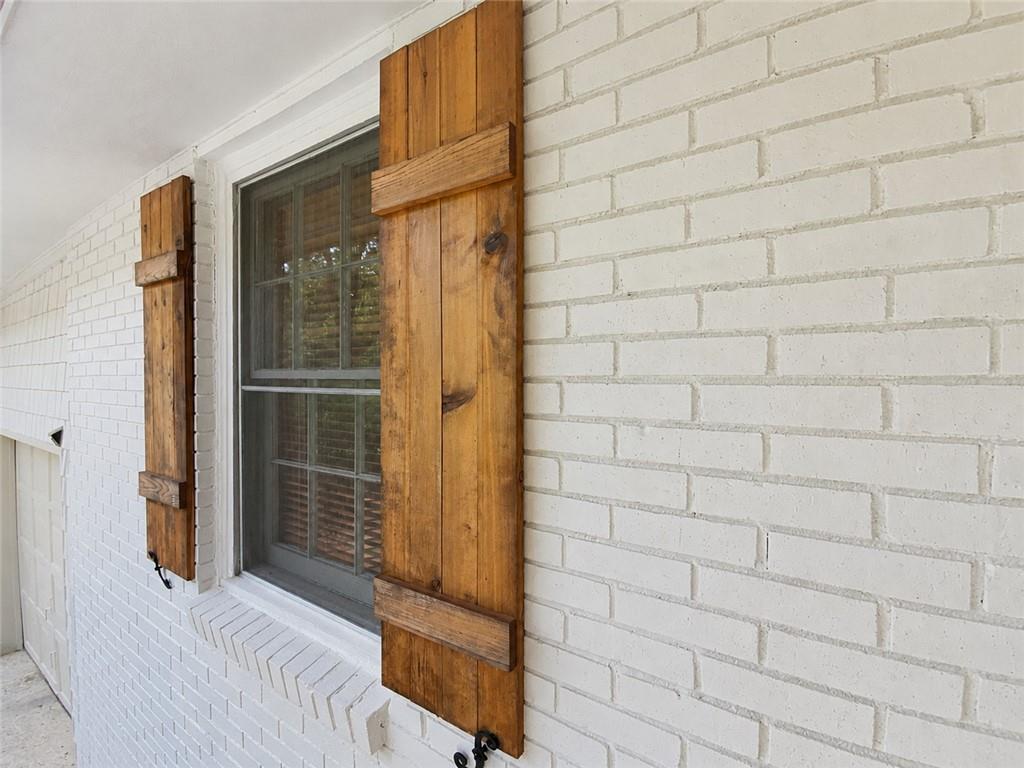
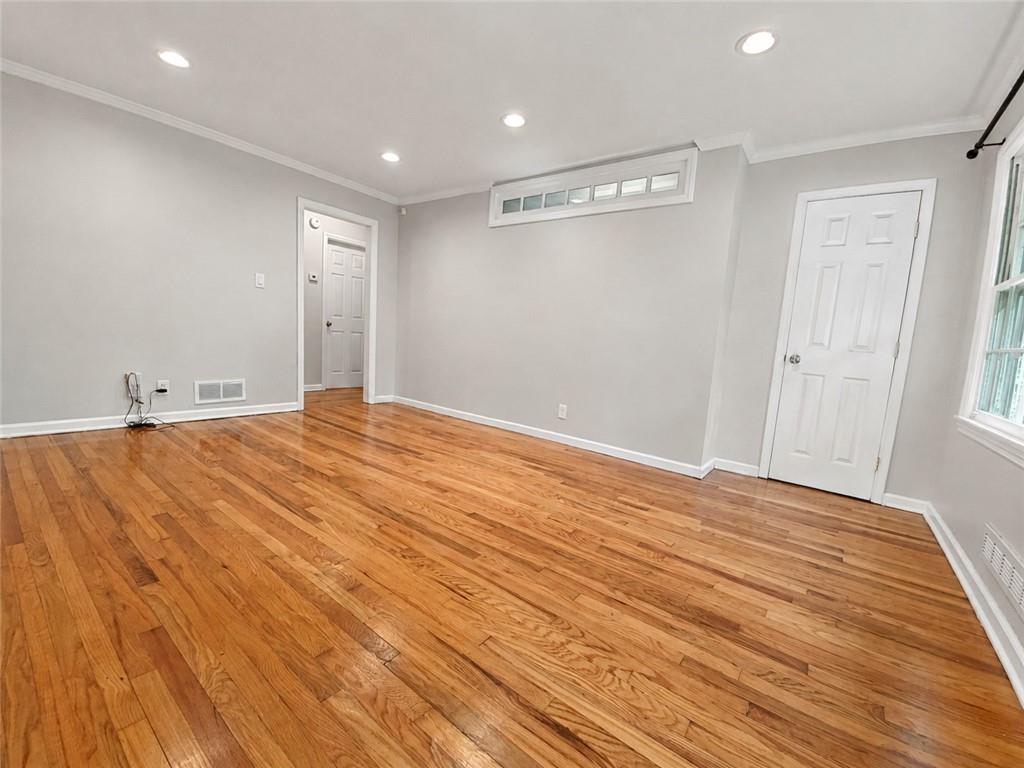
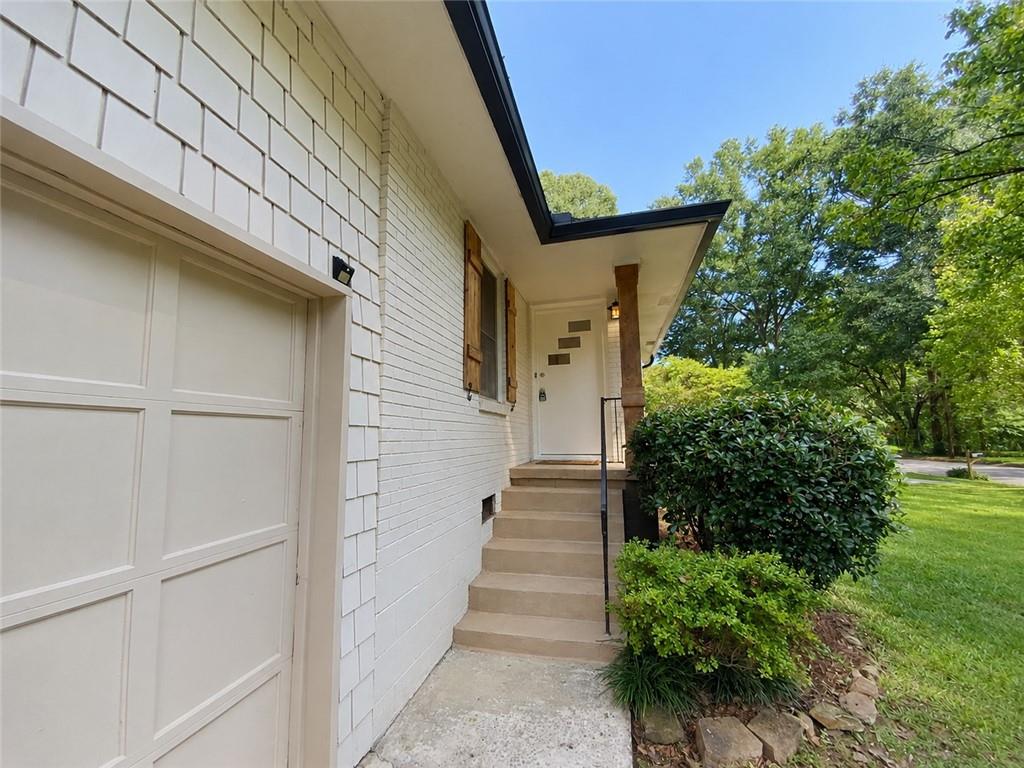
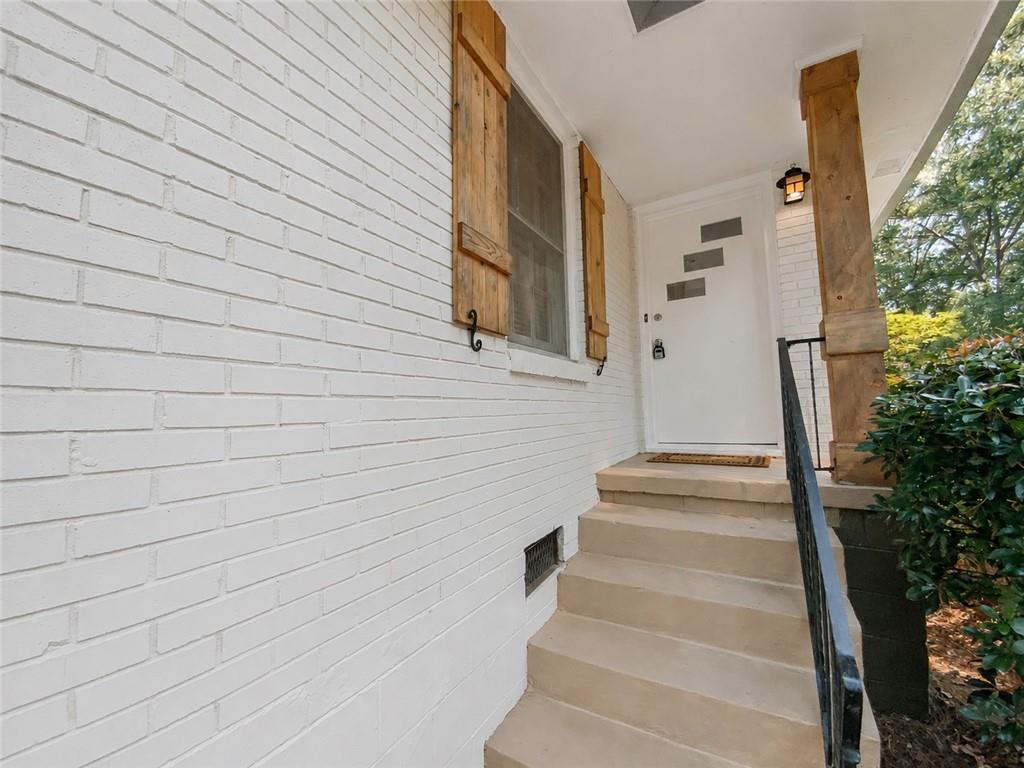
The cost of admission to a healthier Medlock Park lifestyle just went down. Now offered at $429,900, 1010 Scott Circle combines affordable intown living with the calm of a wooded retreat. Tree-lined streets, the nearby Medlock Community Garden, South Peachtree Creek Trail network, and local farmers market make walking, outdoor recreation, and community connection part of everyday life. Downtown Decatur is just minutes away. This four-sided painted brick home welcomes you with original hardwood floors, an updated kitchen with stainless steel appliances, and a bright, separate dining room. An attached single-car garage adds useful storage for bicycles, gardening supplies or outdoor supplies. A private, fully fenced backyard surrounded by mature trees offers a peaceful setting to unwind, entertain, garden, or enjoy time outdoors with friends, family, pets. Well-being extends indoors with a brand-new $17,000 heating and cooling system, MERV 11 air filtration, and completely new insulated ductwork. The manufacturer reports potential heating and cooling energy savings of up to 30% compared with traditional systems, offering the added benefit of lower household operating costs and more discretionary income and peace of mind with a roof that was replaced in 2020 - to enjoy the Medlock Park lifestyle. With Fernbank Elementary serving the area, 1010 Scott Circle offers a distinctive balance of neighborhood connection, outdoor access, and meaningful home improvements—all making the Medlock Park lifestyle more affordable than ever.

Save
Ask
Tour
Hide
Share
Listing Snapshot
Price 
$429,900
Days On Site 
75 Days
Bedrooms 
3
Inside Area (SqFt) 
1,040 sqft
Total Baths 
2
Full Baths 
2
Partial Baths 
N/A
Lot Size 
0.22 Acres
Year Built 
1956
MLS Number 
7832623
Status 
Active
Property Tax 
$8,135
HOA/Condo/Coop Fees 
N/A
Sq Ft Source 
Public Records
Friends & Family
Recent Activity
2 weeks agoPrice changed to $429,900
2 weeks agoListing updated with changes from the MLS
2 months agoStatus changed to Active
2 months agoListing first seen on site
General Features
Acres 
0.22
Foundation 
Brick/MortarSlab
Home Warranty 
Yes
Land Lease 
No
Levels 
One
Parking 
Driveway
Property Condition 
Updated/Remodeled
Property Sub Type 
Single Family Residence
Security 
Carbon Monoxide Detector(s)Smoke Detector(s)
Sewer 
Public Sewer
SqFt Above 
1040
SqFt Total 
1040
Style 
Traditional
Utilities 
Cable AvailableElectricity AvailableNatural Gas AvailableSewer AvailableWater Available
Water Source 
Public
Interior Features
Appliances 
DishwasherDryerGas RangeGas Water HeaterMicrowaveRefrigeratorWasher
Basement 
None
Cooling 
Ceiling Fan(s)Central Air
Electric 
220 Volts
Fireplace Features 
None
Flooring 
HardwoodTile
Heating 
CentralForced AirNatural Gas
Interior 
Recessed LightingWalk-In Closet(s)Master Downstairs
Laundry Features 
In KitchenMain Level
Main Level Bedrooms 
3
Window Features 
Double Pane Windows
Save
Ask
Tour
Hide
Share
Exterior Features
Construction Details 
Brick
Exterior 
Private Yard
Fencing 
Back YardChain LinkFront Yard
Lot Features 
Back YardFront YardLandscapedLevel
Other Structures 
Storage
Patio And Porch 
DeckFront Porch
Pool Features 
None
Road Frontage 
City Street
Roof 
Shingle
Spa Features 
None
View 
NeighborhoodTrees/Woods
Waterfront Features 
None
Waterview 
NeighborhoodTrees/Woods
Windows/Doors 
Double Pane Windows
Community Features
Community Features 
ParkStreet Lights
Horse Property 
None
Roads 
Paved
Schools
School District
Unknown
Elementary School
Fernbank
Middle School
Druid Hills
High School
Druid Hills
Listing Courtesy Of: Latonia FilsAime of EXP Realty, LLC. Broker: 888-959-9461 Prefer Ph#:onlyreoinfo@gmail.com

Listings identified with the FMLS IDX logo come from FMLS and are held by brokerage firms other than the owner of this website and the listing brokerage is identified in any listing details. Information is deemed reliable but is not guaranteed. If you believe any FMLS listing contains material that infringes your copyrighted work, please click here to review our DMCA policy and learn how to submit a takedown request.



© 2017-2026 First Multiple Listing Service, Inc.

Neighborhood & Commute
Source: Walkscore
Disclosure: Community information and market data powered by Constellation Data Labs. Information is deemed reliable but not guaranteed.
Save
Ask
Tour
Hide
Share
Scroll to Top