Save
Ask
Tour
Hide
Share
$594,900
50 Days On Site

495 Ashbury Drive
Roswell, GA 30076

For Sale|Townhouse|Active
4
Beds
4
Total Baths
3
Full Baths
1
Partial Bath
2,364
SqFt
$252
/SqFt
2022
Built
Subdivision:
Ashbury
County:
Fulton
Listing Courtesy Of: MATTHEW SHARE of Maximum One Greater Atlanta Realtors Broker: 770-919-8825 Prefer Ph#:mshare@RealEstateForAtlanta.com

Due to the health concerns created by Coronavirus we are offering personal 1-1 online video walkthough tours where possible.
Call Now: 404-205-8800
Is this the listing for you? We can help make it yours.
404-205-8800
495 Ashbury Drive495 Ashbury Drive495 Ashbury Drive495 Ashbury Drive
Save
Ask
Tour
Hide
Share

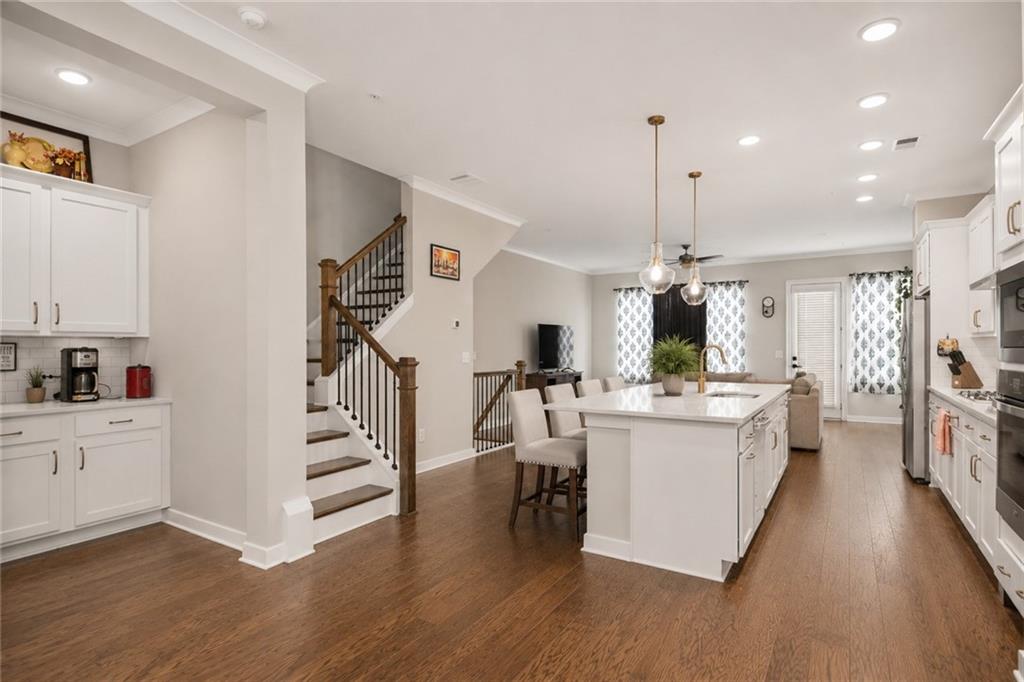
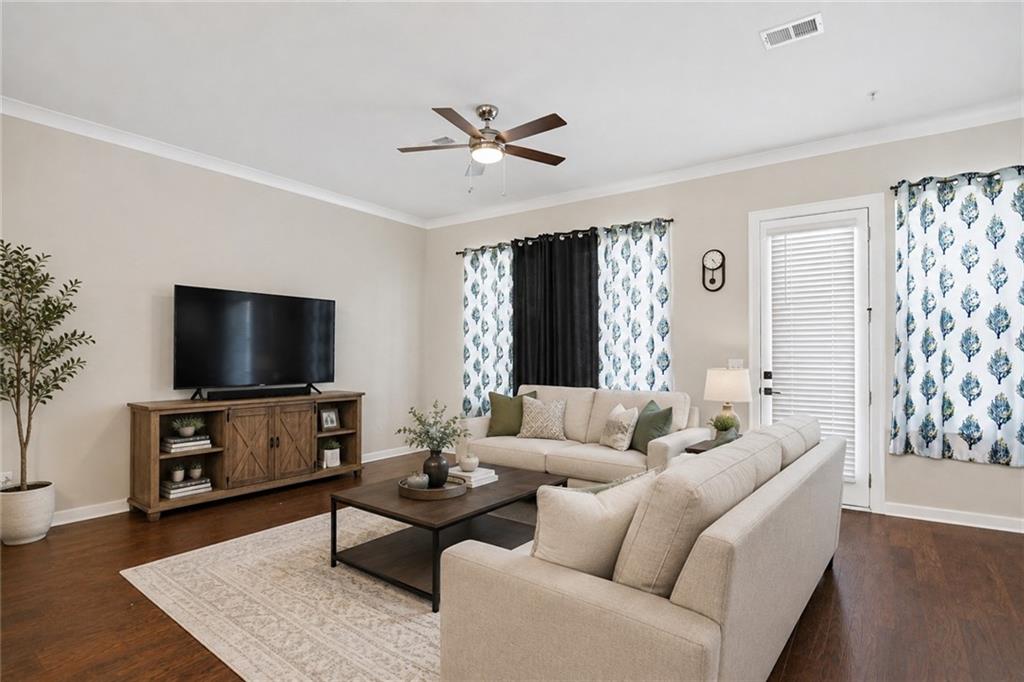
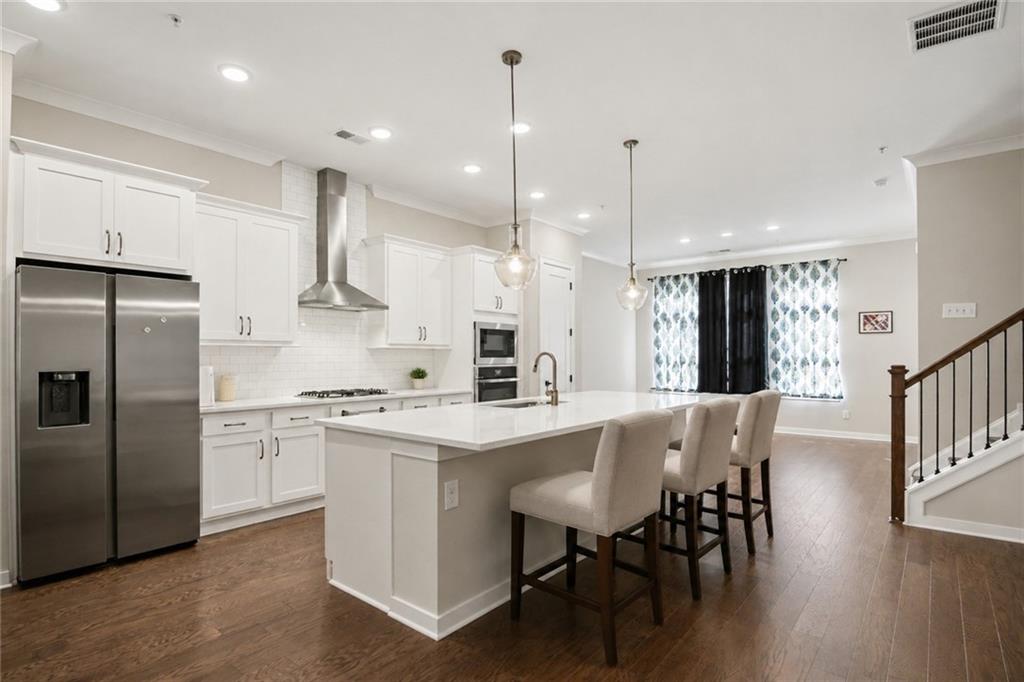
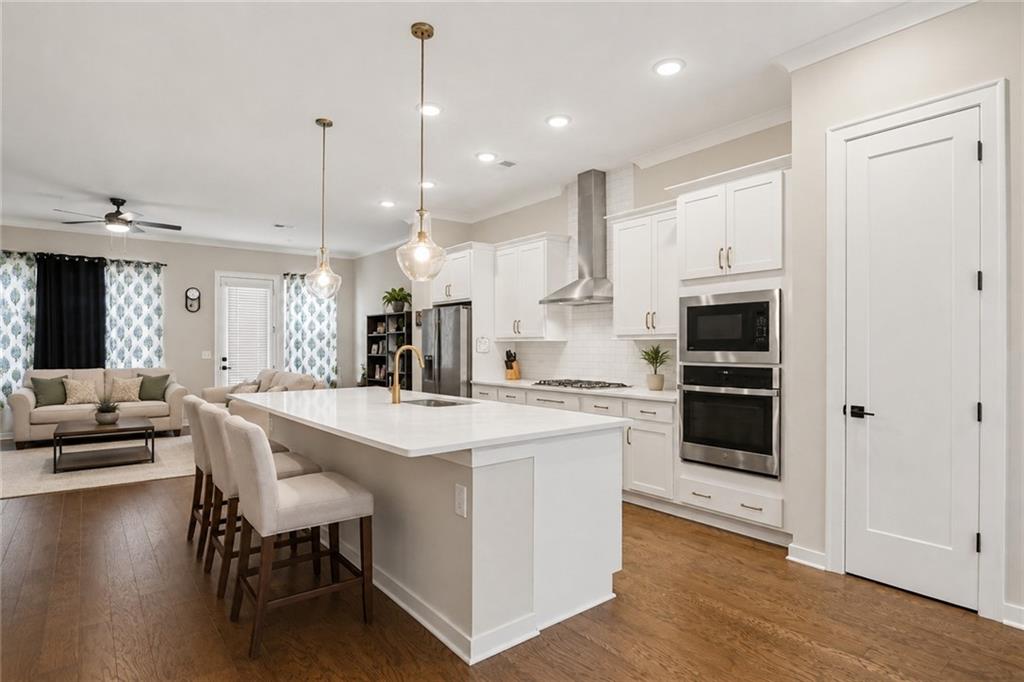
Nearly new, beautifully designed, and ready to impress! Built just four years ago, this spacious 4-bedroom EAST-WEST-FACING home combines modern finishes with an exceptionally OPEN and VERSATILE floor plan in a GATED COMMUNITY with a community POOL. At the heart of the home is a bright, open kitchen featuring QUARTZ COUNTERTOPS, a large ISLAND, abundant cabinetry, and a seamless connection to the living and dining areas—perfect for everyday living and entertaining. HARDWOOD FLOORS add warmth to the main living spaces, while the sought-after 4-bedroom layout provides extra flexibility for guests, a HOME OFFICE, or whatever suits your lifestyle. Not every home in the community offers that valuable fourth bedroom! Step outside to an EXPANSIVE DECK offering an impressive amount of outdoor living and entertaining space. The home also features a 2-car garage conveniently accessed from the rear, allowing the front of the community to remain free of garage doors and driveways and creating a more attractive, PARK-LIKE STREETSCAPE with landscaped green space, sidewalks, and inviting curb appeal. Enjoy the advantages of newer construction, contemporary finishes, great community amenities, and low-maintenance living—all in an exceptionally convenient location near major highways, shopping (Including Avalon, Downtown Alpharetta, and Historic Roswell), dining, and everyday necessities. Modern style, extra space, outdoor living, and a distinctive neighborhood setting—all in one. Select photos have been virtually staged. Furnishings shown are not included. Unstaged photos of main living areas also provided at the end of the photo stack.

Save
Ask
Tour
Hide
Share
Listing Snapshot
Price 
$594,900
Days On Site 
50 Days
Bedrooms 
4
Inside Area (SqFt) 
2,364 sqft
Total Baths 
4
Full Baths 
3
Partial Baths 
1
Lot Size 
0.022 Acres
Year Built 
2022
MLS Number 
7832585
Status 
Active
Property Tax 
$5,100
HOA/Condo/Coop Fees 
$235 monthly
Sq Ft Source 
Builder
Friends & Family
Recent Activity
2 months agoStatus changed to Active
2 months agoListing updated with changes from the MLS
2 months agoListing first seen on site
General Features
Acres 
0.022
Foundation 
Concrete Perimeter
Garage 
Yes
Garage Spaces 
2
Green Energy Efficient 
AppliancesConstructionHVACInsulationWindows
Land Lease 
No
Levels 
Three Or More
Parking 
GarageGarage Door OpenerGarage Faces RearDriveway
Property Sub Type 
Townhouse
Security 
Carbon Monoxide Detector(s)Fire Sprinkler SystemSecurity GateSmoke Detector(s)
Sewer 
Public Sewer
SqFt Above 
2364
SqFt Total 
2364
Style 
ModernTraditional
Utilities 
Cable AvailableElectricity AvailableNatural Gas AvailableSewer AvailableUnderground UtilitiesWater Available
Water Source 
Public
Interior Features
Appliances 
DishwasherDisposalDouble OvenGas Water HeaterMicrowaveRange Hood
Basement 
Exterior EntryFinishedInterior EntryWalk-Out Access
Cooling 
Ceiling Fan(s)Central AirElectricZoned
Electric 
220 Volts
Fireplace Features 
None
Flooring 
Wood
Heating 
CentralForced AirNatural GasZoned
Interior 
Breakfast BarEat-in KitchenKitchen IslandCrown MoldingEntrance FoyerWalk-In Closet(s)
Laundry Features 
Laundry RoomUpper Level
Window Features 
Double Pane WindowsInsulated WindowsWindow Treatments
Save
Ask
Tour
Hide
Share
Exterior Features
Construction Details 
BrickCement Siding
Exterior 
BalconyCourtyardGardenPrivate EntrancePrivate Yard
Fencing 
None
Lot Features 
Front YardLevelPrivate
Other Structures 
None
Patio And Porch 
Deck
Pool Features 
None
Road Frontage 
None
Roof 
Composition
Spa Features 
None
View 
Neighborhood
Waterfront Features 
None
Waterview 
Neighborhood
Windows/Doors 
Double Pane WindowsInsulated WindowsWindow Treatments
Community Features
Association Fee 
$235.0
Association Fee Frequency 
Monthly
Community Features 
ClubhousePool
Horse Property 
None
Financing Terms Available 
CashConventionalFHAVA Loan
Roads 
AsphaltPaved
Schools
School District
Unknown
Elementary School
Mimosa
Middle School
Elkins Pointe
High School
Roswell
Listing Courtesy Of: MATTHEW SHARE of Maximum One Greater Atlanta Realtors Broker: 770-919-8825 Prefer Ph#:mshare@RealEstateForAtlanta.com

Listings identified with the FMLS IDX logo come from FMLS and are held by brokerage firms other than the owner of this website and the listing brokerage is identified in any listing details. Information is deemed reliable but is not guaranteed. If you believe any FMLS listing contains material that infringes your copyrighted work, please click here to review our DMCA policy and learn how to submit a takedown request.



© 2017-2026 First Multiple Listing Service, Inc.

Neighborhood & Commute
Source: Walkscore
Disclosure: Community information and market data powered by Constellation Data Labs. Information is deemed reliable but not guaranteed.
Save
Ask
Tour
Hide
Share
Scroll to Top