Save
Ask
Tour
Hide
Share
$375,000
17 Days On Site

821 Ralph McGill Boulevard NE 3110
Atlanta, GA 30306

For Sale|Condominium|Active
2
Beds
2
Total Baths
2
Full Baths
1,077
SqFt
$348
/SqFt
2001
Built
Subdivision:
Freedom Lofts
County:
Fulton
Listing Courtesy Of: Sacha Rady of Compass Broker: 404-668-6621 Prefer Ph#:sacha.rady@compass.com

Due to the health concerns created by Coronavirus we are offering personal 1-1 online video walkthough tours where possible.
Call Now: 404-205-8800
Is this the listing for you? We can help make it yours.
404-205-8800
821 Ralph McGill Boulevard NE 3110821 Ralph McGill Boulevard NE 3110821 Ralph McGill Boulevard NE 3110821 Ralph McGill Boulevard NE 3110
Save
Ask
Tour
Hide
Share

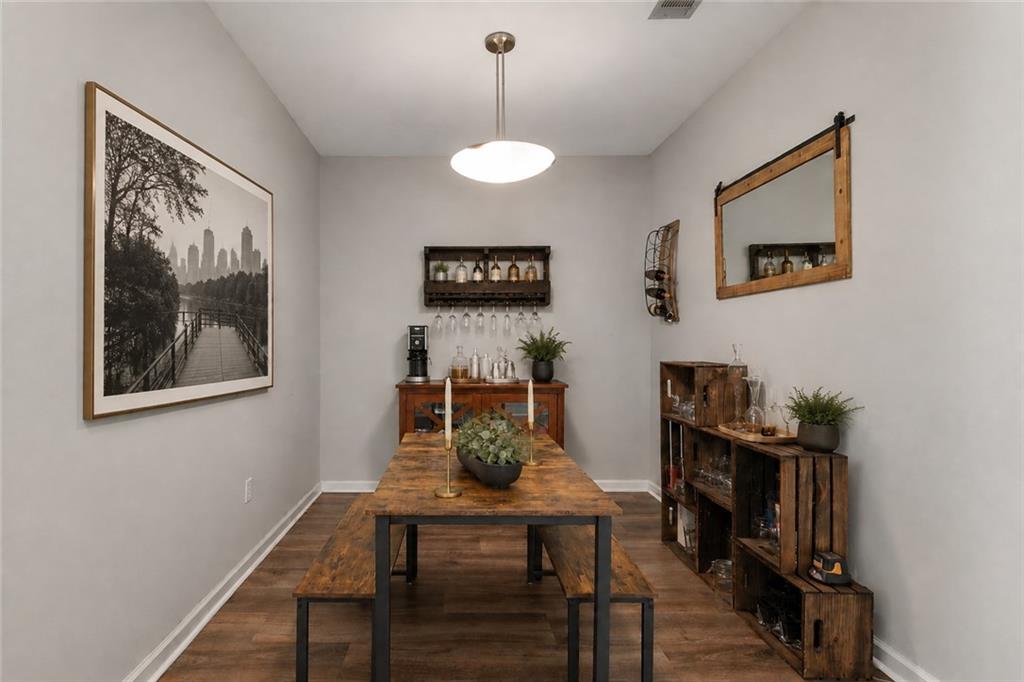
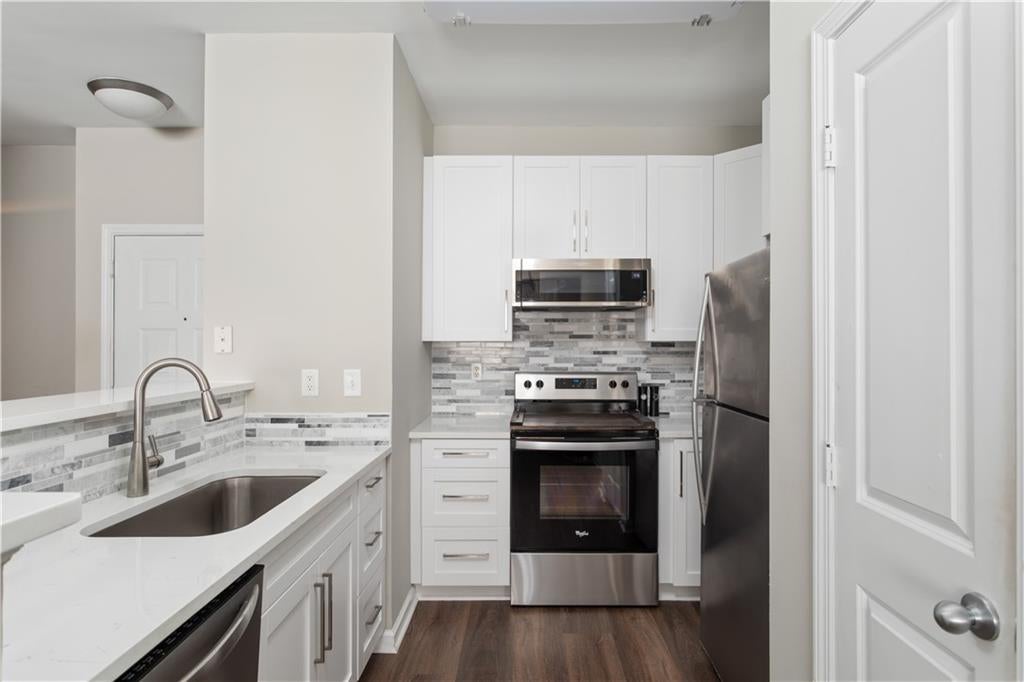
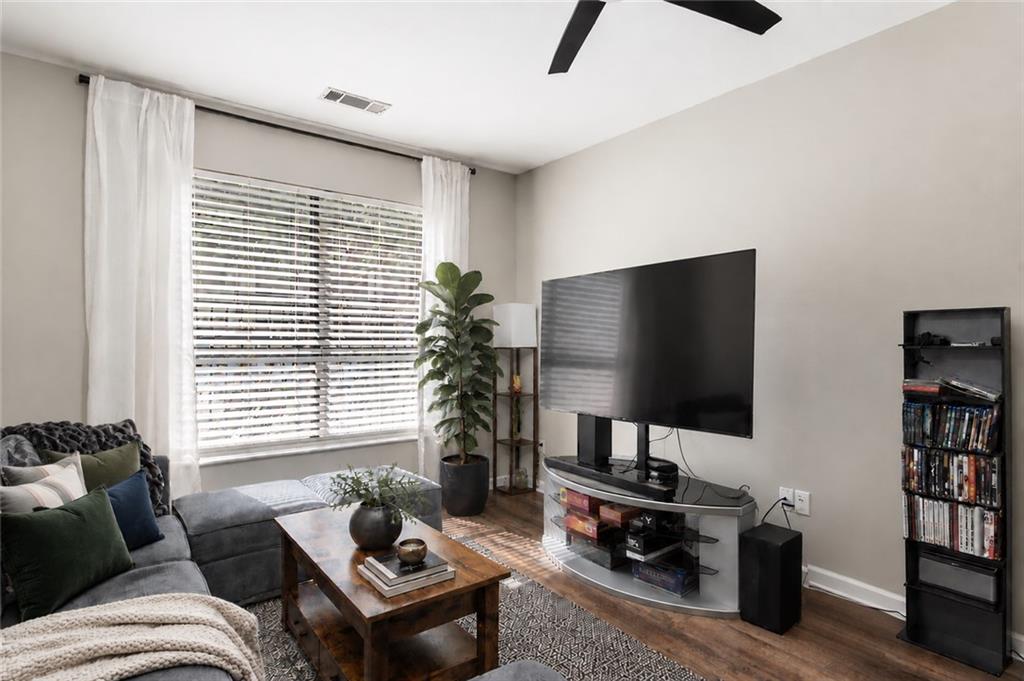
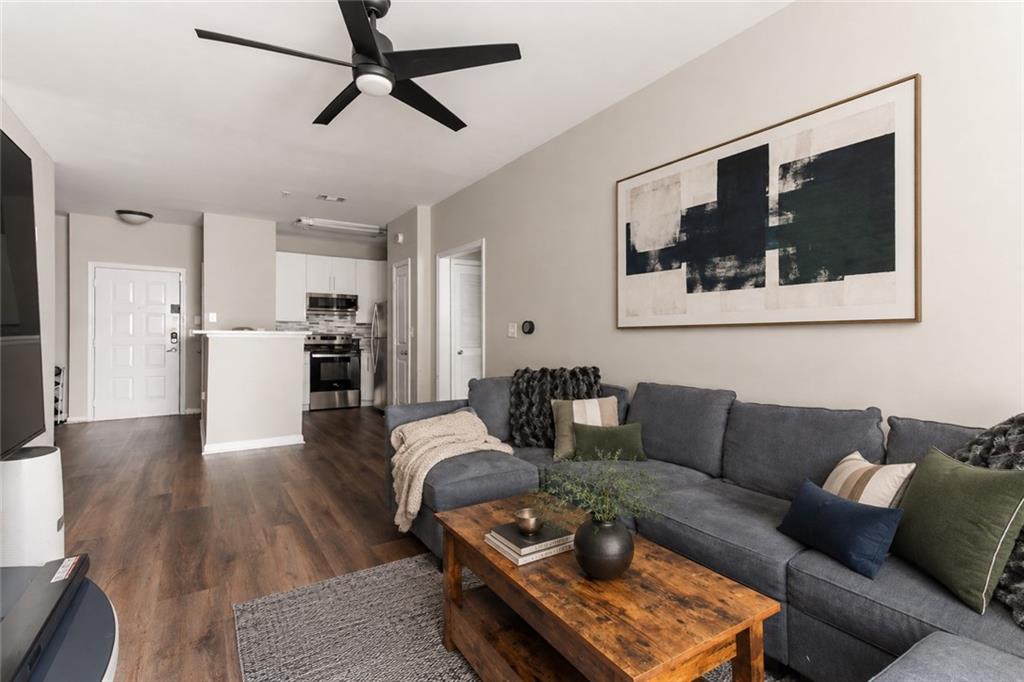
Your backyard? The Beltline. This refreshed 2-bedroom, 2-bath condo pairs a brand-new feel with a first-floor location that makes everyday life ridiculously easy... plus no neighbors on either side! New flooring, smooth new drywall, a primary bath rebuilt from the studs, walk-in closets in both bedrooms, a pantry, in-unit washer + dryer, and a bonus flex space for whatever you need. Skip the stairs and elevators with easy access to gated parking, EV charging, the pool and fitness center, then head out the private Beltline entrance and head to Ponce City Market, Burle’s Bar, FORTH + some of the best of the Eastside Trail.

Save
Ask
Tour
Hide
Share
Listing Snapshot
Price 
$375,000
Days On Site 
17 Days
Bedrooms 
2
Inside Area (SqFt) 
1,077 sqft
Total Baths 
2
Full Baths 
2
Partial Baths 
N/A
Lot Size 
0.0247 Acres
Year Built 
2001
MLS® Number 
7832443
Status 
Active
Property Tax 
$3,968
HOA/Condo/Coop Fees 
$467 monthly
Sq Ft Source 
Public Records
Friends & Family
Recent Activity
3 weeks agoListing first seen on site
3 weeks agoListing updated with changes from the MLS®
General Features
Acres 
0.0247
Foundation 
None
Garage 
Yes
Garage Spaces 
2
Land Lease 
No
Levels 
One
Parking 
AssignedGarage
Parking Spaces 
2
Property Sub Type 
Condominium
Security 
Secured Garage/ParkingSecurity GateSecurity Lights
Sewer 
Public Sewer
SqFt Total 
1077
Style 
Mid-Rise (up to 5 stories)
Utilities 
Cable AvailableElectricity AvailableNatural Gas AvailableSewer Available
Water Source 
Public
Interior Features
Appliances 
DishwasherDisposalDryerElectric OvenElectric RangeMicrowaveRefrigeratorWasher
Basement 
None
Cooling 
Ceiling Fan(s)Central Air
Fireplace Features 
None
Heating 
Central
Interior 
Crown MoldingDouble VanityWalk-In Closet(s)Master Downstairs
Laundry Features 
In HallLaundry RoomMain Level
Main Level Bedrooms 
2
Save
Ask
Tour
Hide
Share
Exterior Features
Construction Details 
Stucco
Exterior 
None
Fencing 
None
Lot Features 
Landscaped
Other Structures 
None
Patio And Porch 
None
Pool Features 
In Ground
Road Frontage 
City Street
Roof 
Composition
Spa Features 
None
View 
City
Waterfront Features 
None
Waterview 
City
Community Features
Association Fee 
$467.0
Association Fee Frequency 
Monthly
Community Features 
Fitness CenterGatedPool
Horse Property 
None
Financing Terms Available 
CashConventionalFHA
Roads 
Asphalt
Schools
School District
Unknown
Elementary School
Springdale Park
Middle School
David T Howard
High School
Midtown
Listing Courtesy Of: Sacha Rady of Compass Broker: 404-668-6621 Prefer Ph#:sacha.rady@compass.com

Listings identified with the FMLS IDX logo come from FMLS and are held by brokerage firms other than the owner of this website and the listing brokerage is identified in any listing details. Information is deemed reliable but is not guaranteed. If you believe any FMLS listing contains material that infringes your copyrighted work, please click here to review our DMCA policy and learn how to submit a takedown request.



© 2017-2026 First Multiple Listing Service, Inc.

Neighborhood & Commute
Source: Walkscore
Disclosure: Community information and market data powered by Constellation Data Labs. Information is deemed reliable but not guaranteed.
Save
Ask
Tour
Hide
Share
Scroll to Top