

4002 Camary DriveConyers, GA 30094
Due to the health concerns created by Coronavirus we are offering personal 1-1 online video walkthough tours where possible.
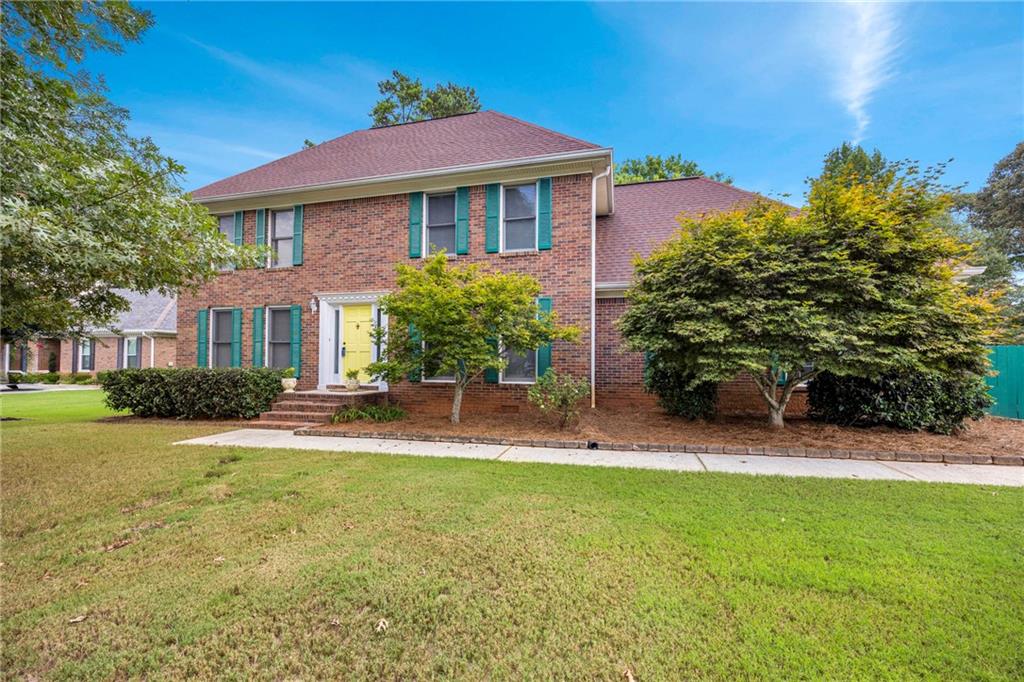
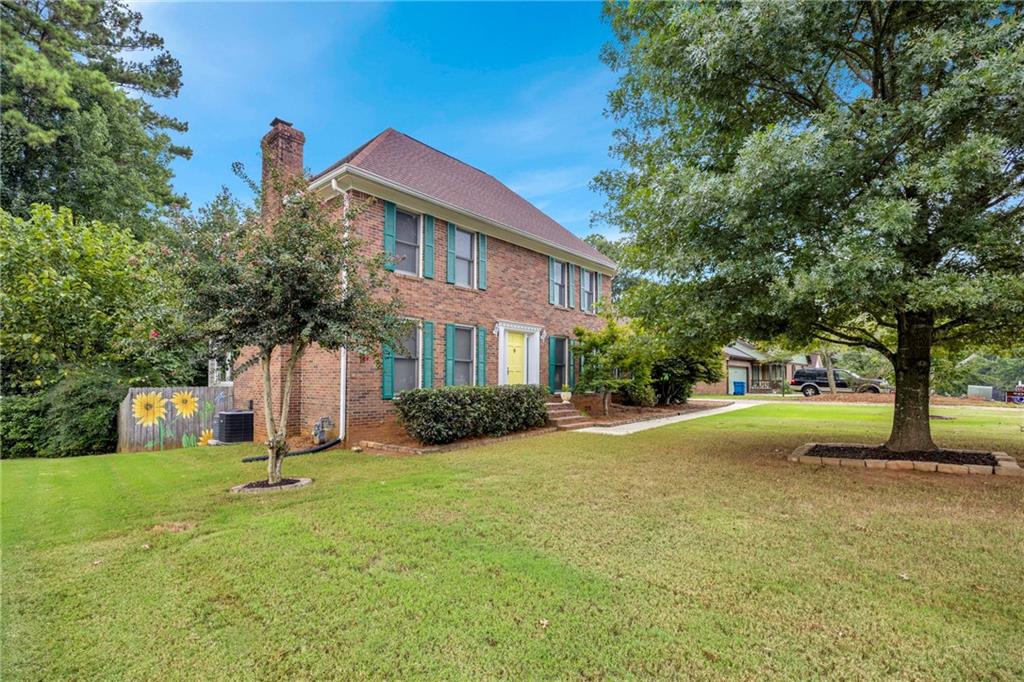
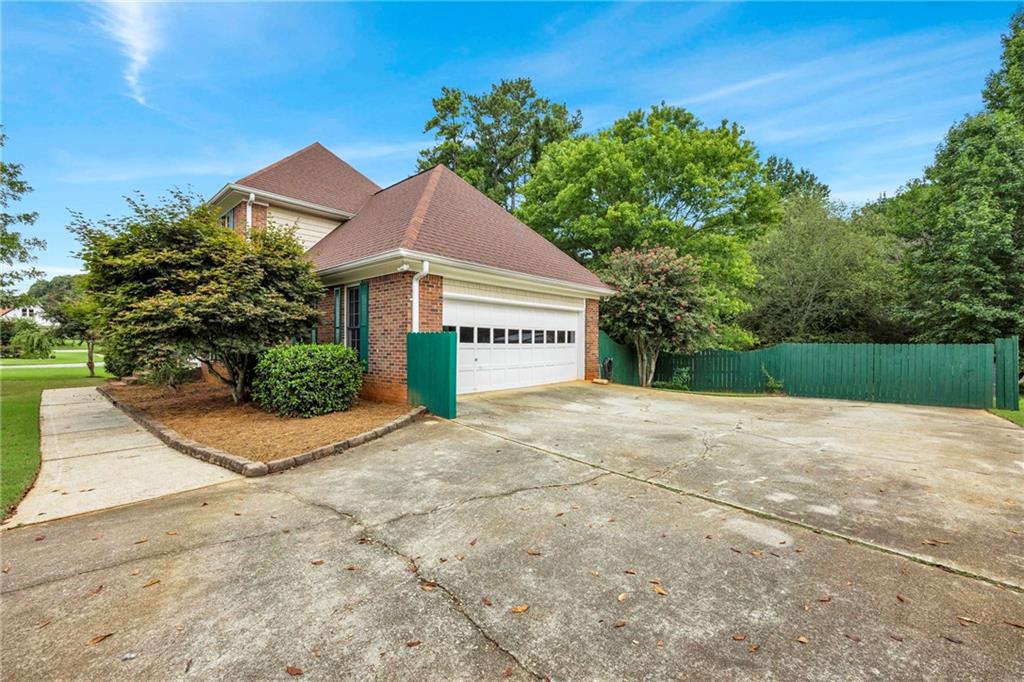
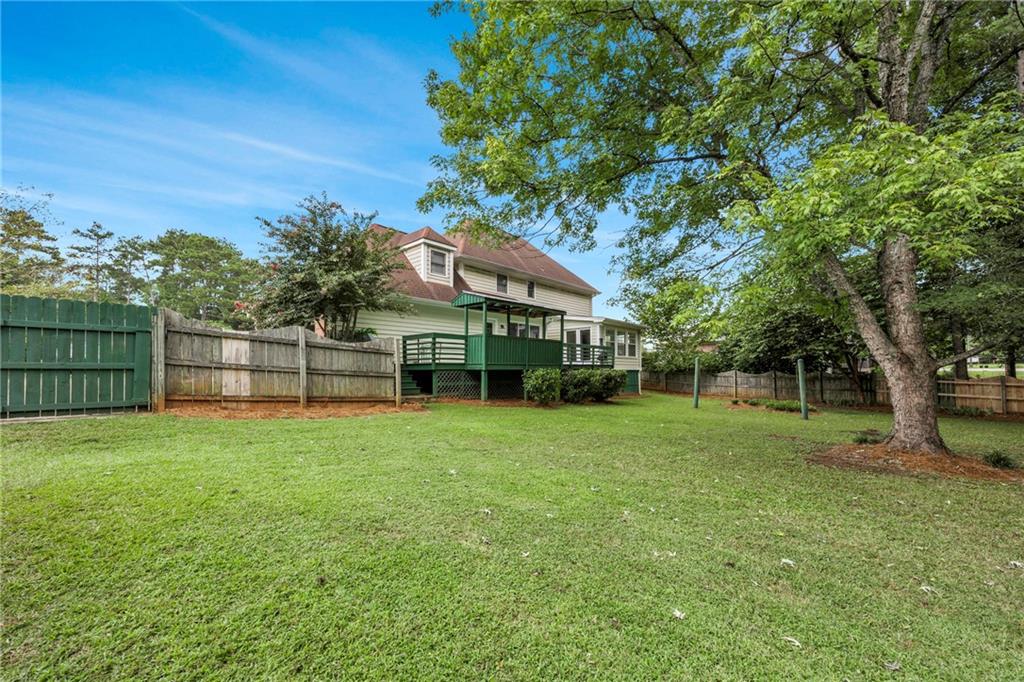
Welcome to this pristine, impeccably maintained and immaculate two-story home, beautifully cared for and freshly painted throughout! Step into the inviting foyer, where the spacious family room awaits with a masonry fireplace featuring a gas starter, while the formal dining room is conveniently located on the opposite side. The family room offers wood laminate flooring and a staircase leading to the second level. The bright sunroom, featuring beautiful hardwood flooring, provides a peaceful space to relax and opens directly to the back deck, creating an easy flow for entertaining and enjoying the outdoors. The spacious kitchen offers plenty of room for gathering with a large eat-in area, stainless steel appliances, wall oven, and pantry. A convenient half bath is located just off the kitchen. Upstairs, the primary suite features wood laminate flooring and a large walk-in closet. The primary bath includes tile flooring, double vanities, a relaxing soaking tub, and a linen closet. Additional bedrooms are generously sized, and ceiling fans are featured throughout the bedrooms. A versatile flex room provides the perfect opportunity for a home office, playroom, bonus space, or even a fourth bedroom, making this a potential 4-bedroom, 2.5-bath home. Step outside to enjoy the beautifully maintained, fully fenced backyard with a 6-foot privacy fence, spacious deck, and firepit-perfect for relaxing or entertaining. The backyard also includes a charming outbuilding complete with shelving, cabinets, and birdhouses surrounding the exterior. Enjoy peaceful mornings as the sun rises in the back and beautiful evening light as the sun sets in the front. The backyard and deck are shaded in the evenings, making outdoor time especially enjoyable. With its thoughtful floor plan, fresh paint, beautiful flooring, abundant storage, flexible living spaces, and meticulously maintained indoor and outdoor areas, this home truly shows pride of ownership and is move-in ready!
| 2 weeks ago | Price changed to $347,500 | |
| 2 weeks ago | Listing updated with changes from the MLS | |
| 2 months ago | Status changed to Active | |
| 2 months ago | Listing first seen on site |
Listings identified with the FMLS IDX logo come from FMLS and are held by brokerage firms other than the owner of this website and the listing brokerage is identified in any listing details. Information is deemed reliable but is not guaranteed. If you believe any FMLS listing contains material that infringes your copyrighted work, please click here to review our DMCA policy and learn how to submit a takedown request.

© 2017-2026 First Multiple Listing Service, Inc.
Did you know? You can invite friends and family to your search. They can join your search, rate and discuss listings with you.