

1336 Velvet Creek Way SWMarietta, GA 30008
Due to the health concerns created by Coronavirus we are offering personal 1-1 online video walkthough tours where possible.
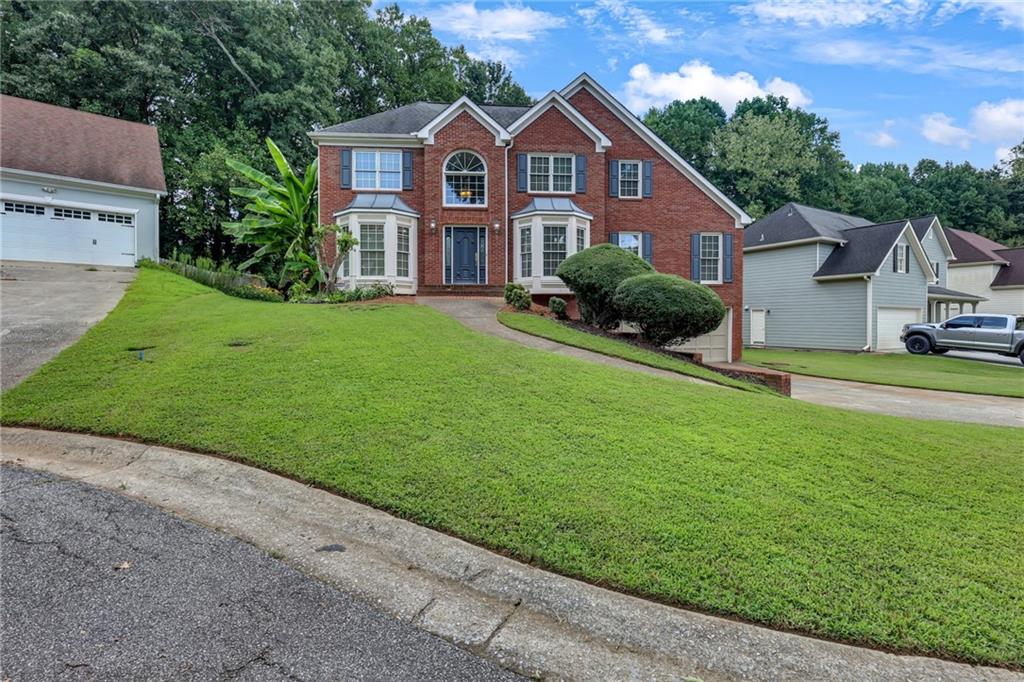
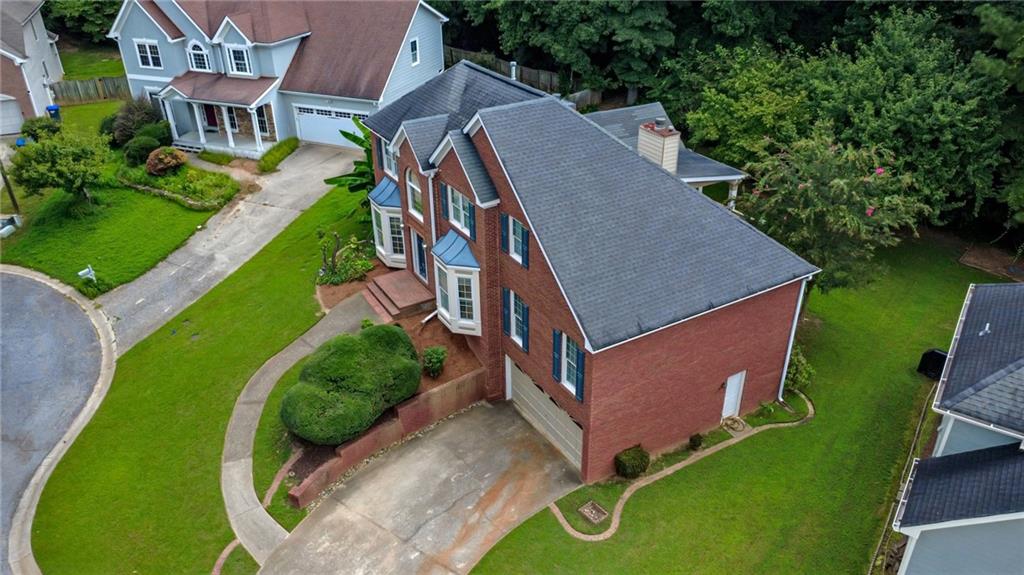
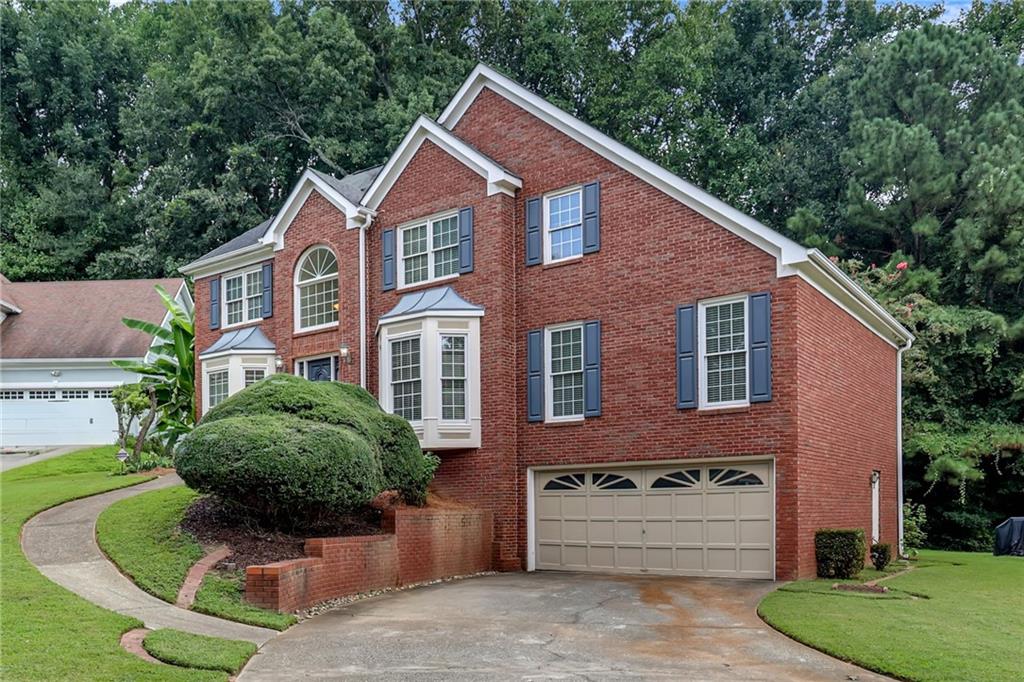
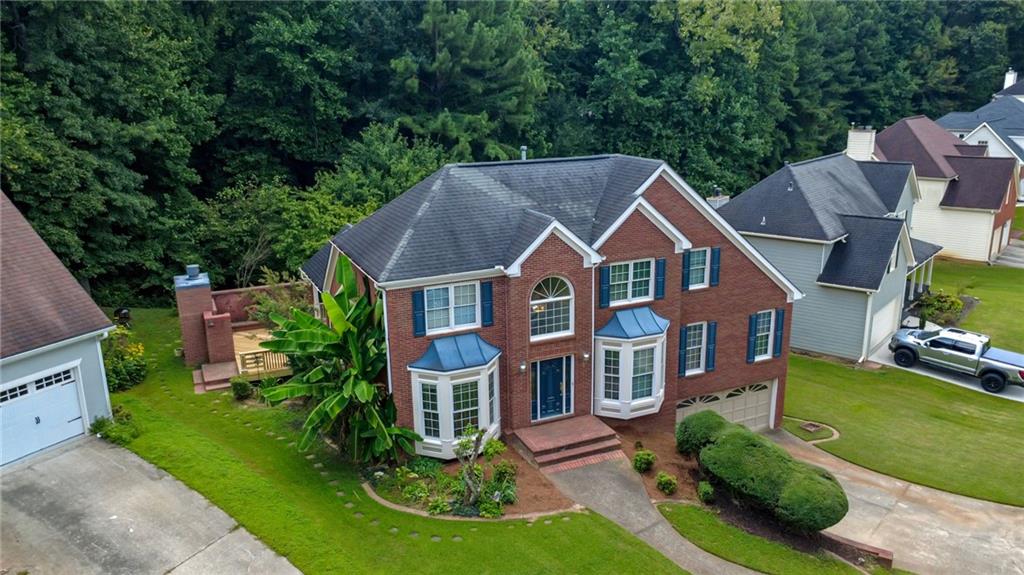
Four-sided brick home offers inviting curb appeal. With five bedrooms, two and a half baths, and hardwood floors throughout most living areas, this spacious home blends style, comfort, and functionality. A charming brick porch welcomes you into a soaring two-story foyer, flanked by a formal dining room and living room/study. The cozy family room features high ceilings, a brick fireplace, and two skylights, creating a bright and inviting atmosphere. The kitchen features granite countertops, abundant cabinetry, and a two-story breakfast room, ideal for morning coffee or casual meals. The main-level primary suite offers a peaceful retreat with two spacious closets and a private bath featuring ample counter space, double vanities, a soaking tub, and a separate shower. Upstairs, you'll find three spacious secondary bedrooms connected by a beautiful hallway bridge overlooking the family room below. The finished basement offers additional living space, including a large movie room with a projector or gaming lounge, an open flex area, and a fifth bedroom. It also includes a two-car garage with a storage closet. Step outside to enjoy the serene, oversized patio, perfect for outdoor dining and relaxation. Partially covered and equipped with ceiling fans and lighting, the space is complemented by an outdoor fireplace, making it ideal for gathering with family and friends. Recent improvements include new bedroom carpet, updated laundry room flooring, a new upstairs HVAC unit, a new water heater, fresh paint, updated light fixtures and mirrors, and restored patio decking. This welcoming home is ready for you-welcome home!
| 3 days ago | Status changed to Pending | |
| 3 days ago | Listing updated with changes from the MLS® | |
| 3 weeks ago | Listing first seen on site |
Listings identified with the FMLS IDX logo come from FMLS and are held by brokerage firms other than the owner of this website and the listing brokerage is identified in any listing details. Information is deemed reliable but is not guaranteed. If you believe any FMLS listing contains material that infringes your copyrighted work, please click here to review our DMCA policy and learn how to submit a takedown request.

© 2017-2026 First Multiple Listing Service, Inc.
Did you know? You can invite friends and family to your search. They can join your search, rate and discuss listings with you.