Save
Ask
Tour
Hide
Share
$274,999
17 Days On Site

195 Heather Woods Court
Covington, GA 30016

For Sale|Single Family Residence|Active
3
Beds
2
Total Baths
2
Full Baths
1,652
SqFt
$166
/SqFt
1998
Built
Subdivision:
Heather Woods UN 02
County:
Newton
Listing Courtesy Of: Nicole Thornton of Century 21 Results Broker: 770-889-6090 Prefer Ph#:nthornton@youneedresults.com

Due to the health concerns created by Coronavirus we are offering personal 1-1 online video walkthough tours where possible.
Call Now: 404-205-8800
Is this the listing for you? We can help make it yours.
404-205-8800
195 Heather Woods Court195 Heather Woods Court195 Heather Woods Court195 Heather Woods Court
Save
Ask
Tour
Hide
Share

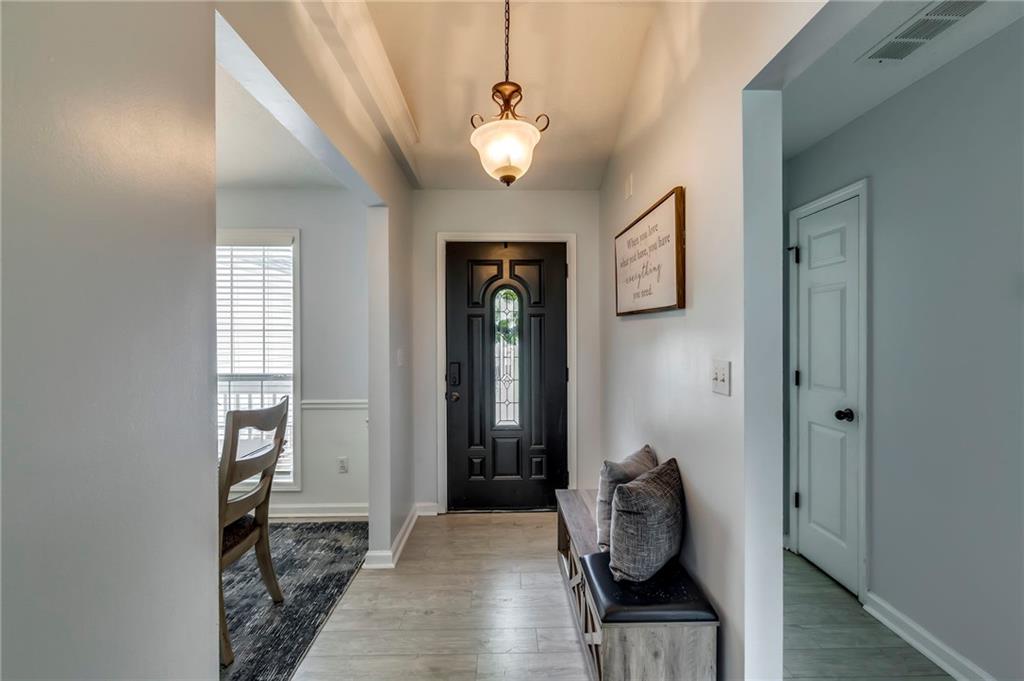
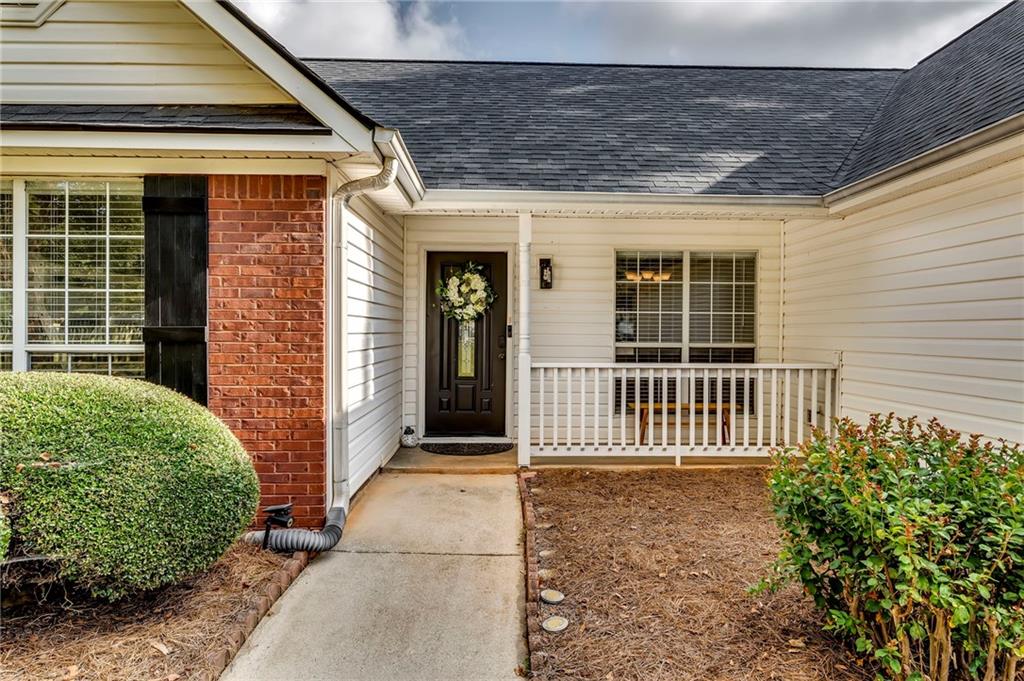
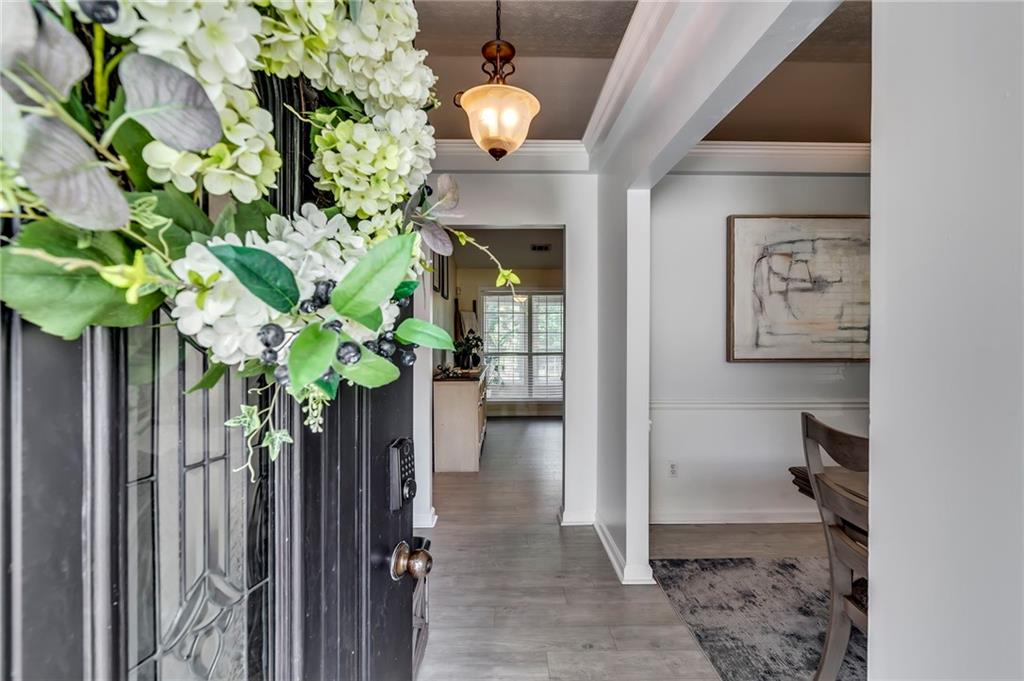
Situated on over half an acre in a quiet cul-de-sac community, this three-bedroom, two full bath home offers approximately 1,652 square feet of comfortable living space with a thoughtfully designed split-bedroom floor plan. The primary suite is privately positioned on one side of the home, while two additional bedrooms and a full bath are located on the opposite side. Inside, you’ll find updated flooring, an updated kitchen with an eat-in area plus plenty of cabinetry, a separate dining room, and a spacious family room. An enclosed, window-filled sunroom provides additional space for relaxing or entertaining and features a fireplace for year-round enjoyment. Step outside to a fully fenced backyard with an above-ground pool and plenty of room to enjoy the more than half-acre lot. This home offers easy access to I-20, shopping, dining, grocery stores, and everyday conveniences. The Georgia International Horse Park and additional area recreations are also just a short drive away. With space, privacy, updates, no HOA and a location convenient to everything Covington has to offer, this home is ready for its next owner.

Save
Ask
Tour
Hide
Share
Listing Snapshot
Price 
$274,999
Days On Site 
17 Days
Bedrooms 
3
Inside Area (SqFt) 
1,652 sqft
Total Baths 
2
Full Baths 
2
Partial Baths 
N/A
Lot Size 
0.61 Acres
Year Built 
1998
MLS® Number 
7832374
Status 
Active
Property Tax 
$2,887
HOA/Condo/Coop Fees 
N/A
Sq Ft Source 
Public Records
Friends & Family
Recent Activity
5 days agoStatus changed to Active
5 days agoListing updated with changes from the MLS®
3 weeks agoListing first seen on site
General Features
Acres 
0.61
Foundation 
Slab
Garage 
Yes
Garage Spaces 
2
Home Warranty 
Yes
Land Lease 
No
Levels 
One
Parking 
DrivewayGarage
Parking Spaces 
2
Property Sub Type 
Single Family Residence
Sewer 
Septic Tank
SqFt Above 
1652
SqFt Total 
1652
Style 
RanchTraditional
Utilities 
Cable AvailableElectricity AvailableWater Available
Water Source 
Public
Interior Features
Appliances 
DishwasherElectric RangeMicrowave
Basement 
None
Cooling 
Ceiling Fan(s)Central Air
Fireplace 
Yes
Fireplace Features 
Family Room
Fireplaces 
1
Flooring 
Tile
Heating 
Forced Air
Interior 
Eat-in KitchenPantryEntrance FoyerWalk-In Closet(s)
Laundry Features 
In KitchenLaundry Closet
Main Level Bedrooms 
3
Save
Ask
Tour
Hide
Share
Exterior Features
Construction Details 
Vinyl Siding
Exterior 
Private YardStorage
Fencing 
Back Yard
Lot Features 
Back YardCul-De-SacFront Yard
Other Structures 
None
Patio And Porch 
None
Pool Features 
Above Ground
Road Frontage 
Private Road
Roof 
Shingle
Spa Features 
None
View 
Other
Waterfront Features 
None
Waterview 
Other
Community Features
Community Features 
None
Horse Property 
None
Roads 
Asphalt
Schools
School District
Unknown
Elementary School
Live Oak - Newton
Middle School
Clements
High School
Newton
Listing Courtesy Of: Nicole Thornton of Century 21 Results Broker: 770-889-6090 Prefer Ph#:nthornton@youneedresults.com

Listings identified with the FMLS IDX logo come from FMLS and are held by brokerage firms other than the owner of this website and the listing brokerage is identified in any listing details. Information is deemed reliable but is not guaranteed. If you believe any FMLS listing contains material that infringes your copyrighted work, please click here to review our DMCA policy and learn how to submit a takedown request.



© 2017-2026 First Multiple Listing Service, Inc.

Neighborhood & Commute
Source: Walkscore
Disclosure: Community information and market data powered by Constellation Data Labs. Information is deemed reliable but not guaranteed.
Save
Ask
Tour
Hide
Share
Scroll to Top