Save
Ask
Tour
Hide
Share
$439,900
48 Days On Site

1835 Talbot Court
Lawrenceville, GA 30044

Single Family Residence|Pending
4
Beds
3
Total Baths
2
Full Baths
1
Partial Bath
3,293
SqFt
$134
/SqFt
1988
Built
Subdivision:
FLOWERS CROSSING
County:
Gwinnett
Listing Courtesy Of: SUSAN MORRISON THOMPSON of Virtual Properties Realty.com Broker: 770-310-4145 Prefer Ph#:susanthompson1962@yahoo.com

Due to the health concerns created by Coronavirus we are offering personal 1-1 online video walkthough tours where possible.
Call Now: 404-205-8800
Is this the listing for you? We can help make it yours.
404-205-8800
1835 Talbot Court1835 Talbot Court1835 Talbot Court1835 Talbot Court
Save
Ask
Tour
Hide
Share

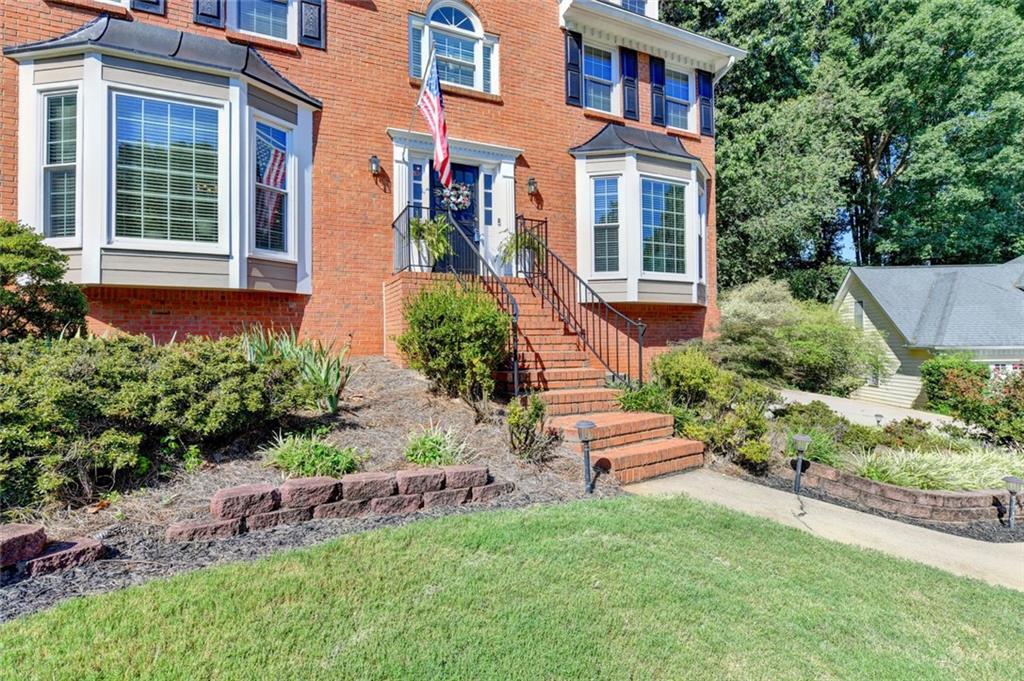
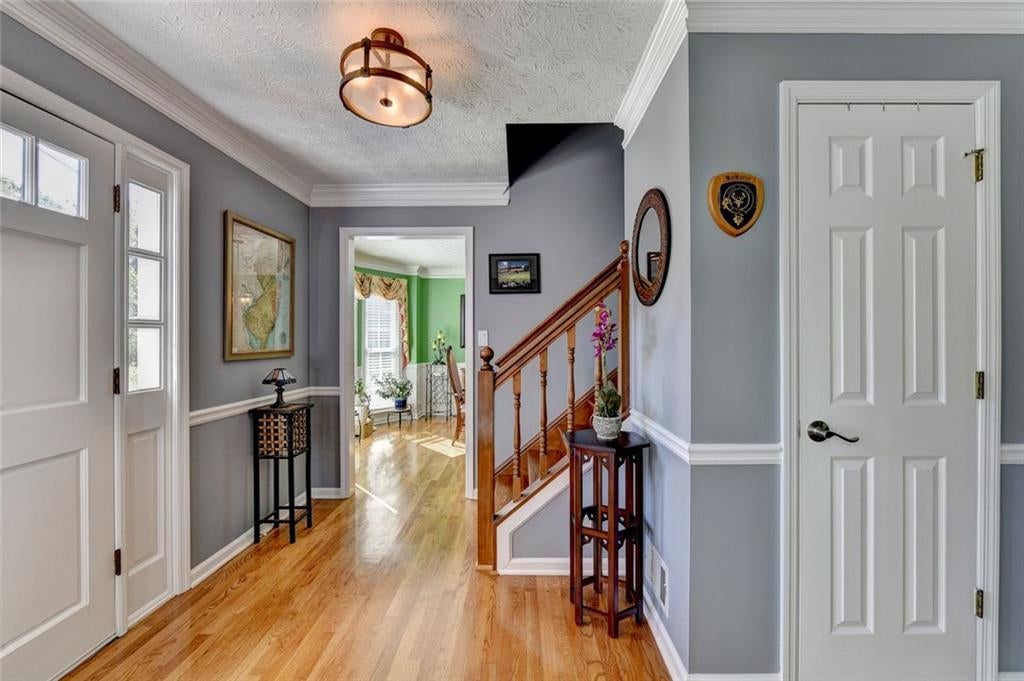
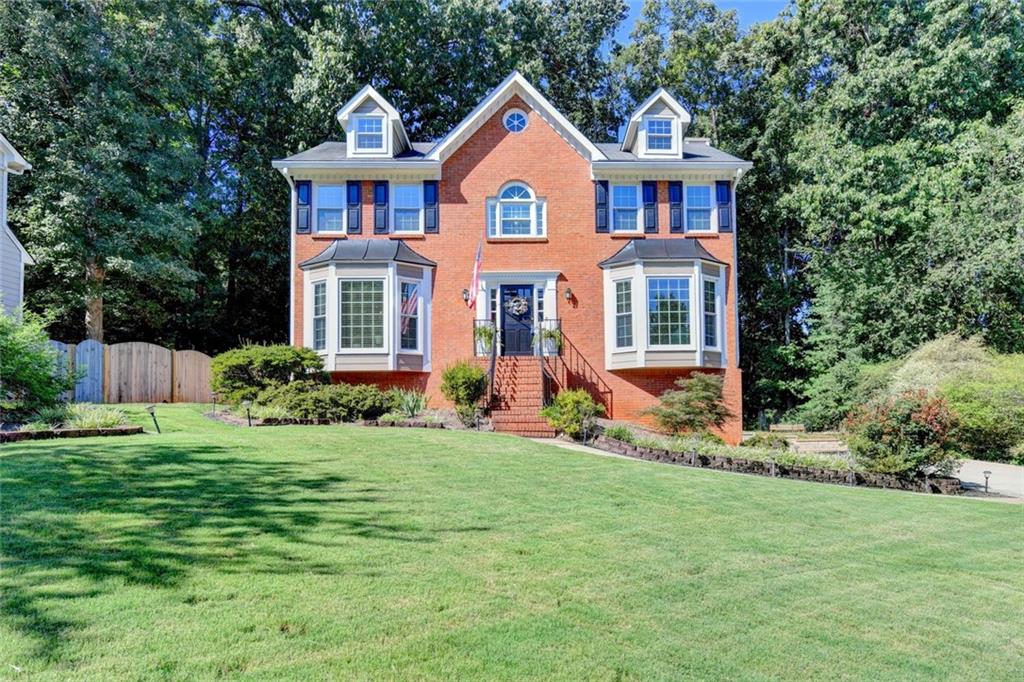
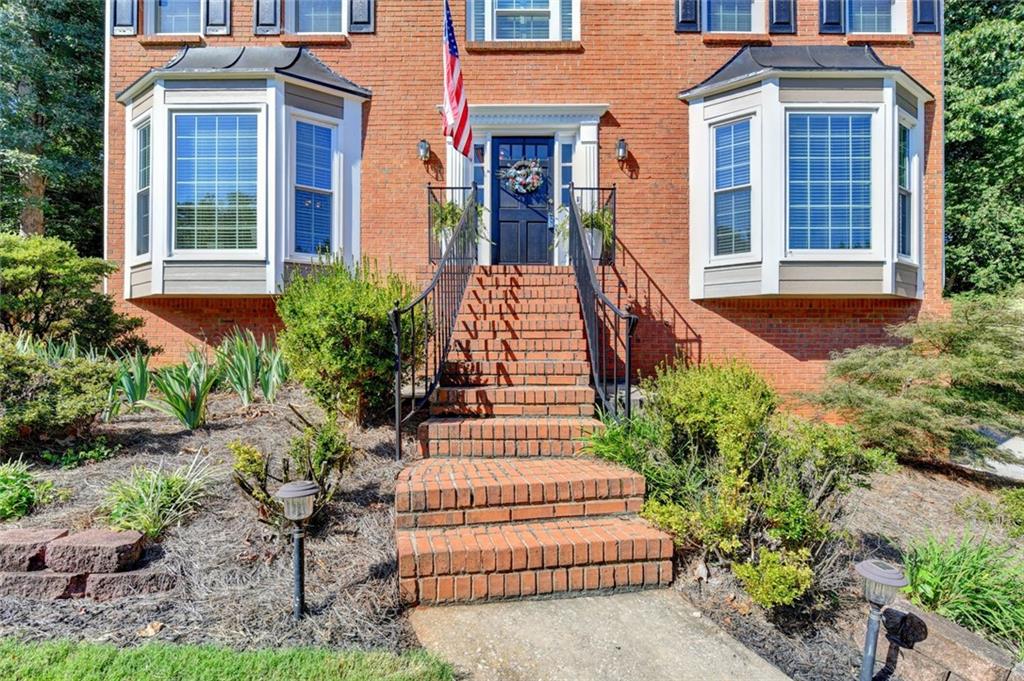
Welcome home! This beautifully maintained 4-bedroom, 2.5 bath home offers the perfect combination of comfort, style, and versatility in a highly desirable swim and tennis community with award winning Brookwood schools. Natural light flows throughout the home, creating a bright and inviting atmosphere with hardwood floors throughout the main level. The updated kitchen features a convenient eat-in dining area that connects seamlessly to a large living room and spacious dining room, creating an ideal layout for everyday living and entertaining. Upstairs you will find 4 generously sized bedrooms that offer plenty of space and privacy. All bathrooms in the home feature updated flooring and vanities with the primary bath featuring a beautiful walk in glass shower and relaxing jetted tub, and even more natural light!!! One of the home’s true highlights is the large, screened porch, where you can relax or entertain while enjoying peaceful views of the private backyard. A versatile flex room in the basement space provides even more room to live, work, and entertain. The impressive heated and cooled garage provides incredible flexibility with space to accommodate up to three appropriately sized vehicles, a workshop, hobbies, storage, or recreational equipment. The garage already has wiring in place for your electric vehicles!!! Thoughtful exterior improvements include low maintenance Hardi-Plank siding, energy efficient windows, a beautiful stone retaining wall, large oversized driveway and backyard has a ready to use pad for your future shed. With its sought-after location, exceptional schools, community amenities, and extensive list of features, this is the kind of home buyers won’t want to miss!

Save
Ask
Tour
Hide
Share
Listing Snapshot
Price 
$439,900
Days On Site 
48 Days
Bedrooms 
4
Inside Area (SqFt) 
3,293 sqft
Total Baths 
3
Full Baths 
2
Partial Baths 
1
Lot Size 
0.29 Acres
Year Built 
1988
MLS Number 
7832308
Status 
Pending
Property Tax 
$1,339
HOA/Condo/Coop Fees 
$55 monthly
Sq Ft Source 
Owner
Friends & Family
Recent Activity
2 weeks agoStatus changed to Pending
2 weeks agoListing updated with changes from the MLS
2 months agoListing first seen on site
General Features
Acres 
0.29
Foundation 
Concrete Perimeter
Garage 
Yes
Garage Spaces 
2
Green Energy Efficient 
Windows
Land Lease 
No
Levels 
Three Or More
Parking 
GarageGarage Door OpenerGarage Faces SideElectric Vehicle Charging Station(s)
Parking Spaces 
2
Property Sub Type 
Single Family Residence
Security 
Smoke Detector(s)
Sewer 
Public Sewer
SqFt Above 
2240
SqFt Below 
1053
SqFt Total 
3293
Style 
ContemporaryFederalTraditional
Utilities 
Electricity AvailableCable AvailableNatural Gas AvailablePhone AvailableSewer AvailableUnderground UtilitiesWater Available
Water Source 
Public
Interior Features
Appliances 
DishwasherDisposalDryerElectric CooktopElectric OvenGas Water HeaterMicrowaveRefrigeratorWasher
Basement 
Exterior EntryFinishedInterior Entry
Cooling 
Central AirCeiling Fan(s)ZonedElectric
Electric 
220 Volts220 Volts in Garage220 Volts in Laundry
Fireplace 
Yes
Fireplace Features 
Gas LogGas StarterLiving Room
Fireplaces 
1
Flooring 
CarpetCeramic TileHardwood
Heating 
Forced AirCentralNatural Gas
Interior 
Breakfast BarEat-in KitchenEntrance FoyerWalk-In Closet(s)
Laundry Features 
Upper Level
Window Features 
Insulated WindowsPlantation ShuttersSkylight(s)
Save
Ask
Tour
Hide
Share
Exterior Features
Construction Details 
BrickHardiPlank Type
Exterior 
Private Entrance
Fencing 
None
Lot Features 
Back YardCul-De-SacFront YardLandscapedLevelOther
Other Structures 
None
Patio And Porch 
CoveredDeckRear PorchScreened
Pool Features 
None
Road Frontage 
City StreetCounty Road
Roof 
ShingleOther
Spa Features 
None
View 
Other
Waterfront Features 
None
Waterview 
Other
Windows/Doors 
Insulated WindowsPlantation ShuttersSkylight(s)
Community Features
Accessibility Features 
Therapeutic Whirlpool
Association Fee 
$660.0
Association Fee Frequency 
Annually
Community Features 
ClubhousePoolTennis Court(s)
Horse Property 
None
Financing Terms Available 
CashConventionalFHAVA Loan
Roads 
Asphalt
Schools
School District
Unknown
Elementary School
Craig
Middle School
Crews
High School
Brookwood
Listing Courtesy Of: SUSAN MORRISON THOMPSON of Virtual Properties Realty.com Broker: 770-310-4145 Prefer Ph#:susanthompson1962@yahoo.com

Listings identified with the FMLS IDX logo come from FMLS and are held by brokerage firms other than the owner of this website and the listing brokerage is identified in any listing details. Information is deemed reliable but is not guaranteed. If you believe any FMLS listing contains material that infringes your copyrighted work, please click here to review our DMCA policy and learn how to submit a takedown request.



© 2017-2026 First Multiple Listing Service, Inc.

Neighborhood & Commute
Source: Walkscore
Disclosure: Community information and market data powered by Constellation Data Labs. Information is deemed reliable but not guaranteed.
Save
Ask
Tour
Hide
Share
Scroll to Top