Save
Ask
Tour
Hide
Share
$515,000
51 Days On Site

5663 Villa Crest Drive
Hoschton, GA 30548

For Sale|Single Family Residence|Active
2
Beds
2
Total Baths
2
Full Baths
1,876
SqFt
$275
/SqFt
2022
Built
Subdivision:
DEL WEBB CHATEAU ELAN
County:
Hall
Listing Courtesy Of: KAREN SPELL of Funari Realty, LLC. Broker: 770-967-9889 Prefer Ph#:KARENSPELL2017@GMAIL.COM

Due to the health concerns created by Coronavirus we are offering personal 1-1 online video walkthough tours where possible.
Call Now: 404-205-8800
Is this the listing for you? We can help make it yours.
404-205-8800
5663 Villa Crest Drive5663 Villa Crest Drive5663 Villa Crest Drive5663 Villa Crest Drive
Save
Ask
Tour
Hide
Share

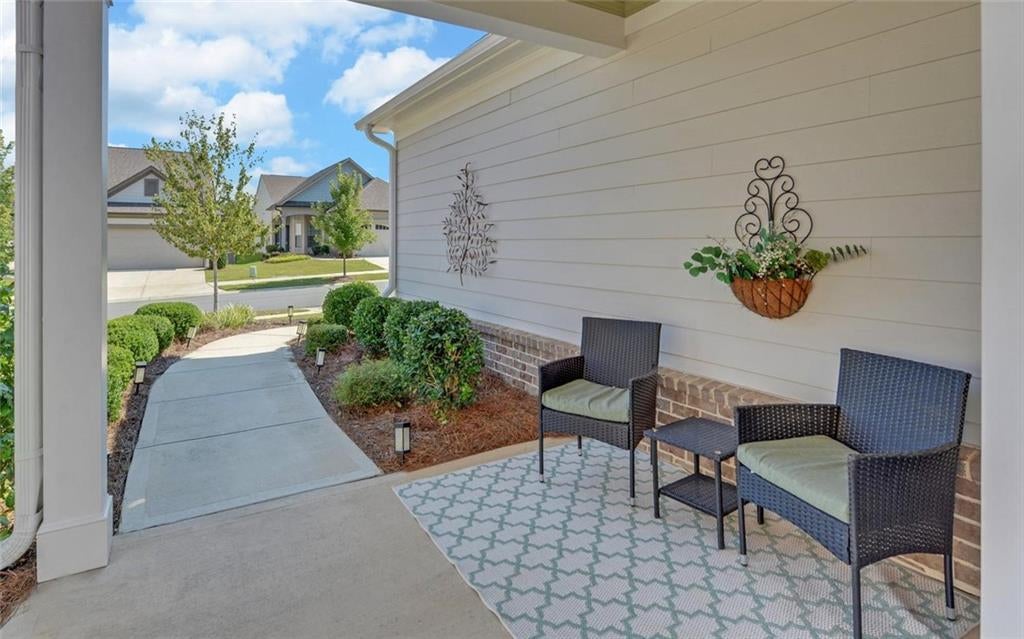
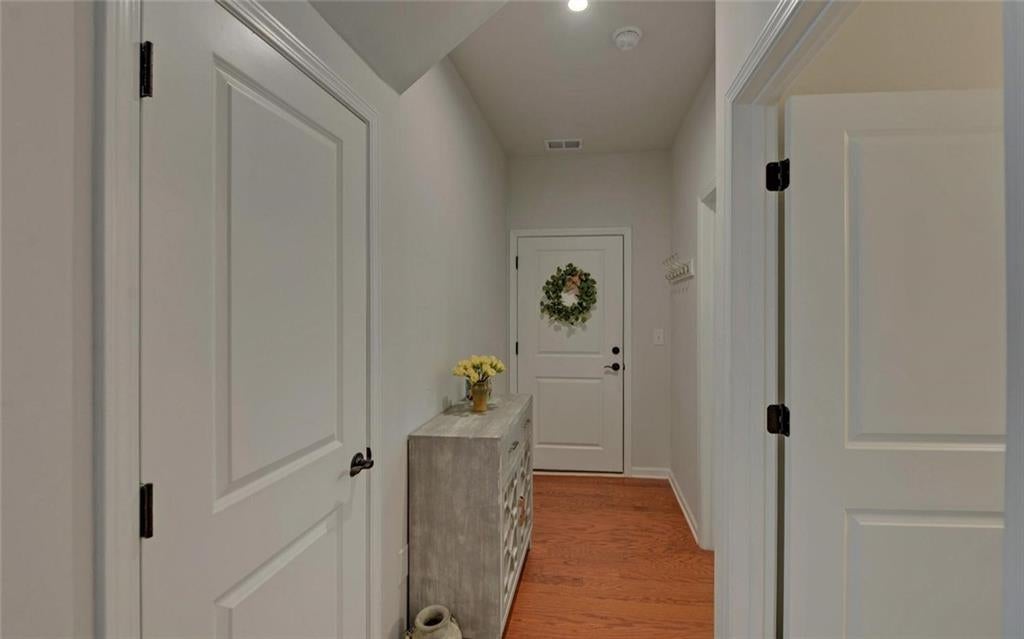
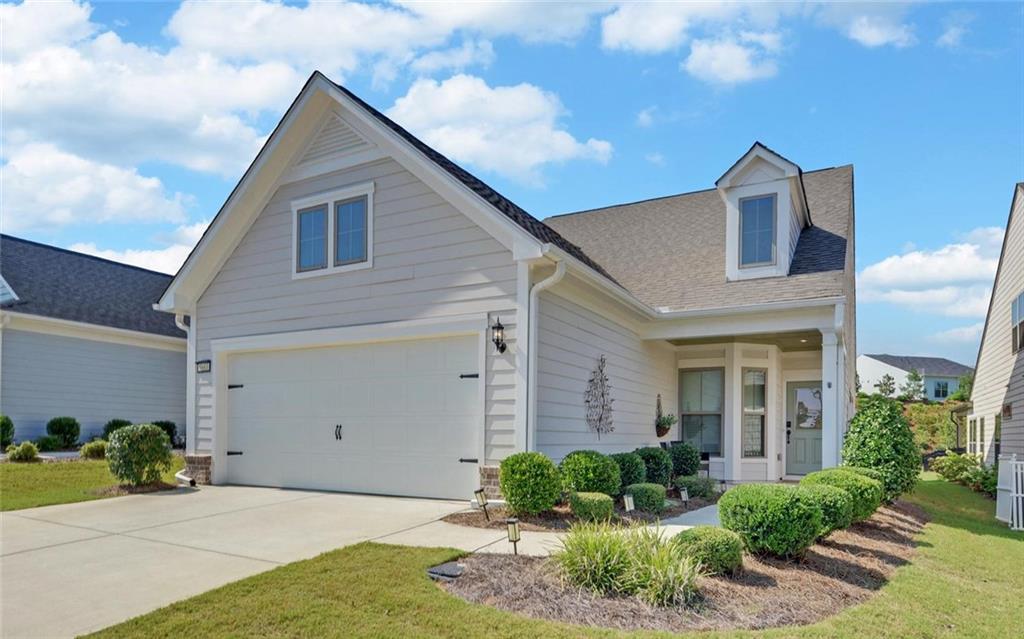
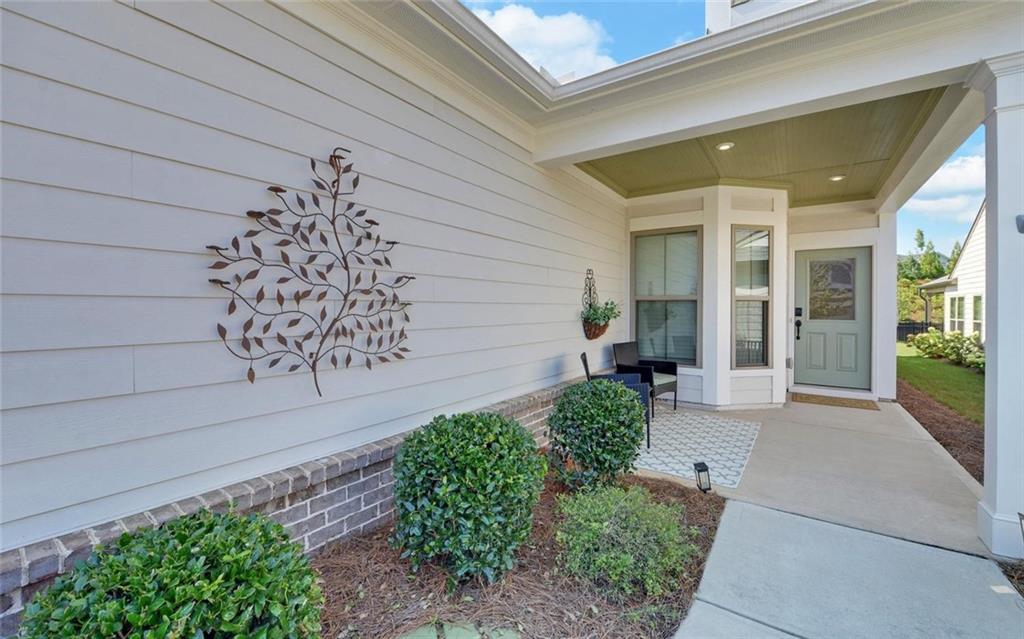
Easy living meets exceptional flexibility at 5663 Villa Crest Drive! Constructed in 2022, this beautifully appointed home offers two bedrooms, two baths, a dedicated office, light-filled sunroom and an expansive finished loft-ideal for guests, hobbies, movie nights or additional living space. The main living areas feature rich toned wood flooring, while the bedroom quarters are comfortably finished with soft neutral carpet. Positioned near the community's gathering green, this Taft Street, welcomes you with a covered front porch and an open interior filled with natural light. The beautifully appointed kitchen features quartz countertops, warm wood cabinetry, stainless steel appliances and a generous center island, all flowing effortlessly into the living and sunroom. A large walk-in pantry with double doors and floor-to-ceiling shelving provides exceptional storage and everyday convenience. Step out back to unwind on the covered outdoor porch or host friends for dinner alfresco on the adjoining open patio space. A spacious two-car garage provides additional convenience, while HOA-maintained lawn care allows more time to enjoy everything the community has to offer. Resort-style amenities offer an impressive clubhouse, indoor pool, fitness center, ballroom, yoga studio, meeting and gathering spaces, pickleball, tennis and bocce courts, outdoor concerts, clubs and activities led by a full-time activities director. Conveniently located near shopping, dining, medical care and hospitals, this move-in-ready home offers comfort, connection and the freedom to enjoy life at your own pace.

Save
Ask
Tour
Hide
Share
Listing Snapshot
Price 
$515,000
Days On Site 
51 Days
Bedrooms 
2
Inside Area (SqFt) 
1,876 sqft
Total Baths 
2
Full Baths 
2
Partial Baths 
N/A
Lot Size 
0.15 Acres
Year Built 
2022
MLS Number 
7832304
Status 
Active
Property Tax 
$1,544
HOA/Condo/Coop Fees 
$335 monthly
Sq Ft Source 
Owner
Friends & Family
Recent Activity
a month agoStatus changed to Active
a month agoListing updated with changes from the MLS
2 months agoListing first seen on site
General Features
Acres 
0.15
Foundation 
Slab
Garage 
Yes
Garage Spaces 
2
Land Lease 
No
Levels 
One and One Half
Parking 
DrivewayGarageGarage Door Opener
Property Sub Type 
Single Family Residence
Security 
Smoke Detector(s)
Sewer 
Public Sewer
SqFt Total 
1876
Style 
Craftsman
Utilities 
Cable AvailableElectricity AvailableNatural Gas AvailablePhone AvailableSewer AvailableUnderground UtilitiesWater Available
Water Source 
Public
Interior Features
Appliances 
DishwasherDisposalDryerElectric RangeElectric Water HeaterMicrowaveRefrigeratorWasher
Basement 
None
Cooling 
Ceiling Fan(s)Central AirElectric
Fireplace Features 
None
Flooring 
BrickCarpetHardwoodTile
Heating 
ElectricForced Air
Interior 
PantryKitchen IslandDouble VanityWalk-In Closet(s)Master Downstairs
Laundry Features 
Laundry Room
Main Level Bedrooms 
2
Window Features 
Double Pane Windows
Save
Ask
Tour
Hide
Share
Exterior Features
Construction Details 
HardiPlank Type
Exterior 
Rain Gutters
Fencing 
None
Lot Features 
Level
Other Structures 
None
Patio And Porch 
CoveredFront PorchRear Porch
Pool Features 
None
Road Frontage 
City Street
Roof 
Composition
Spa Features 
None
View 
City
Waterfront Features 
None
Waterview 
City
Windows/Doors 
Double Pane Windows
Community Features
Accessibility Features 
Accessible Entrance
Additional Association Fee 
$335.0
Additional Association Fee Frequency 
Monthly
Community Features 
ClubhouseCurbsFitness CenterPlaygroundPoolSidewalksTennis Court(s)
Senior Community 
Yes
Horse Property 
None
Financing Terms Available 
CashConventionalFHAVA Loan
Roads 
Asphalt
Schools
School District
Unknown
Elementary School
Hall - Other
Middle School
Hall - Other
High School
Hall - Other
Listing Courtesy Of: KAREN SPELL of Funari Realty, LLC. Broker: 770-967-9889 Prefer Ph#:KARENSPELL2017@GMAIL.COM

Listings identified with the FMLS IDX logo come from FMLS and are held by brokerage firms other than the owner of this website and the listing brokerage is identified in any listing details. Information is deemed reliable but is not guaranteed. If you believe any FMLS listing contains material that infringes your copyrighted work, please click here to review our DMCA policy and learn how to submit a takedown request.



© 2017-2026 First Multiple Listing Service, Inc.

Neighborhood & Commute
Source: Walkscore
Disclosure: Community information and market data powered by Constellation Data Labs. Information is deemed reliable but not guaranteed.
Save
Ask
Tour
Hide
Share
Scroll to Top