Save
Ask
Tour
Hide
Share
$360,000
47 Days On Site

654 Village Creek Drive SW
Lilburn, GA 30047

For Sale|Single Family Residence|Active Under Contract
3
Beds
2
Total Baths
2
Full Baths
1,551
SqFt
$232
/SqFt
1983
Built
Subdivision:
Village Green
County:
Gwinnett
Listing Courtesy Of: Kennedi Washington of WM Realty, LLC Broker: 470-282-3540 Prefer Ph#:kennedi.washington@wmrealty.homes

Due to the health concerns created by Coronavirus we are offering personal 1-1 online video walkthough tours where possible.
Call Now: 404-205-8800
Is this the listing for you? We can help make it yours.
404-205-8800
654 Village Creek Drive SW654 Village Creek Drive SW654 Village Creek Drive SW654 Village Creek Drive SW
Save
Ask
Tour
Hide
Share

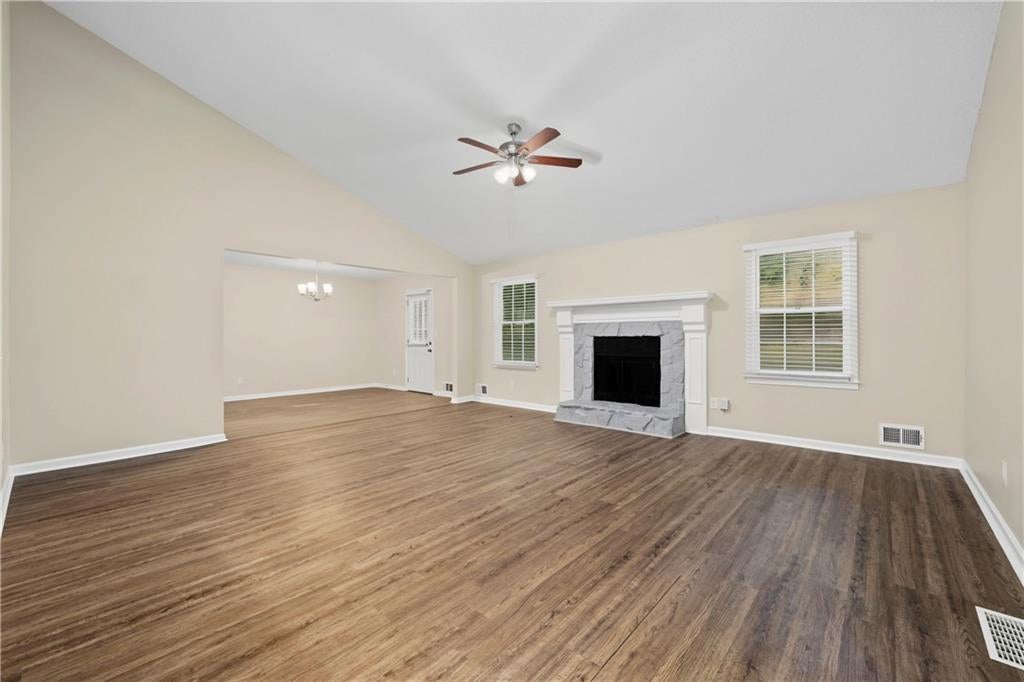
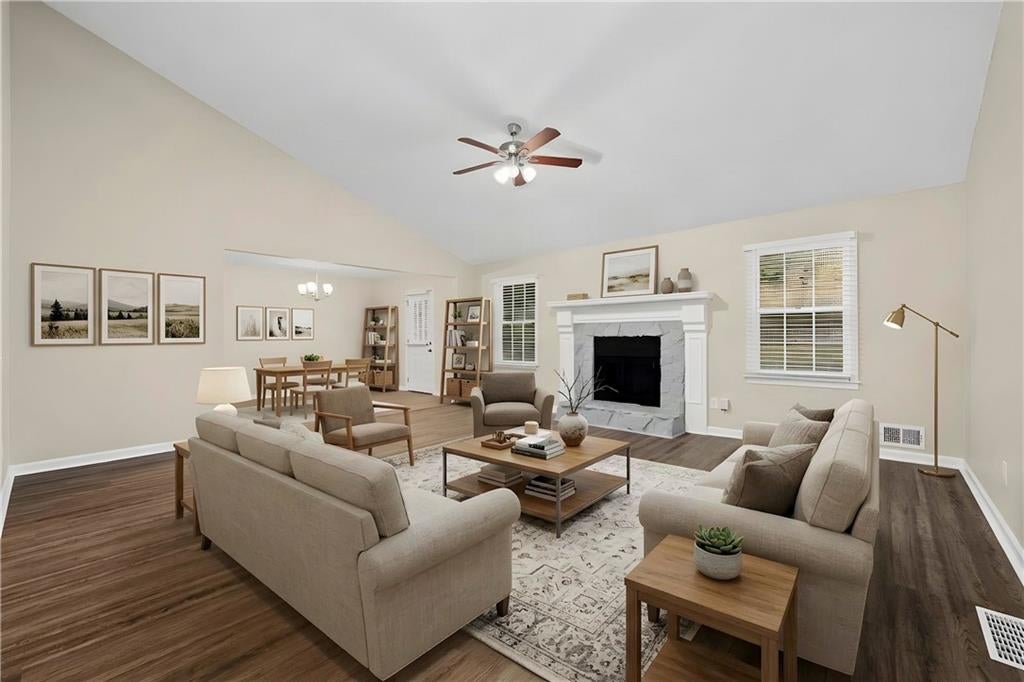
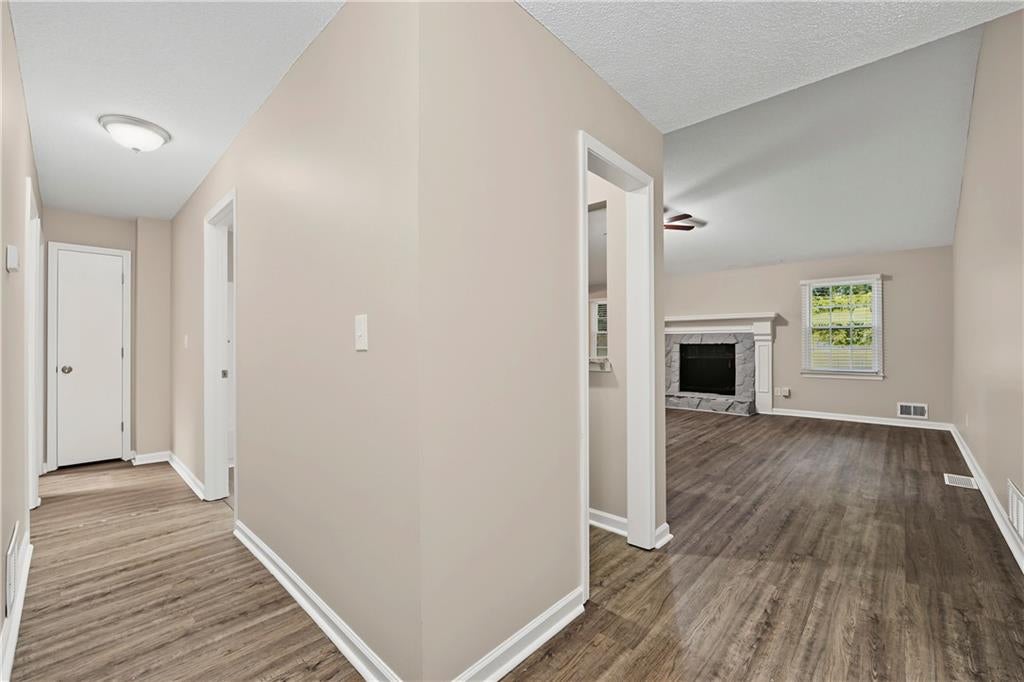
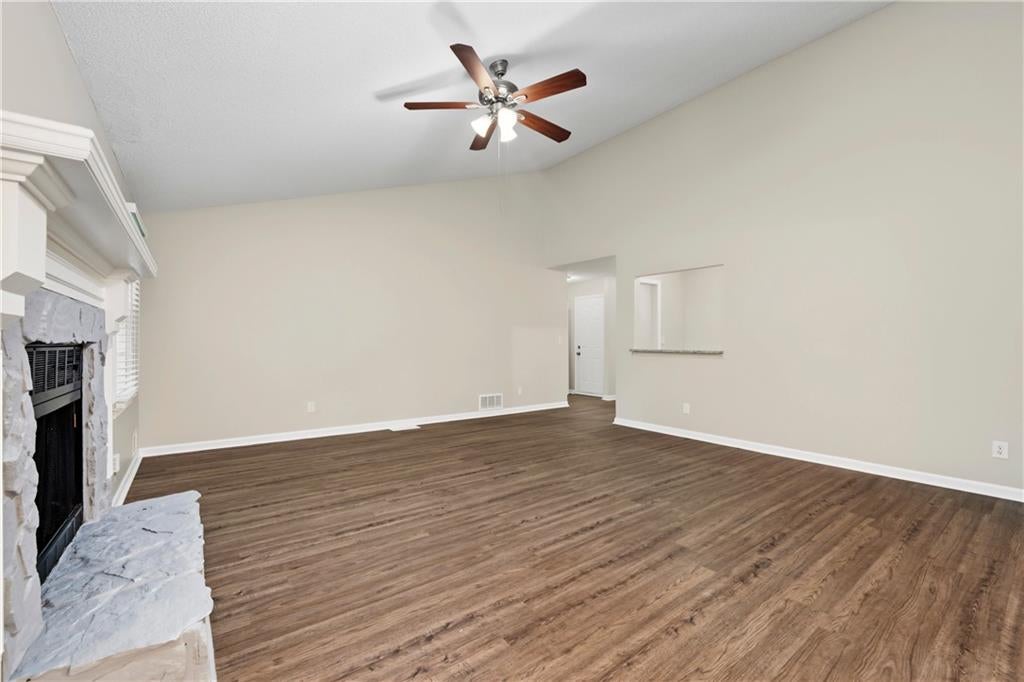
*** This home is FOR SALE ONLY. This home is not for rent. All showings must be accompanied by a licensed real estate sales agent..*** Looking for a home that just feels right? This open-concept ranch has all the good stuff! With 3 bedrooms and 2 full baths, there's plenty of room to spread out and make it your own. The open layout means you're never far from the action—cook up something delicious in the kitchen with its shiny stainless steel appliances while still chatting with everyone in the living room. Speaking of the living room, it's got a fireplace that's just begging for cozy movie nights. Got friends coming over? The wet bar makes hosting a total breeze. And when it's time to unwind, the primary bedroom is your personal getaway, complete with a roomy walk-in closet. But here's the best part—that big fenced-in backyard! Whether you've got kids, pets, or just love hanging out outside, you're going to fall in love with this space. Fire up the grill, let the dogs run, or just kick back and relax. Located in a great spot in Lilburn with everything you need close by, this one's ready for you to move right in. Come see it for yourself—you're gonna love it!

Save
Ask
Tour
Hide
Share
Listing Snapshot
Price 
$360,000
Days On Site 
47 Days
Bedrooms 
3
Inside Area (SqFt) 
1,551 sqft
Total Baths 
2
Full Baths 
2
Partial Baths 
N/A
Lot Size 
0.41 Acres
Year Built 
1983
MLS Number 
7832277
Status 
Active Under Contract
Property Tax 
$4,666
HOA/Condo/Coop Fees 
N/A
Sq Ft Source 
Public Records
Friends & Family
Recent Activity
5 days agoStatus changed to Active Under Contract
5 days agoListing updated with changes from the MLS
2 months agoListing first seen on site
General Features
Acres 
0.41
Attached Garage 
Yes
Foundation 
Slab
Garage 
Yes
Garage Spaces 
2
Land Lease 
No
Levels 
One
Parking 
AttachedGarage
Property Sub Type 
Single Family Residence
Sewer 
Septic Tank
SqFt Total 
1551
Style 
Ranch
Utilities 
None
Water Source 
Public
Interior Features
Appliances 
DishwasherElectric RangeMicrowaveRefrigerator
Basement 
None
Cooling 
Central Air
Fireplace 
Yes
Fireplace Features 
Living Room
Fireplaces 
1
Flooring 
CarpetVinyl
Heating 
Forced Air
Interior 
PantryWalk-In Closet(s)
Laundry Features 
In HallLaundry Closet
Main Level Bedrooms 
3
Save
Ask
Tour
Hide
Share
Exterior Features
Construction Details 
Wood Siding
Exterior 
None
Fencing 
Back Yard
Lot Features 
Back YardFront Yard
Other Structures 
None
Patio And Porch 
Deck
Pool Features 
None
Road Frontage 
City Street
Roof 
Composition
Spa Features 
None
View 
NeighborhoodTrees/Woods
Waterfront Features 
None
Waterview 
NeighborhoodTrees/Woods
Community Features
Community Features 
None
Horse Property 
None
Roads 
Paved
Schools
School District
Unknown
Elementary School
Camp Creek
Middle School
Trickum
High School
Parkview
Listing Courtesy Of: Kennedi Washington of WM Realty, LLC Broker: 470-282-3540 Prefer Ph#:kennedi.washington@wmrealty.homes

Listings identified with the FMLS IDX logo come from FMLS and are held by brokerage firms other than the owner of this website and the listing brokerage is identified in any listing details. Information is deemed reliable but is not guaranteed. If you believe any FMLS listing contains material that infringes your copyrighted work, please click here to review our DMCA policy and learn how to submit a takedown request.



© 2017-2026 First Multiple Listing Service, Inc.

Neighborhood & Commute
Source: Walkscore
Disclosure: Community information and market data powered by Constellation Data Labs. Information is deemed reliable but not guaranteed.
Save
Ask
Tour
Hide
Share
Scroll to Top