

740 Trinity Drive 70Auburn, GA 30011
Due to the health concerns created by Coronavirus we are offering personal 1-1 online video walkthough tours where possible.
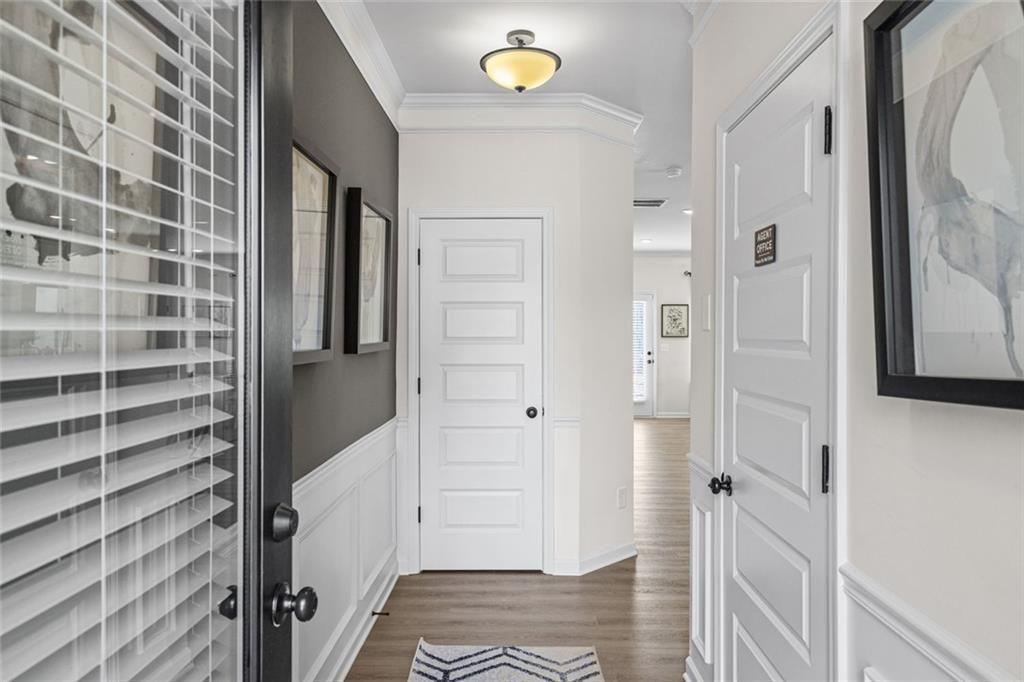
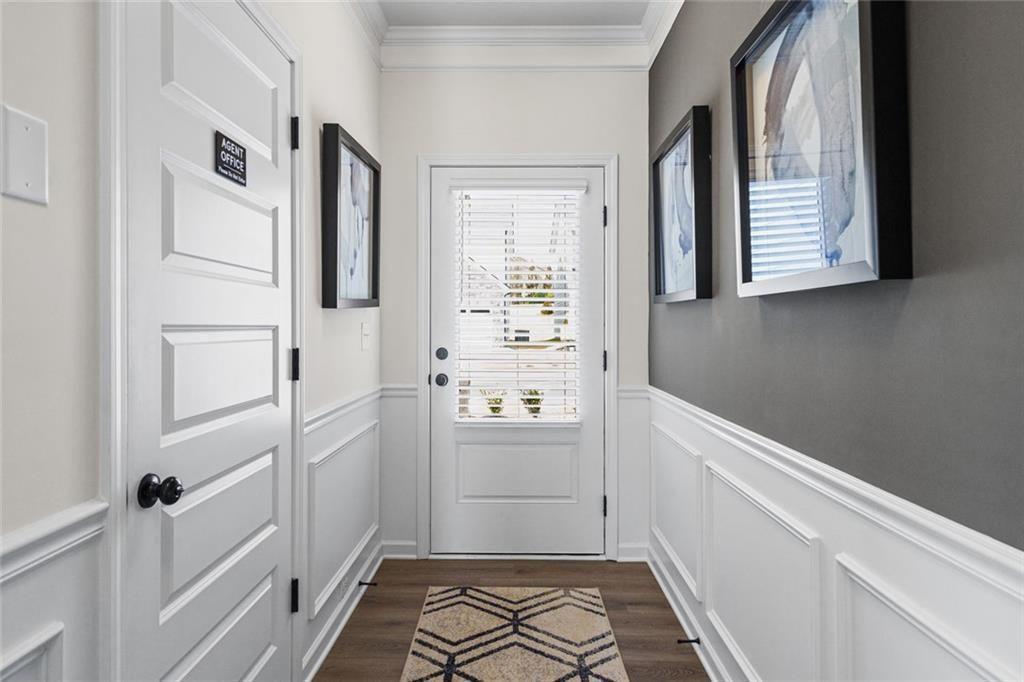
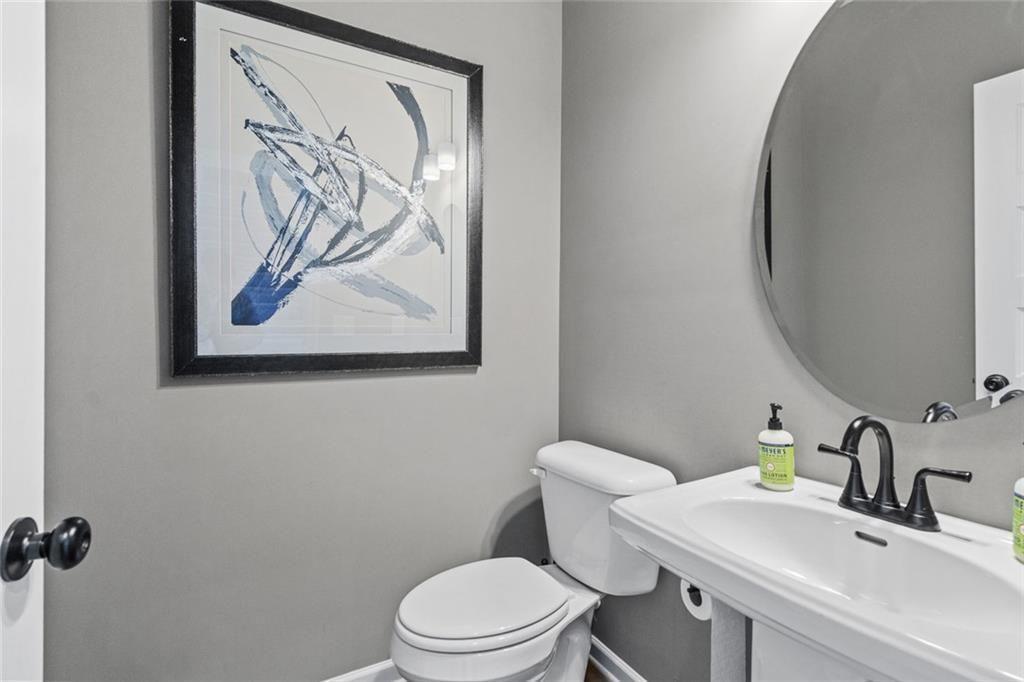
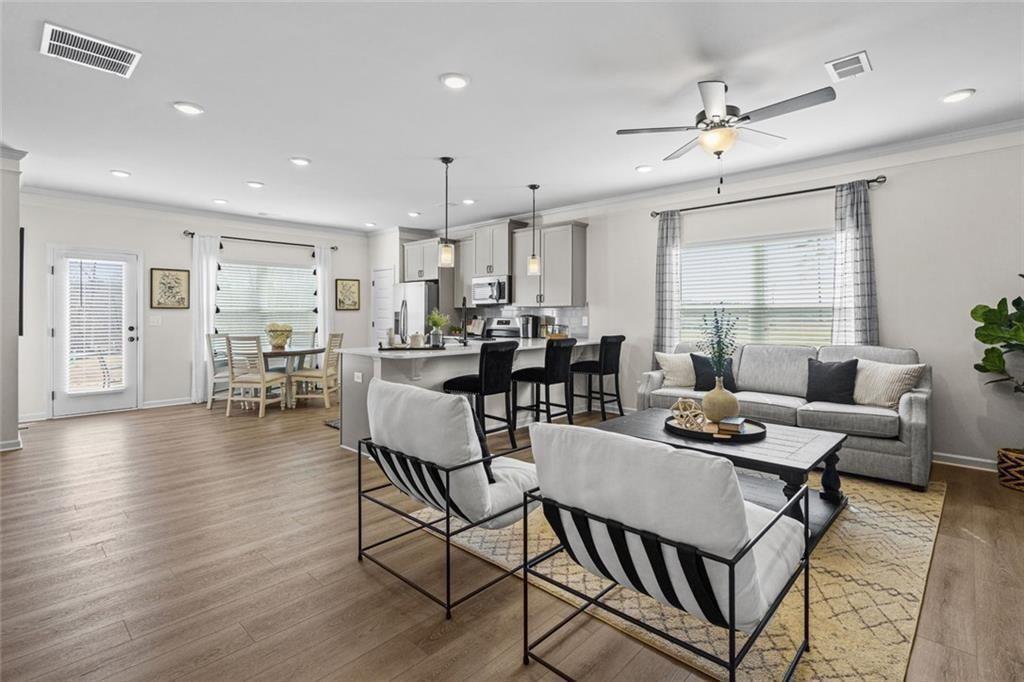
Move-in ready December 2026! The Maddux II plan by Smith Douglas Homes in Trinity Station is the perfect combination of location, layout, and lifestyle. Welcome to this beautifully designed townhome, offering one of the most desirable layouts in the community. From the moment you enter, you’ll appreciate the bright, airy atmosphere and thoughtfully curated finishes throughout. The main level features a modern open-concept floorplan that perfectly balances comfort and functionality. Durable and stylish luxury vinyl plank flooring runs throughout, setting the tone for low-maintenance living with high-end appeal. The kitchen is both elegant and practical, showcasing upgraded 42-inch cabinetry, sleek granite countertops, and a spacious peninsula with bar seating—perfect for casual meals, morning coffee, or entertaining guests. The kitchen flows effortlessly into a dedicated breakfast area and a welcoming family room centered around a cozy fireplace, creating an inviting space for gathering and relaxation. Just off the main living area, step outside to your private patio deck—an ideal extension of your living space where you can unwind after a long day or host weekend get-togethers with ease. Upstairs, a wide staircase accented with stylish iron rail detailing leads to a thoughtfully designed second level. The spacious primary suite serves as a private retreat, complete with a large walk-in closet and a well-appointed en-suite bath featuring a garden tub with a 40-40 picture window, separate tile shower and separate water closet for added comfort and convenience. Two additional generously sized bedrooms, a full hall bathroom, and a centrally located laundry room provide the perfect blend of space and functionality to suit a variety of lifestyles. This home also offers the benefits of low-maintenance living, allowing you to spend more time enjoying your surroundings and less time on upkeep. Ideally located and filled with desirable upgrades, natural light, and modern features, this end-unit townhome truly checks all the boxes. Don’t miss your opportunity to own this light-filled, move-in-ready gem—schedule your private tour today and experience all it has to offer! Photos are representative and not of the actual home. Take advantage of the seller incentives when using the preferred lender.
| 4 weeks ago | Status changed to Pending | |
| 4 weeks ago | Listing updated with changes from the MLS | |
| 2 months ago | Listing first seen on site |
Listings identified with the FMLS IDX logo come from FMLS and are held by brokerage firms other than the owner of this website and the listing brokerage is identified in any listing details. Information is deemed reliable but is not guaranteed. If you believe any FMLS listing contains material that infringes your copyrighted work, please click here to review our DMCA policy and learn how to submit a takedown request.

© 2017-2026 First Multiple Listing Service, Inc.