Save
Ask
Tour
Hide
Share
$590,000
47 Days On Site

1448 Henderson Ridge Lane
Loganville, GA 30052

For Sale|Single Family Residence|Active
4
Beds
3
Total Baths
2
Full Baths
1
Partial Bath
3,111
SqFt
$190
/SqFt
2023
Built
Subdivision:
Henderson Ridge
County:
Walton
Listing Courtesy Of: Kristy Marshall of Berkshire Hathaway HomeServices Georgia Properties Broker: 770-814-2300 Prefer Ph#:kristy.marshall@bhhsgeorgia.com

Due to the health concerns created by Coronavirus we are offering personal 1-1 online video walkthough tours where possible.
Call Now: 404-205-8800
Is this the listing for you? We can help make it yours.
404-205-8800
1448 Henderson Ridge Lane1448 Henderson Ridge Lane1448 Henderson Ridge Lane1448 Henderson Ridge Lane
Save
Ask
Tour
Hide
Share

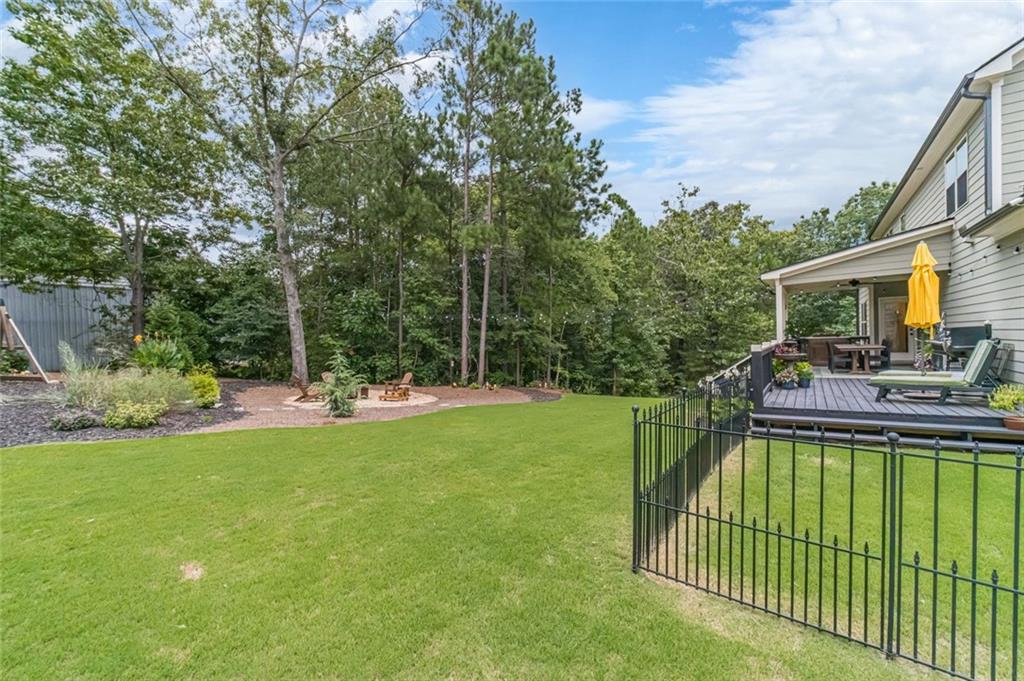
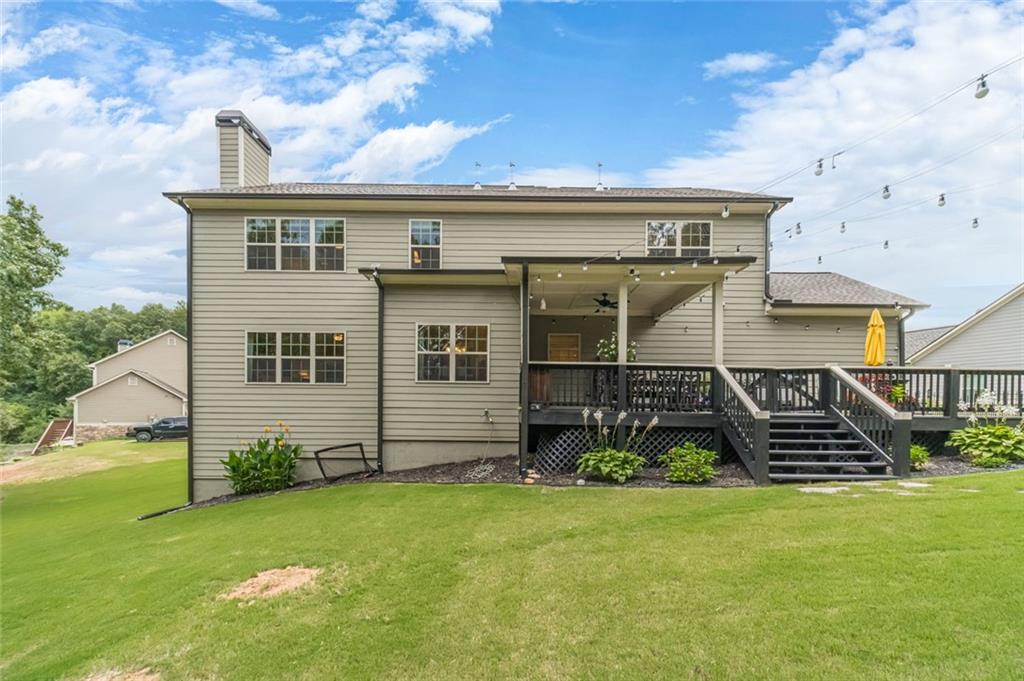
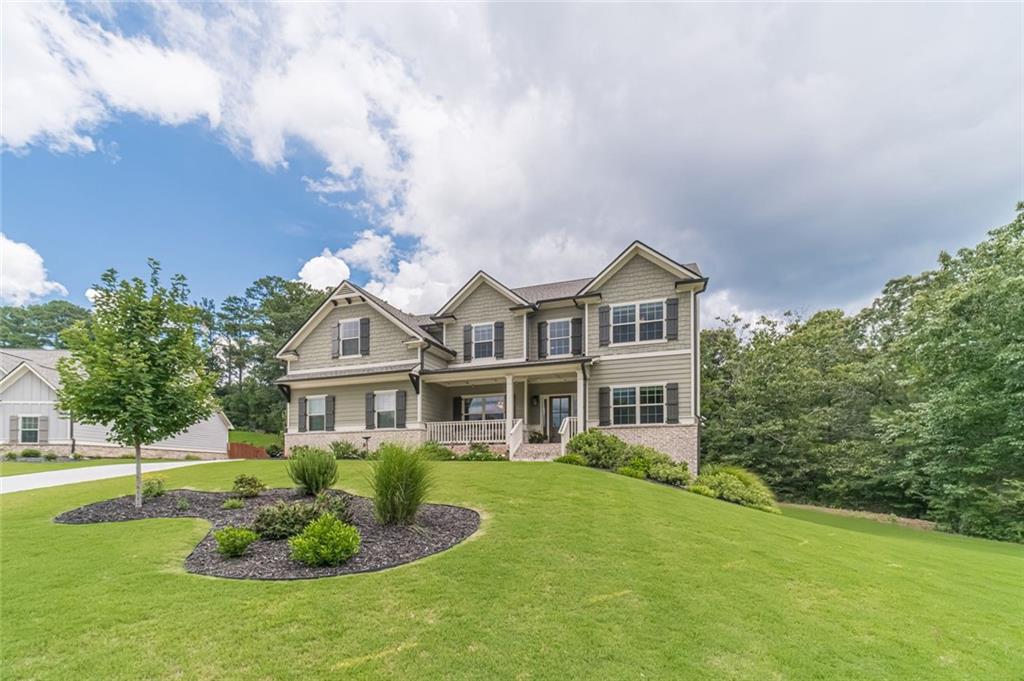
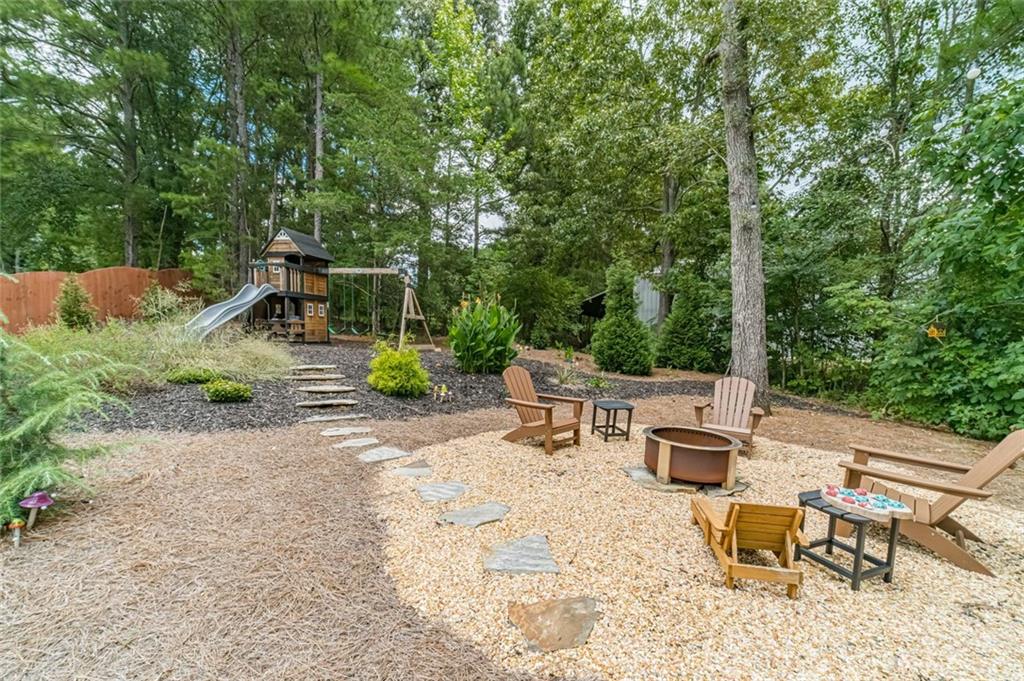
Presenting an exceptional residential opportunity at 1448 Henderson Ridge Lane, Loganville, GA. Constructed in 2023, this home is 3,111 square feet PLUS a full daylight unfinished basement! Upgraded home throughout offering an attractive and contemporary living experience. The kitchen is a culinary dream, featuring stainless steel appliances, a double oven, and a central island, all seamlessly integrated into an open-plan design with a breakfast room and great room. A built-in microwave and a custom range hood further enhance its functionality and aesthetic appeal. The great room provides a sophisticated space for relaxation and entertainment, centered around a welcoming brick fireplace. The two-story foyer welcomes you to the flex room with double doors making it a private office, living room or study! There is also a formal dining room with gorgeous, coffered ceiling and custom trim. Primary bedroom is oversized with trey ceiling, beautiful natural light and dual vanities, separate shower, soaking tub in the primary bath. 3 additional bedrooms with ceiling fans and large closets and a media room are upstairs. Beyond the interior, the property is also amazing with a charming, covered porch and an amazing deck, a dedicated fire pit, perfect for social gatherings. So well thought of for everyone, the play yard area, the dog run and a play area off the deck is fenced with a vinyl fence! Front and back sprinkler system will give you the time to sit on either the front porch or in the back paradise with your coffee! The daylight basement is waiting for you to finish and is perfectly layed out, also it is plumbed for a bath. Neighborhood has a small lake, sidewalks and underground utilities. Folks, all you will have to do is UNPACK, PLAN and ENJOY!

Save
Ask
Tour
Hide
Share
Listing Snapshot
Price 
$590,000
Days On Site 
47 Days
Bedrooms 
4
Inside Area (SqFt) 
3,111 sqft
Total Baths 
3
Full Baths 
2
Partial Baths 
1
Lot Size 
0.67 Acres
Year Built 
2023
MLS Number 
7832084
Status 
Active
Property Tax 
$6,894
HOA/Condo/Coop Fees 
$75 monthly
Sq Ft Source 
Builder
Friends & Family
Recent Activity
2 weeks agoPrice changed to $590,000
2 weeks agoListing updated with changes from the MLS
2 months agoListing first seen on site
General Features
Acres 
0.67
Attached Garage 
Yes
Foundation 
Concrete PerimeterSlab
Garage 
Yes
Garage Spaces 
3
Land Lease 
No
Levels 
Two
Parking 
AttachedGarage Door OpenerGarageKitchen LevelGarage Faces Side
Parking Spaces 
3
Property Sub Type 
Single Family Residence
Security 
Smoke Detector(s)Carbon Monoxide Detector(s)
Sewer 
Septic Tank
SqFt Above 
3111
SqFt Total 
3111
Style 
Traditional
Utilities 
Cable AvailableElectricity AvailableUnderground UtilitiesWater Available
Water Source 
Public
Interior Features
Appliances 
DishwasherDouble OvenMicrowaveRange HoodSelf Cleaning OvenGas Cooktop
Basement 
DaylightBath/StubbedFullWalk-Out AccessExterior EntryInterior Entry
Cooling 
DualElectricHeat PumpZoned
Fireplace 
Yes
Fireplace Features 
Factory BuiltFamily Room
Fireplaces 
1
Flooring 
HardwoodCarpetCeramic TileTile
Heating 
ElectricHeat PumpCentralZoned
Interior 
Breakfast BarEat-in KitchenPantryKitchen IslandCathedral Ceiling(s)Coffered Ceiling(s)Crown MoldingDouble VanityHigh Speed InternetTray Ceiling(s)Vaulted Ceiling(s)Walk-In Closet(s)
Laundry Features 
Laundry RoomUpper Level
Window Features 
Insulated WindowsDouble Pane Windows
Save
Ask
Tour
Hide
Share
Exterior Features
Construction Details 
BrickCement SidingConcrete
Exterior 
LightingPrivate YardPrivate EntranceOther
Fencing 
Back YardFencedVinyl
Lot Features 
Cul-De-SacFront YardLandscapedPrivateSprinklers In FrontSprinklers In Rear
Other Structures 
WorkshopNone
Patio And Porch 
CoveredDeckFront PorchRear Porch
Pool Features 
None
Road Frontage 
County Road
Roof 
Composition
Spa Features 
None
View 
Neighborhood
Waterfront Features 
None
Waterview 
Neighborhood
Windows/Doors 
Insulated WindowsDouble Pane Windows
Community Features
Accessibility Features 
Accessible Entrance
Association Fee 
$450.0
Association Fee Frequency 
Annually
Additional Association Fee 
$450.0
Additional Association Fee Frequency 
Annually
Community Features 
LakeFishingStreet LightsSidewalks
Horse Property 
None
Financing Terms Available 
CashConventionalFHAVA Loan
Roads 
Paved
Schools
School District
Unknown
Elementary School
Sharon - Walton
Middle School
Loganville
High School
Loganville
Listing Courtesy Of: Kristy Marshall of Berkshire Hathaway HomeServices Georgia Properties Broker: 770-814-2300 Prefer Ph#:kristy.marshall@bhhsgeorgia.com

Listings identified with the FMLS IDX logo come from FMLS and are held by brokerage firms other than the owner of this website and the listing brokerage is identified in any listing details. Information is deemed reliable but is not guaranteed. If you believe any FMLS listing contains material that infringes your copyrighted work, please click here to review our DMCA policy and learn how to submit a takedown request.



© 2017-2026 First Multiple Listing Service, Inc.

Neighborhood & Commute
Source: Walkscore
Disclosure: Community information and market data powered by Constellation Data Labs. Information is deemed reliable but not guaranteed.
Save
Ask
Tour
Hide
Share
Scroll to Top