

3629 Davenport RoadDuluth, GA 30096
Due to the health concerns created by Coronavirus we are offering personal 1-1 online video walkthough tours where possible.
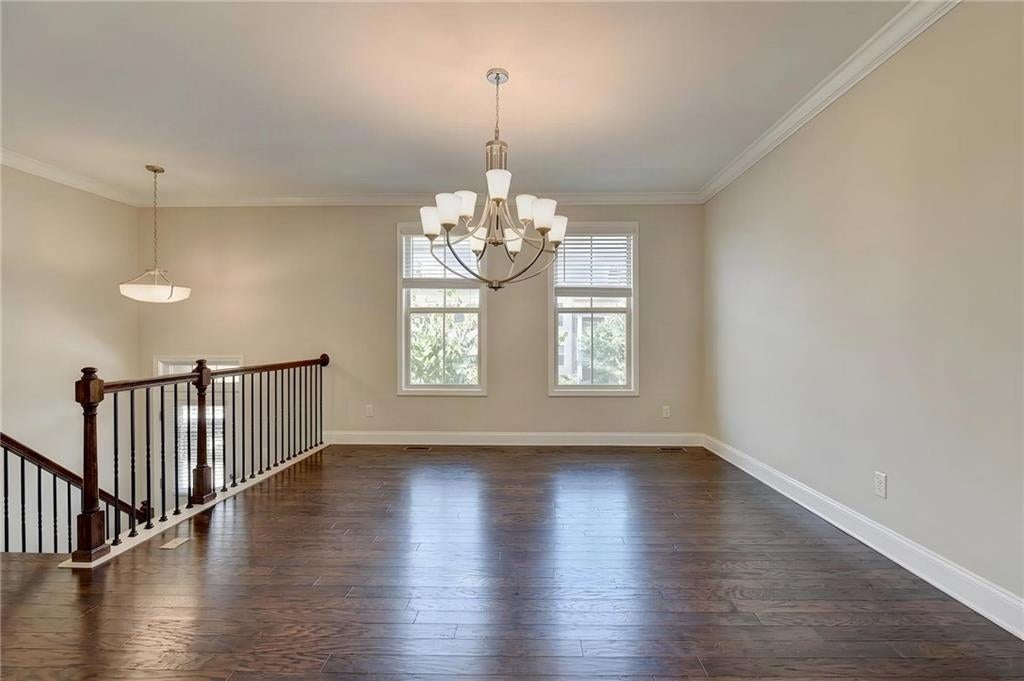
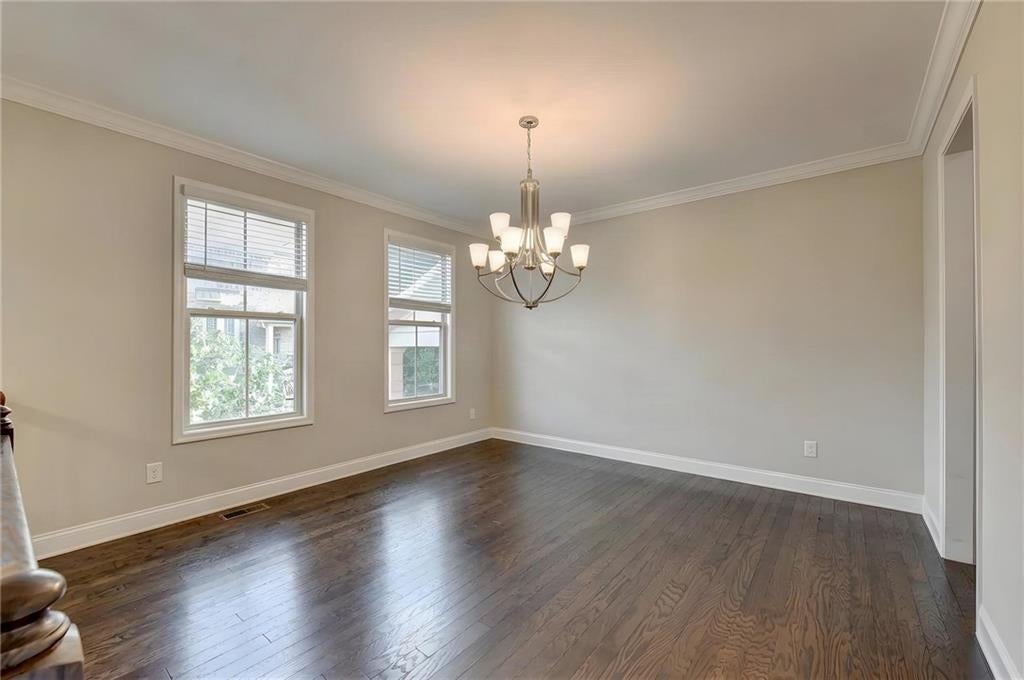
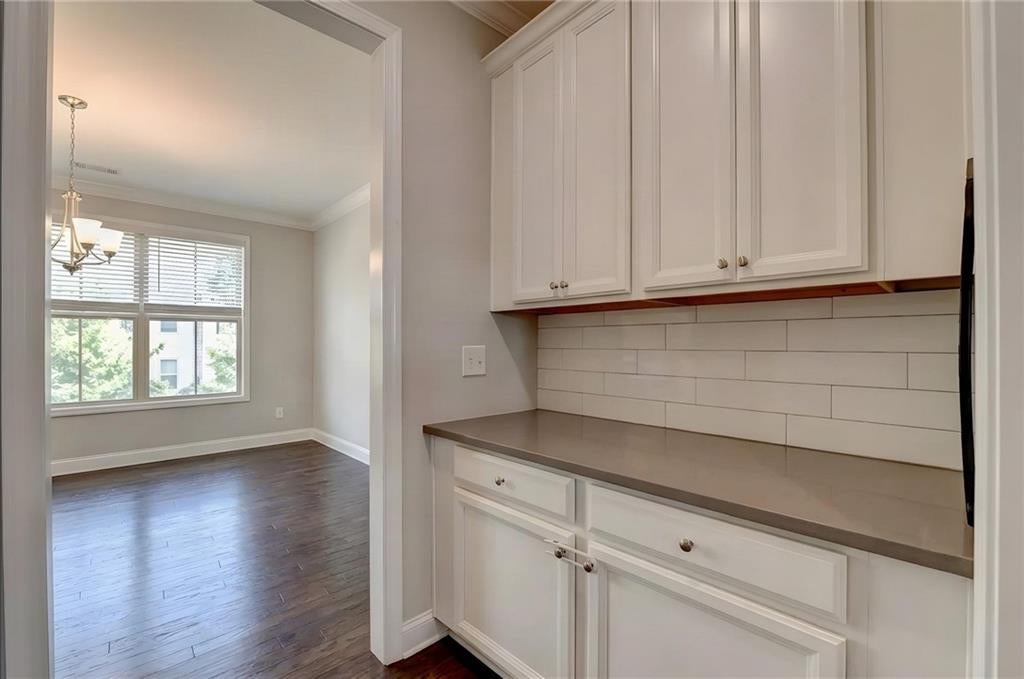
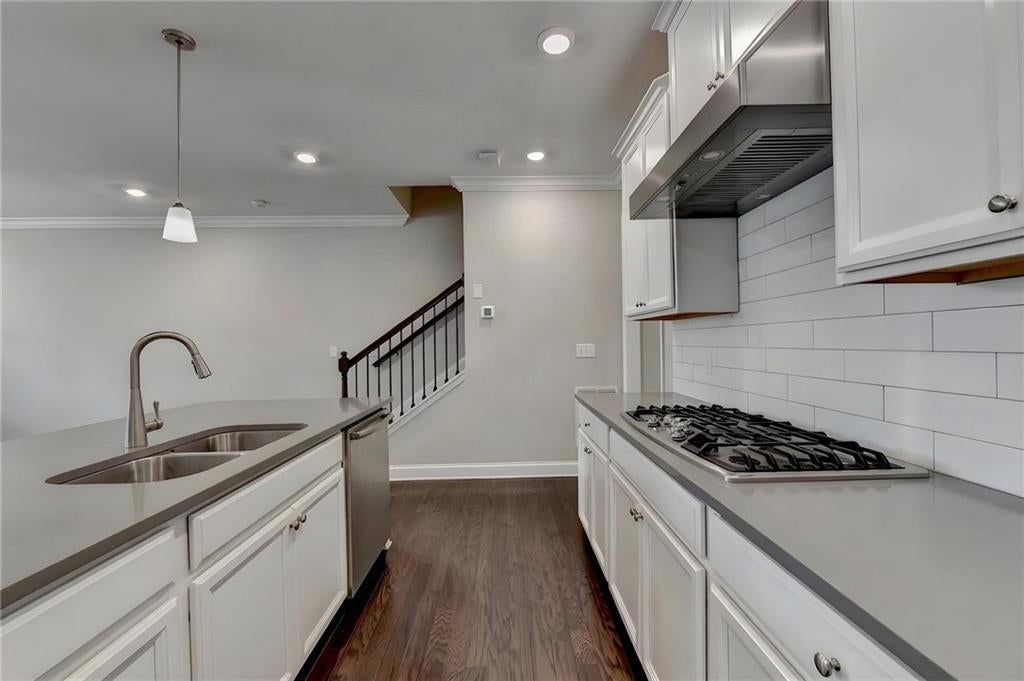
Four true bedrooms. Three finished levels. Just .3 mile—approximately a 7-minute walk—to Downtown Duluth. Welcome to South on Main, where low-maintenance living meets an exceptional downtown location. This Lennar Glenville townhome offers a floor plan that's especially hard to find: four true bedrooms, including a spacious ground-level bedroom with its own full bath—ideal for guests, a private home office, multigenerational living or simply additional space with separation from the main bedroom level. The heart of the home is the open main level, where the kitchen overlooks the great room and features white cabinetry, quartz countertops, upgraded stainless steel appliances, a generous island and butler's pantry. A separate dining room provides additional entertaining space, while durable engineered flooring flows throughout the living areas. Step outside to the oversized covered deck, an extension of the living space perfect for morning coffee, outdoor dining or relaxing at the end of the day. The home's setting along community greenspace adds a welcome sense of openness and privacy. Upstairs are three additional bedrooms, including the primary suite, along with conveniently located laundry. Thoughtful everyday features include a drop zone off the rear-entry garage, generous storage and upgraded finishes throughout. And the location is difficult to beat: Downtown Duluth is just .3 mile away—approximately a 7-minute walk to restaurants, shops, entertainment, festivals and community events. Leave the car at home and enjoy everything downtown has to offer. The HOA maintains the home's exterior and roof, providing the ease of townhome living with the space and functionality buyers often associate with a single-family home. Four bedrooms, flexible living space, covered outdoor living, a greenspace setting and Downtown Duluth only .3 mile away—this is what makes 3629 Davenport stand apart. Step outside to the oversized covered deck, an extension of the living space that's ready for morning coffee, dinner outside or an evening with friends. The home's setting along community greenspace adds a sense of openness and privacy that's not always easy to find in townhome living. Upstairs, you'll find three additional bedrooms, including the primary suite, along with conveniently located laundry. Thoughtful everyday features include a drop zone at the rear-entry garage, generous storage and upgraded finishes throughout. And then there's the location. Leave the car at home and enjoy Downtown Duluth's restaurants, shops, entertainment, festivals and gathering spaces just a short walk away. The HOA maintains the home's exterior and roof, making this an appealing option for buyers looking for space without the upkeep of a traditional single-family home. A true four-bedroom home, outdoor living, a more private greenspace setting and the Downtown Duluth lifestyle—all in South on Main. Thoughtful details include engineered flooring, upgraded finishes, a convenient drop zone off the rear-entry garage and gray cabinetry in the baths. Outdoor living extends beyond the covered deck, with community greenspace behind the home creating a more open feel. The HOA maintains the home's exterior and roof, providing a low-maintenance lifestyle that leaves more time to enjoy one of the property's greatest amenities—Downtown Duluth itself.
| 2 weeks ago | Status changed to Active | |
| 2 weeks ago | Listing updated with changes from the MLS | |
| 2 months ago | Listing first seen on site |
Listings identified with the FMLS IDX logo come from FMLS and are held by brokerage firms other than the owner of this website and the listing brokerage is identified in any listing details. Information is deemed reliable but is not guaranteed. If you believe any FMLS listing contains material that infringes your copyrighted work, please click here to review our DMCA policy and learn how to submit a takedown request.

© 2017-2026 First Multiple Listing Service, Inc.
Did you know? You can invite friends and family to your search. They can join your search, rate and discuss listings with you.