Save
Ask
Tour
Hide
Share
$1,000
69 Days On Site

7033 Panda Lane
Austell, GA 30168

For Rent|Townhouse|Pending
1
Bed
2
Total Baths
1
Full Bath
1
Partial Bath
1,164
SqFt
$1
/SqFt
1991
Built
Subdivision:
Crown Pointe
County:
Cobb
Listing Courtesy Of: Miracle Chateau of Legacy Home Partners Broker: 770-569-3126 Prefer Ph#:broker@legacyhomepartners.org

Due to the health concerns created by Coronavirus we are offering personal 1-1 online video walkthough tours where possible.
Call Now: 404-205-8800
Is this the listing for you? We can help make it yours.
404-205-8800
7033 Panda Lane7033 Panda Lane7033 Panda Lane7033 Panda Lane
Save
Ask
Tour
Hide
Share

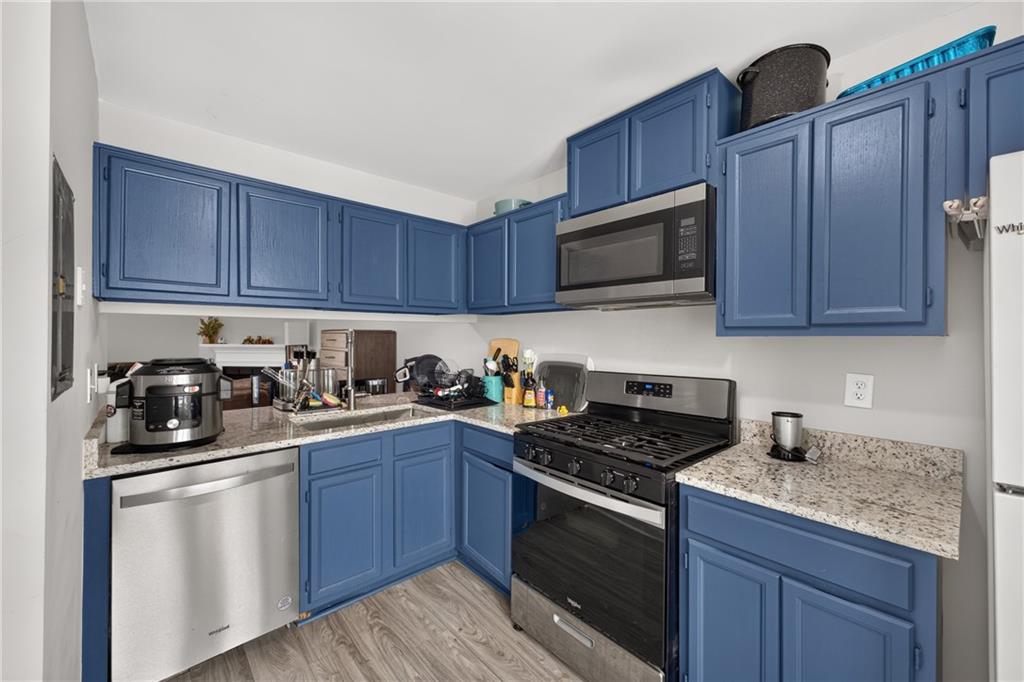
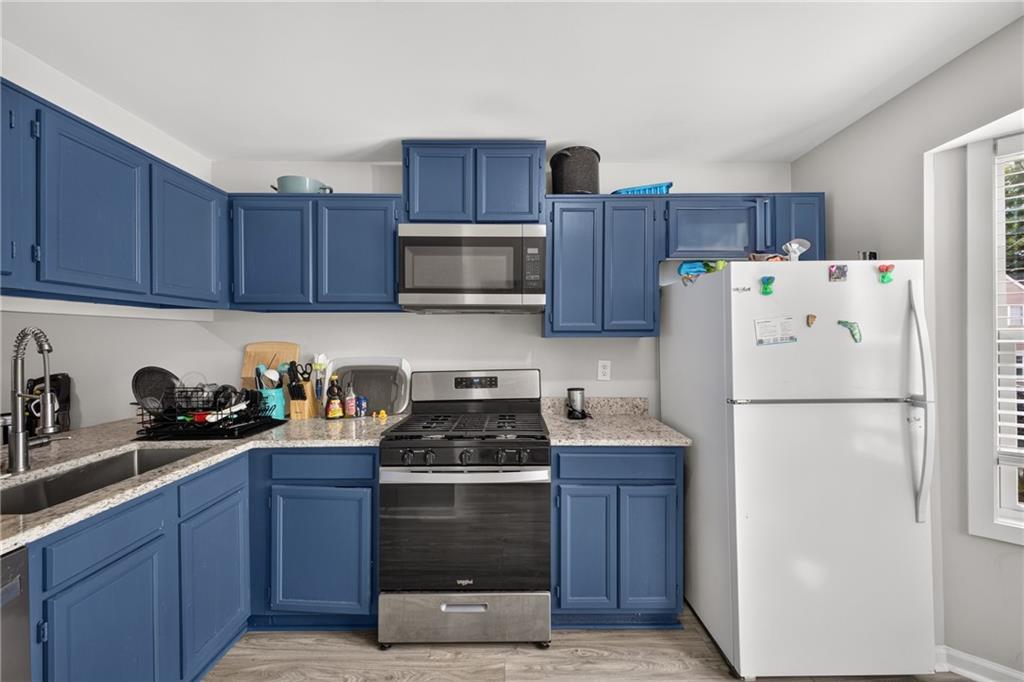
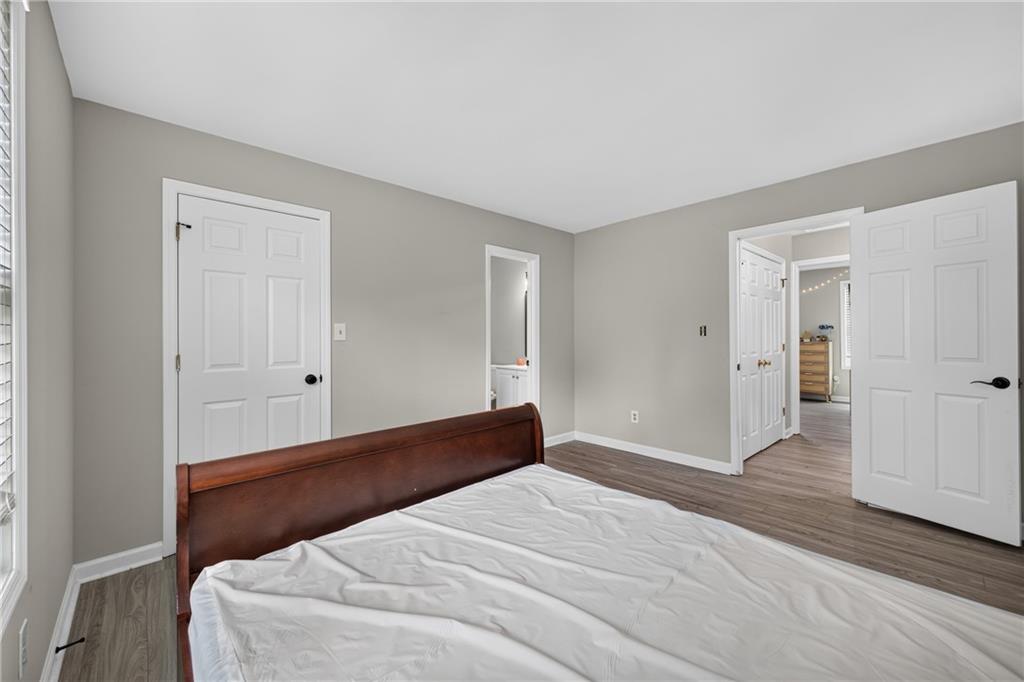
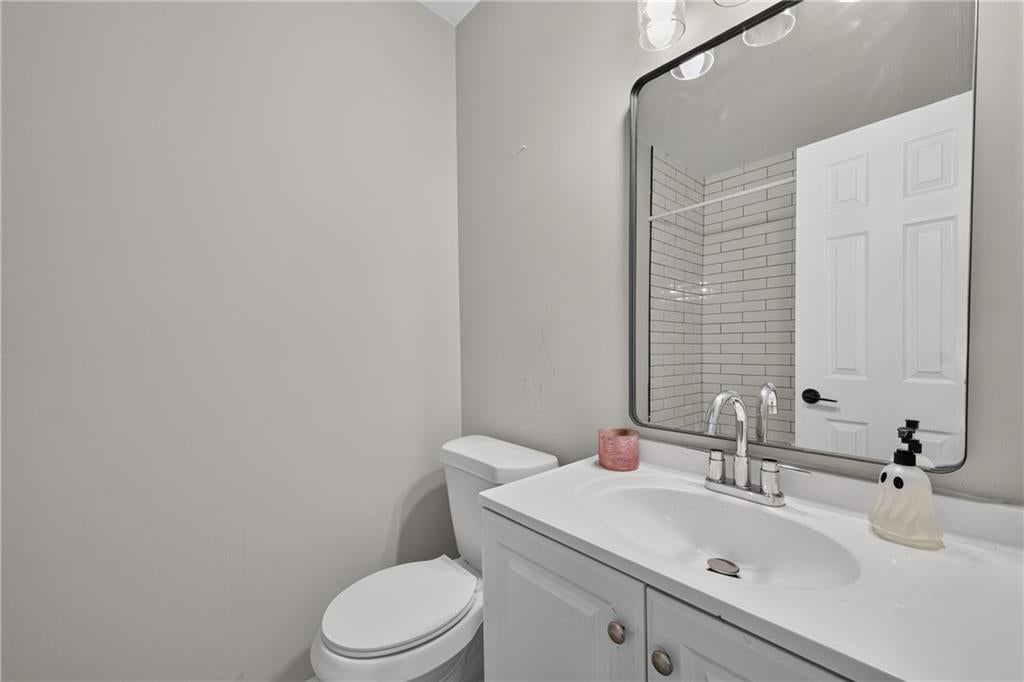
Private Bedroom Suite for Lease in a Beautifully Renovated Austell Townhome! Enjoy comfortable, affordable living in this private bedroom suite featuring its own en-suite bathroom and spacious walk-in closet within a beautifully renovated townhome. This is a room rental only and does not include exclusive use of the entire property. The home has been thoughtfully updated with modern finishes, including updated flooring, fresh paint, renovated bathrooms, and a stylish kitchen. Tenants will have access to shared common areas, creating a comfortable and welcoming living environment. The private suite offers the convenience of a dedicated bathroom, generous closet space, and a peaceful retreat within the home. Lease terms are negotiable, with both short-term, long-term and furnished options available to accommodate a variety of housing needs. Pets may be considered on a case-by-case basis. Conveniently located near shopping, dining, parks, schools, and major highways, this property provides easy access to everything Austell and the surrounding area have to offer. Affordable, flexible, and move-in ready—schedule your private showing today!

Save
Ask
Tour
Hide
Share
Listing Snapshot
Price 
$1,000
Days On Site 
69 Days
Bedrooms 
1
Inside Area (SqFt) 
1,164 sqft
Total Baths 
2
Full Baths 
1
Partial Baths 
1
Lot Size 
0.075 Acres
Year Built 
1991
MLS Number 
7831896
Status 
Pending
Property Tax 
N/A
HOA/Condo/Coop Fees 
N/A
Sq Ft Source 
Public Records
Friends & Family
Recent Activity
2 weeks agoStatus changed to Pending
2 weeks agoListing updated with changes from the MLS
a month agoPrice changed to $1,000
2 months agoListing first seen on site
General Features
Acres 
0.075
Available on 
2026-10-01
Lease Term 
Other
Levels 
Two
Parking 
Parking Pad
Parking Spaces 
2
Pets 
Call
Property Sub Type 
Townhouse
SqFt Total 
1164
Style 
Townhouse
Utilities 
Cable AvailableElectricity AvailableSewer AvailableWater Available
Interior Features
Appliances 
DishwasherGas RangeMicrowave
Basement 
None
Cooling 
Ceiling Fan(s)Central Air
Fireplace 
Yes
Fireplace Features 
Factory BuiltFamily Room
Fireplaces 
1
Flooring 
LaminateTile
Furnished 
Negotiable
Heating 
Central
Interior 
Entrance FoyerHigh Speed Internet
Laundry Features 
Laundry ClosetUpper Level
Window Features 
Double Pane WindowsInsulated Windows
Save
Ask
Tour
Hide
Share
Exterior Features
Construction Details 
Vinyl Siding
Exterior 
None
Fencing 
Back YardChain LinkFenced
Lot Features 
Back YardLevel
Other Structures 
None
Patio And Porch 
DeckFront Porch
Pool Features 
None
Road Frontage 
None
Roof 
Composition
Spa Features 
None
View 
Neighborhood
Waterfront Features 
None
Waterview 
Neighborhood
Windows/Doors 
Double Pane WindowsInsulated Windows
Community Features
Community Features 
None
Roads 
Asphalt
Schools
School District
Unknown
Elementary School
Bryant - Cobb
Middle School
Lindley
High School
Pebblebrook
Listing Courtesy Of: Miracle Chateau of Legacy Home Partners Broker: 770-569-3126 Prefer Ph#:broker@legacyhomepartners.org

Listings identified with the FMLS IDX logo come from FMLS and are held by brokerage firms other than the owner of this website and the listing brokerage is identified in any listing details. Information is deemed reliable but is not guaranteed. If you believe any FMLS listing contains material that infringes your copyrighted work, please click here to review our DMCA policy and learn how to submit a takedown request.



© 2017-2026 First Multiple Listing Service, Inc.

Neighborhood & Commute
Source: Walkscore
Disclosure: Community information and market data powered by Constellation Data Labs. Information is deemed reliable but not guaranteed.
Save
Ask
Tour
Hide
Share
Scroll to Top