

315 Hill Top OverlookCanton, GA 30114
Due to the health concerns created by Coronavirus we are offering personal 1-1 online video walkthough tours where possible.
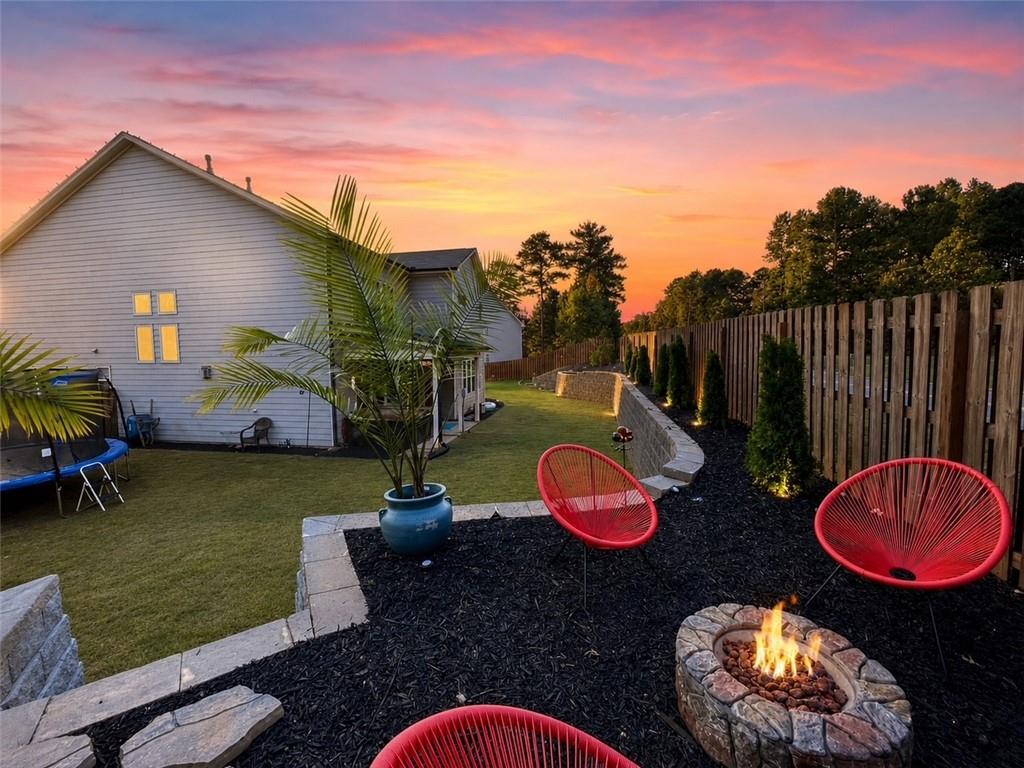
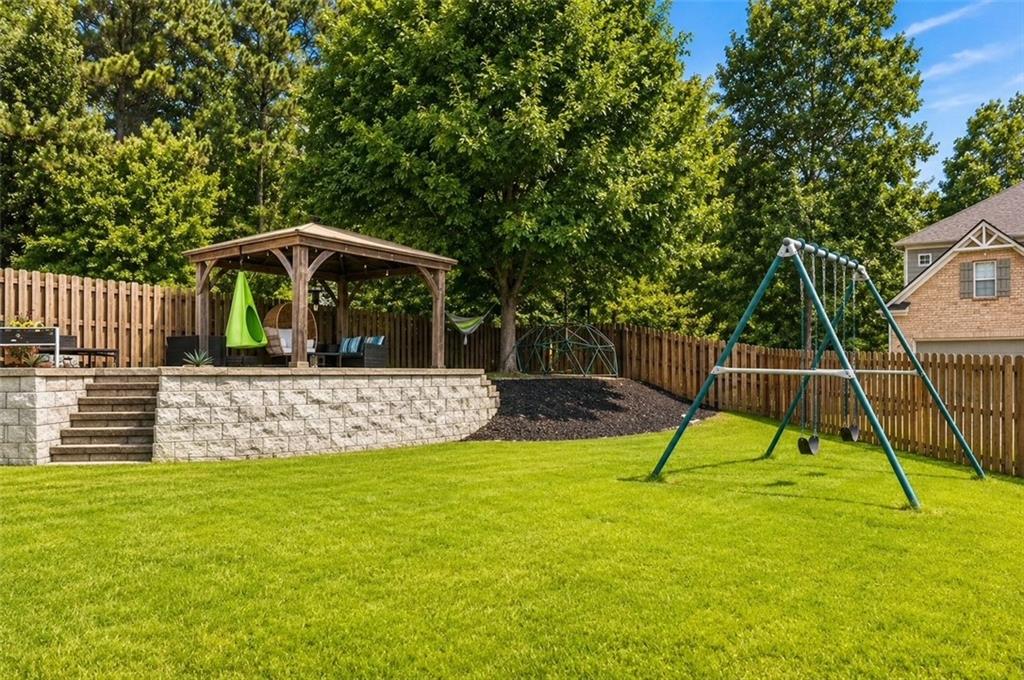
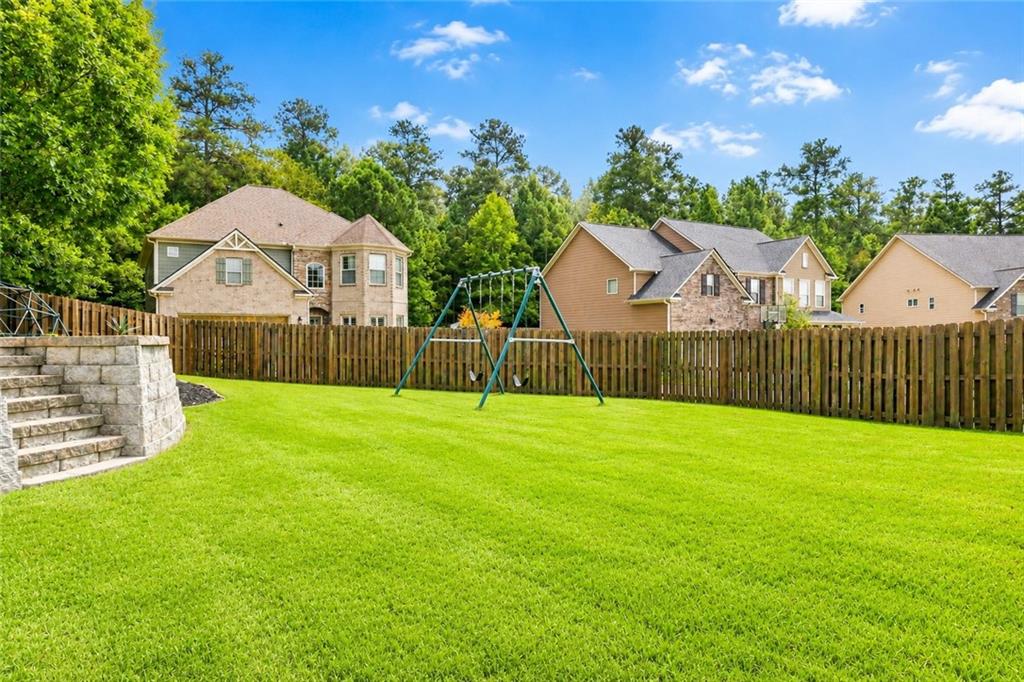
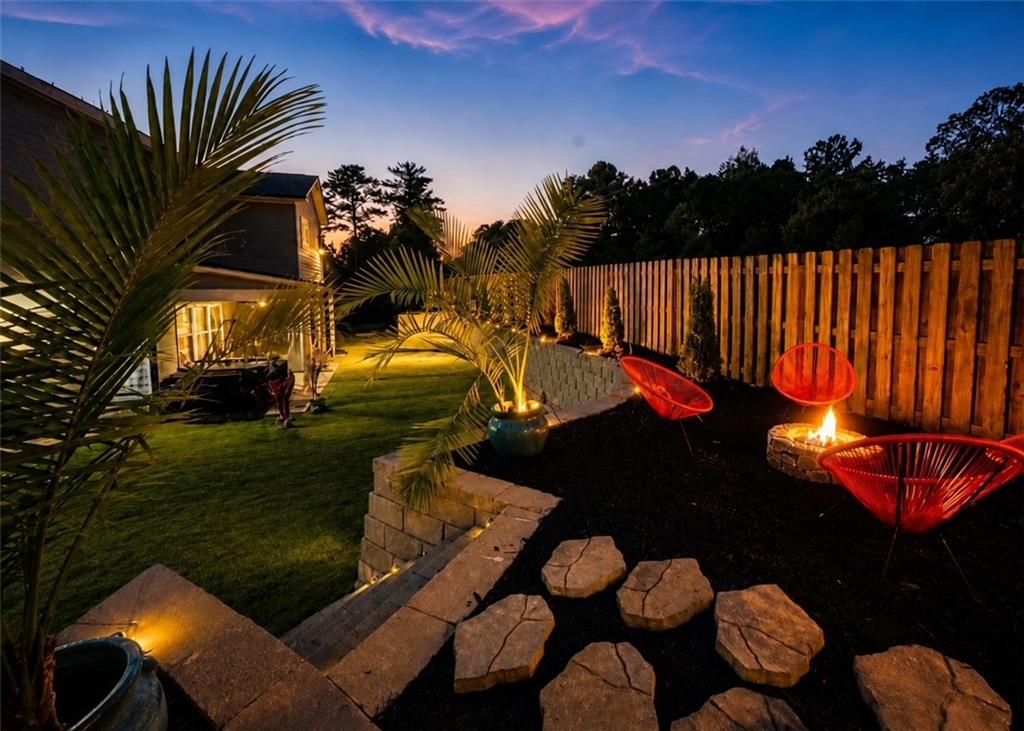
Tucked away at the end of a quiet cul-de-sac and perched at the highest point in the neighborhood, this beautifully maintained home is anything but ordinary! Offering 4 bedrooms, 3.5 baths, a dedicated main-level office PLUS an upstairs loft/game room, the incredibly versatile floor plan gives you plenty of space to work, play, entertain, and unwind. From its light-filled, open-concept interior to an unforgettable backyard designed for year-round enjoyment, this is a home that makes everyday life feel a little more like a getaway. Step inside to a bright, open floor plan filled with natural light, creating an airy and welcoming feel throughout the main living spaces. The seamless layout makes everyday living and entertaining effortless, while the kitchen features a double oven and new refrigerator. Thoughtful updates include an HVAC system approximately one year old, carpet approximately one year old, and a tankless water heater. The extra-wide garage provides additional room for vehicles, storage, bikes, and all the extras. Then step outside, and this is where the home truly steals the show! The owners have poured an incredible amount of thought and care into creating a one-of-a-kind backyard retreat with multiple spaces to entertain, relax, and have fun without ever leaving home. Practice your short game on the private putting green, unwind in the included hot tub, or gather with friends under the cabana surrounded by low-maintenance turf. As the evening cools down, move over to the fire pit for drinks and conversation under the stars. There’s even an adult swing set, adding another fun and unexpected feature to this incredible outdoor space. Extensive landscaping, hardscaping, retaining walls, pathways, and outdoor lighting tie it all together and make every corner of the backyard feel intentional. A sprinkler system covering the front, back, and side yards helps keep the grounds looking their best, while the elevated setting and end-of-cul-de-sac location make this property feel even more special. From the sun-filled open interior and flexible bonus spaces to a backyard that feels like your own private resort, 315 Hill Top Overlook was designed to be enjoyed inside and out. This is the kind of home where the best memories won’t just happen inside...they’ll happen everywhere!
| 2 months ago | Status changed to Active | |
| 2 months ago | Listing updated with changes from the MLS | |
| 2 months ago | Listing first seen on site |
Listings identified with the FMLS IDX logo come from FMLS and are held by brokerage firms other than the owner of this website and the listing brokerage is identified in any listing details. Information is deemed reliable but is not guaranteed. If you believe any FMLS listing contains material that infringes your copyrighted work, please click here to review our DMCA policy and learn how to submit a takedown request.

© 2017-2026 First Multiple Listing Service, Inc.
Did you know? You can invite friends and family to your search. They can join your search, rate and discuss listings with you.