

3590 Patterstone DriveJohns Creek, GA 30022
Due to the health concerns created by Coronavirus we are offering personal 1-1 online video walkthough tours where possible.
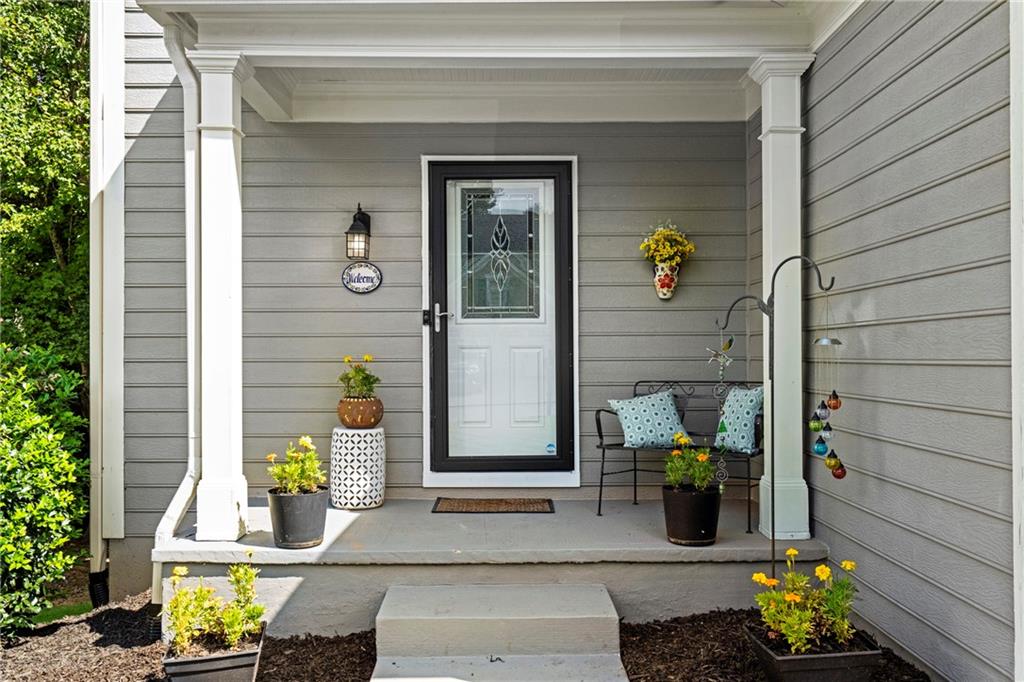
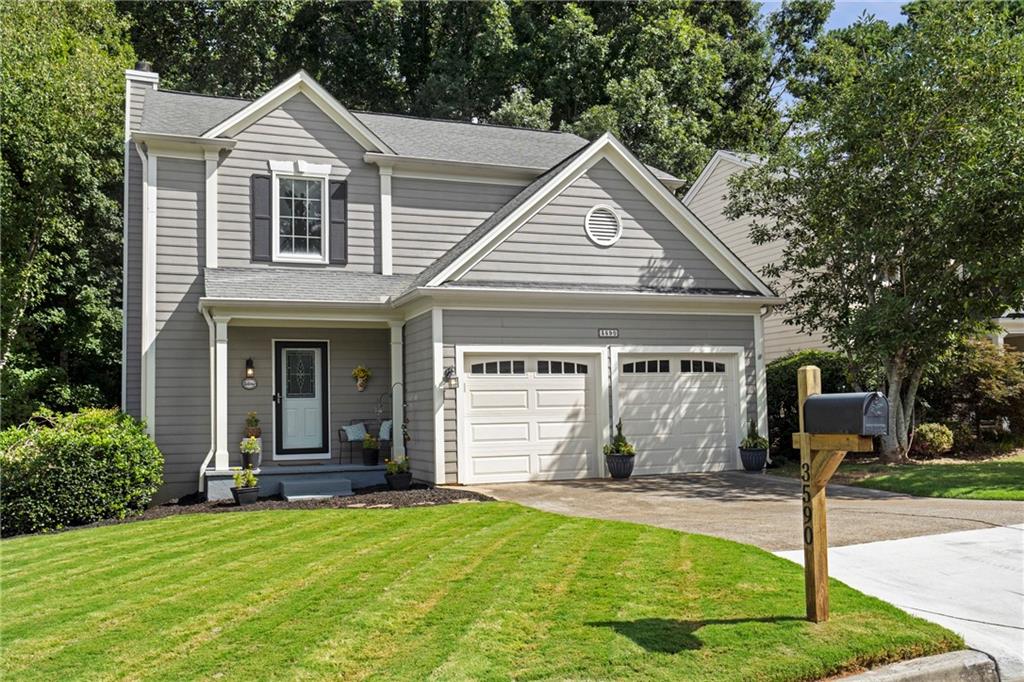
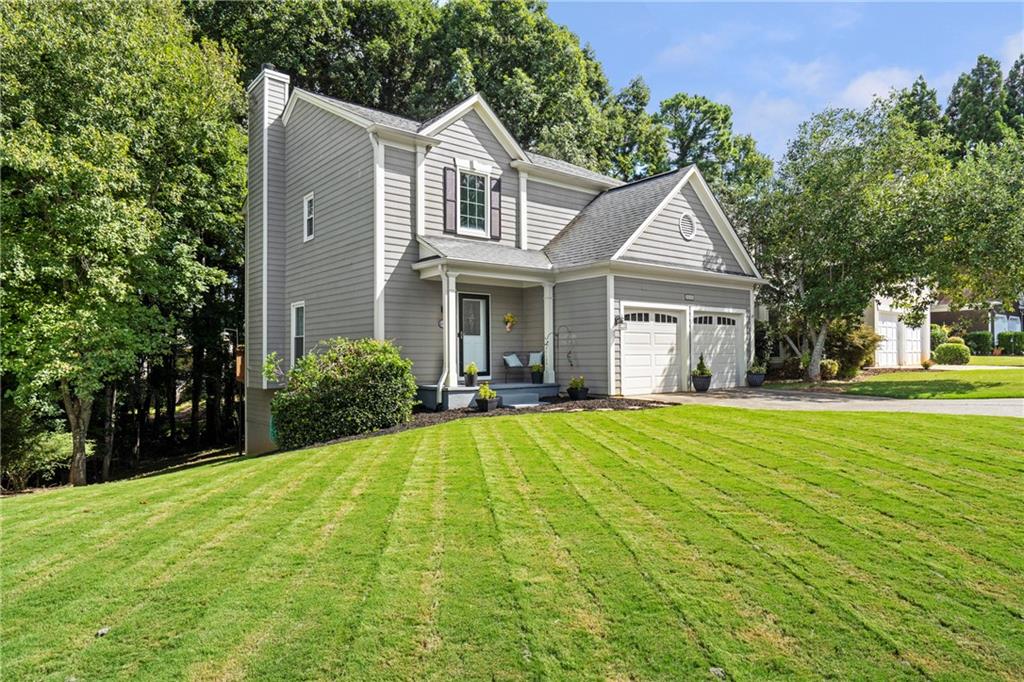
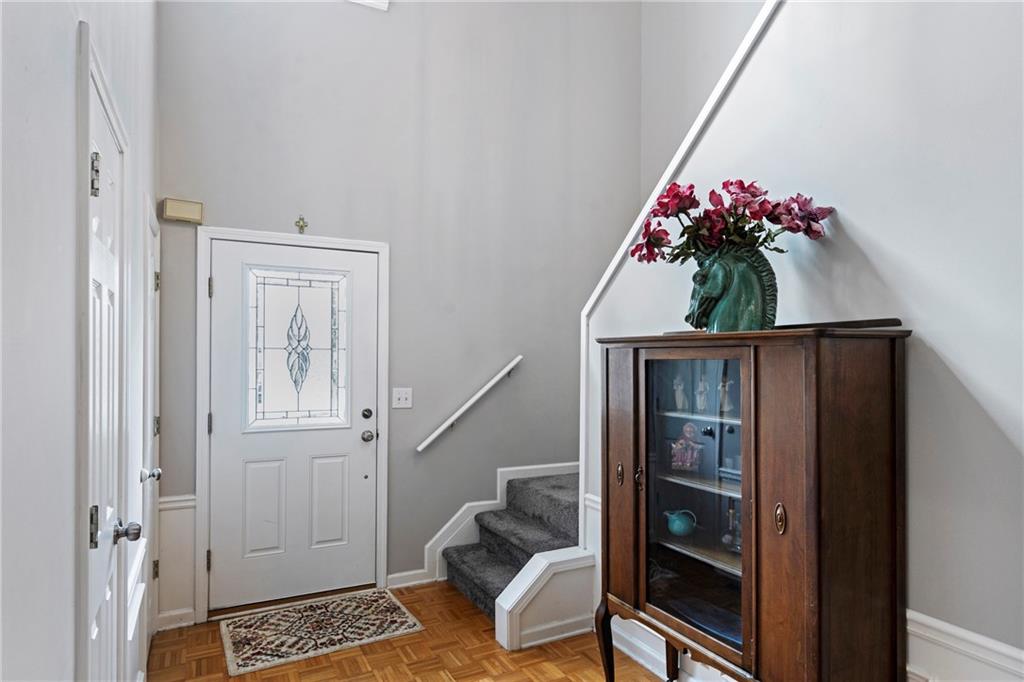
Welcome to this beautifully maintained 3-bedroom, 2.5-bath home located in Breckenridge, a swim/tennis community in desirable Johns Creek. Conveniently located near top-rated schools, premier shopping, exceptional dining, and entertainment, along with Autry Mill and Newtown Park in close proximity. This home offers the perfect blend of tranquility and accessibility. Situated on a private wooded home site, the property provides a peaceful backdrop and a true sense of retreat. Recently refreshed with neutral interior paint and flooring, the home is move-in ready and designed for comfortable everyday living as well as effortless entertaining. Upon entering, you'll be greeted by a dramatic two-story foyer with a staircase tucked to the side, creating an inviting and open entrance. The sightline from the front door extends through the home to the serene wooded views beyond, filling the living spaces with natural light and a sense of calm. The spacious family room features triple windows overlooking the deck, allowing you to enjoy the beauty of the outdoors year-round. The gourmet kitchen offers stainless steel appliances, vented exhaust hood, microwave drawer, and mixer storage along with expanded countertop space with additional cabinets and shelving, along with a bright breakfast area. Adjacent to the kitchen, the dining room seamlessly connects to the family room, creating an ideal layout for hosting gatherings or enjoying family meals. Step outside to the expansive deck, perfect for entertaining guests, grilling, or simply unwinding while surrounded by nature. Upstairs, the oversized owner's suite serves as a private retreat, complete with a spa-inspired bath. Two generously sized secondary bedrooms and a shared full bath provide ample space for family and guests. The finished terrace level adds exceptional versatility, featuring a flex room, additional family room, and valuable storage space. Whether you envision a home office, media room, fitness area, playroom, or guest retreat, the possibilities are endless. Walk outside where you will be able to visit with friends around the fire pit. Additional highlights include: Spacious two-car garage with professionally stained and treated flooring, large closets throughout, along with abundant natural light. Decorative molding accents, Slate-surround fireplace in the family room. Pride of ownership is evident throughout this exceptional home. Don't miss the opportunity to experience this private Johns Creek retreat. Schedule your showing today and discover the perfect place to call home.
| 2 months ago | Listing first seen on site | |
| 2 months ago | Listing updated with changes from the MLS |
Listings identified with the FMLS IDX logo come from FMLS and are held by brokerage firms other than the owner of this website and the listing brokerage is identified in any listing details. Information is deemed reliable but is not guaranteed. If you believe any FMLS listing contains material that infringes your copyrighted work, please click here to review our DMCA policy and learn how to submit a takedown request.

© 2017-2026 First Multiple Listing Service, Inc.