

4941 Bedell Road NERoswell, GA 30075
Due to the health concerns created by Coronavirus we are offering personal 1-1 online video walkthough tours where possible.
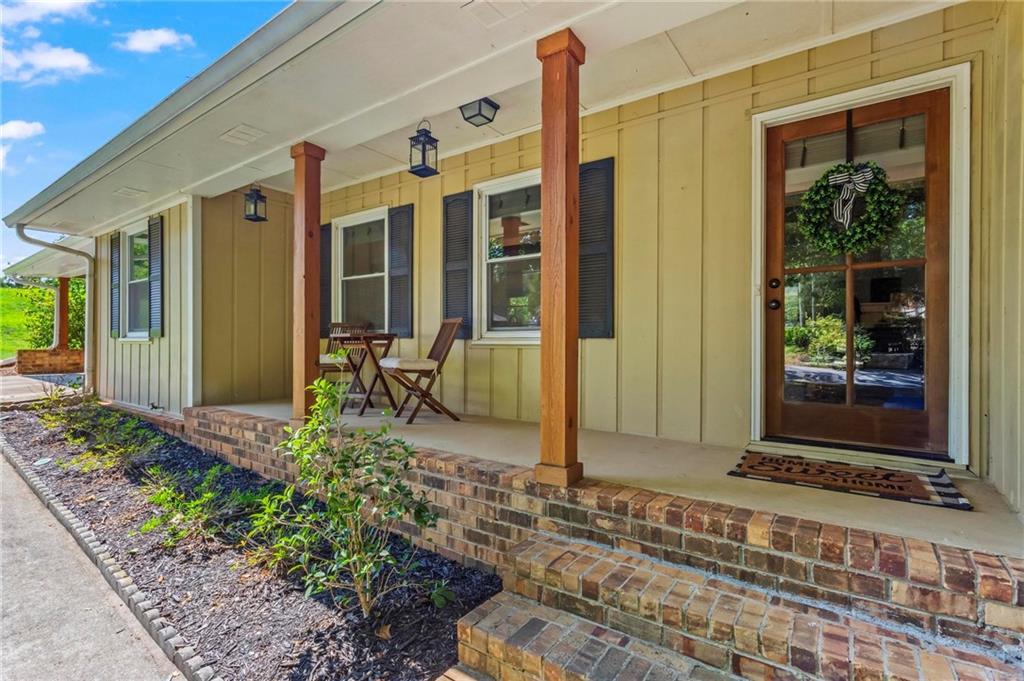
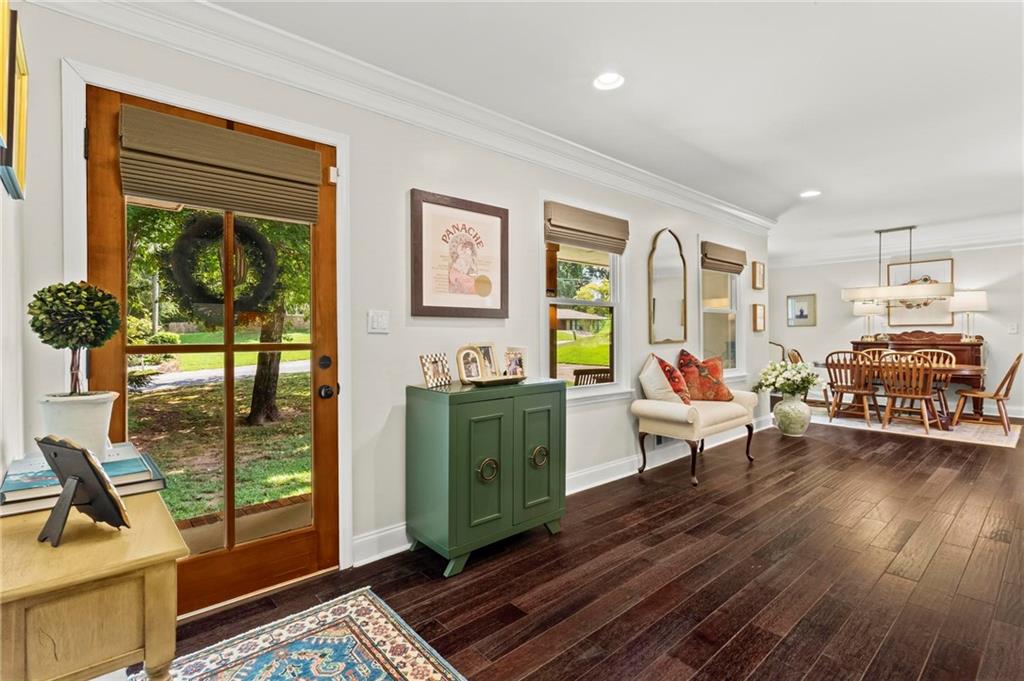
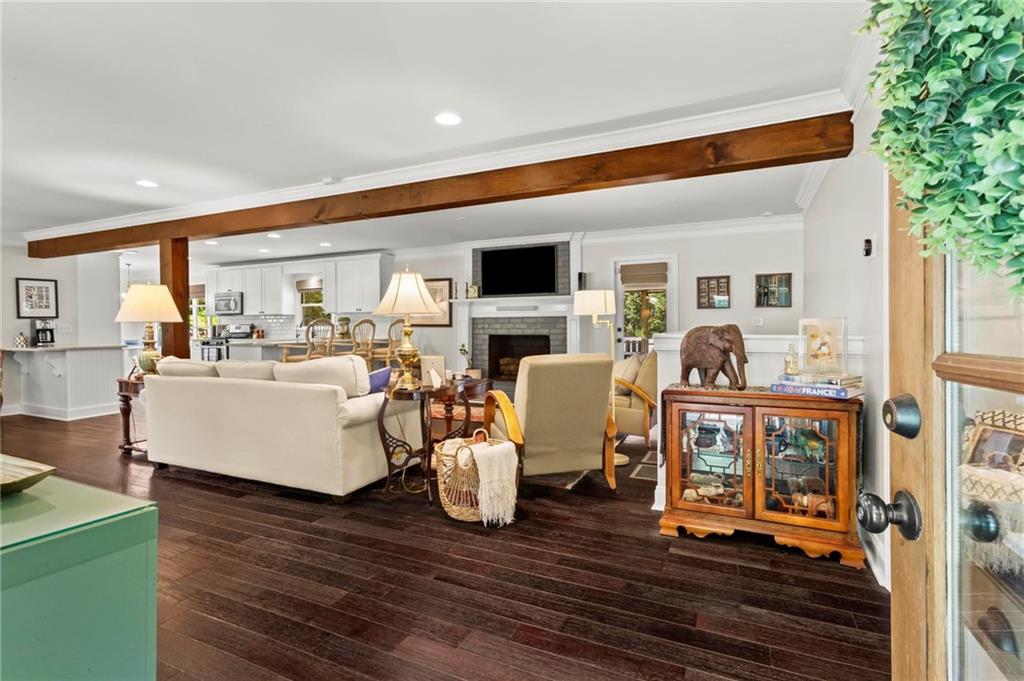
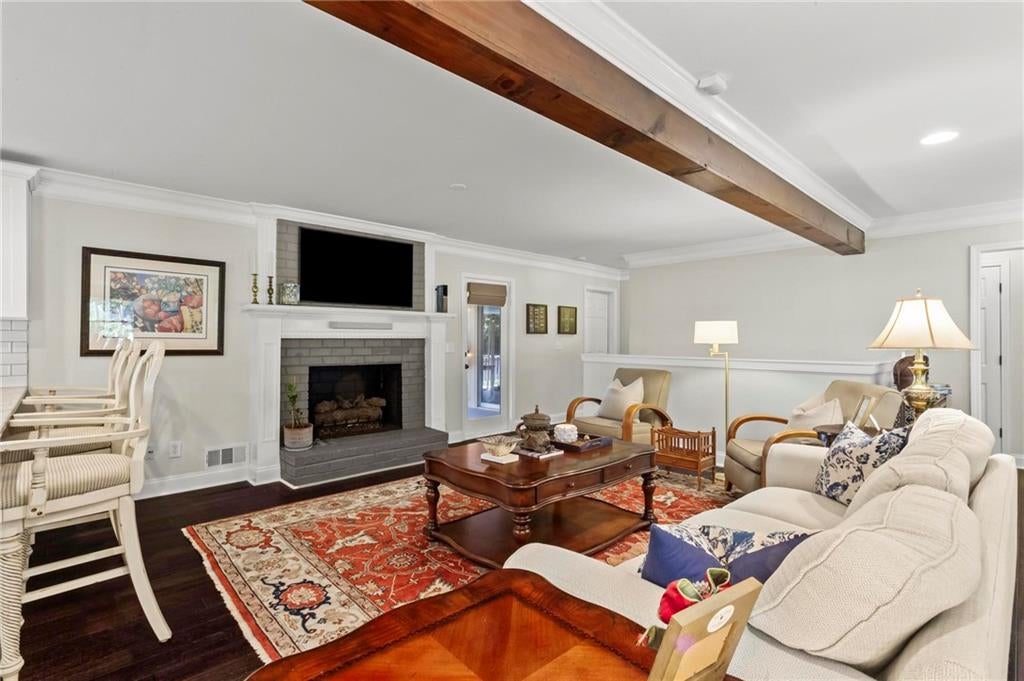
Don’t miss this renovated ranch-style home in Roswell, situated on a beautifully landscaped, large, level lot with a flat driveway and fully fenced backyard! Inside, you’ll find an inviting open floor plan with engineered hardwood floors and an oversized living room featuring a completely redone and revived fireplace. The spacious dining room flows seamlessly into the living area and updated kitchen, featuring stainless steel appliances and a charming breakfast nook overlooking the backyard and fire pit. Just beyond is a convenient mudroom/laundry room with a built-in dog door, and the washer and dryer will remain with the home. Enjoy indoor-outdoor living with a large screened-in porch plus an adjoining deck, perfect for entertaining or relaxing while overlooking the private, level backyard, all situated on nearly half an acre. The main-level primary suite features a walk-in closet, updated bath with double vanity and walk-in shower, and private access to the screened porch. Two additional bedrooms and a full bath complete the main level. The daylight basement offers incredible flexibility with a large finished living and entertaining space, fourth bedroom with built-in wardrobe, full bath, and California Closets built-ins, making it an ideal guest or in-law suite. There’s also abundant unfinished storage space with shelving, a workshop with utility sink, and plenty of room for a home gym or hobby space. Recent improvements include a new roof, gutter guards, new furnace installed in 2024, plumbing updates, and a completely restored fireplace, providing peace of mind and thoughtful updates throughout. Additional features include a two-car carport, beautiful landscaping, and numerous other improvements. All of this with a sought-after Roswell address, Cobb County schools, and the benefit of lower Cobb County taxes. A wonderfully maintained home offering space, flexibility, thoughtful updates, and a backyard you’ll want to enjoy year-round!
| a week ago | Status changed to Active Under Contract | |
| a week ago | Listing updated with changes from the MLS | |
| 4 weeks ago | Listing first seen on site |
Listings identified with the FMLS IDX logo come from FMLS and are held by brokerage firms other than the owner of this website and the listing brokerage is identified in any listing details. Information is deemed reliable but is not guaranteed. If you believe any FMLS listing contains material that infringes your copyrighted work, please click here to review our DMCA policy and learn how to submit a takedown request.

© 2017-2026 First Multiple Listing Service, Inc.
Did you know? You can invite friends and family to your search. They can join your search, rate and discuss listings with you.