Save
Ask
Tour
Hide
Share
$509,990
51 Days On Site

741 Coventry Cove Way
Acworth, GA 30102

For Sale|Single Family Residence|Active
5
Beds
3
Total Baths
3
Full Baths
2,729
SqFt
$187
/SqFt
2026
Built
Subdivision:
Madison at Buice Lake
County:
Cherokee
Listing Courtesy Of: Claire Muckerman of SM Georgia Brokerage, LLC Broker: 404-476-7493 Prefer Ph#:muckermance@stanleymartin.com

Due to the health concerns created by Coronavirus we are offering personal 1-1 online video walkthough tours where possible.
Call Now: 404-205-8800
Is this the listing for you? We can help make it yours.
404-205-8800
Upcoming Open Houses
Due to COVID-19, we recommend you verify Open Houses before attending.
Fri, Oct 23, 11:00 AM - 5:00 PM
Sat, Oct 24, 11:00 AM - 4:00 PM
Sun, Oct 25, 12:00 PM - 4:00 PM
Mon, Oct 26, 11:00 AM - 5:00 PM
Tue, Oct 27, 11:00 AM - 4:00 PM
Thu, Oct 29, 11:00 AM - 4:00 PM
Fri, Oct 30, 10:00 AM - 5:00 PM
Sat, Oct 31, 11:00 AM - 4:00 PM
741 Coventry Cove Way741 Coventry Cove Way741 Coventry Cove Way741 Coventry Cove Way
Save
Ask
Tour
Hide
Share

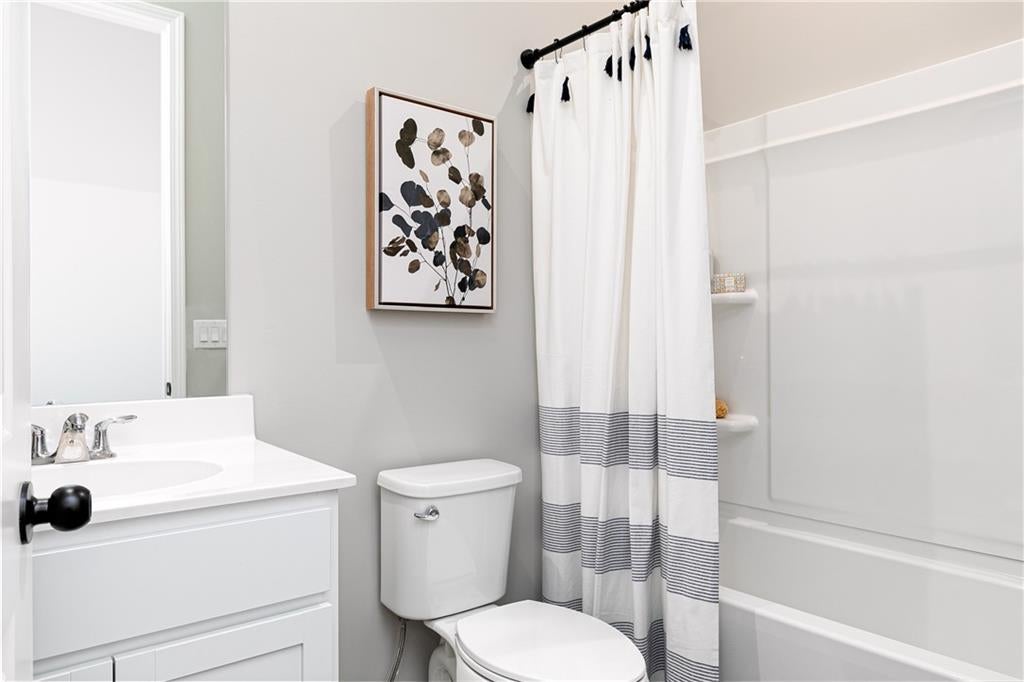
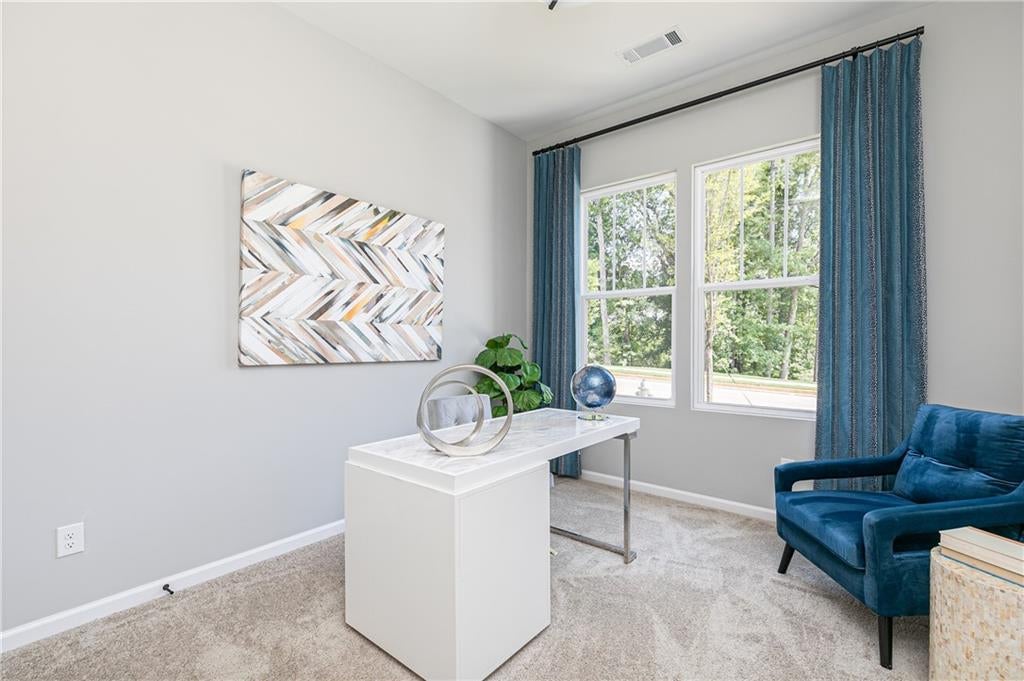
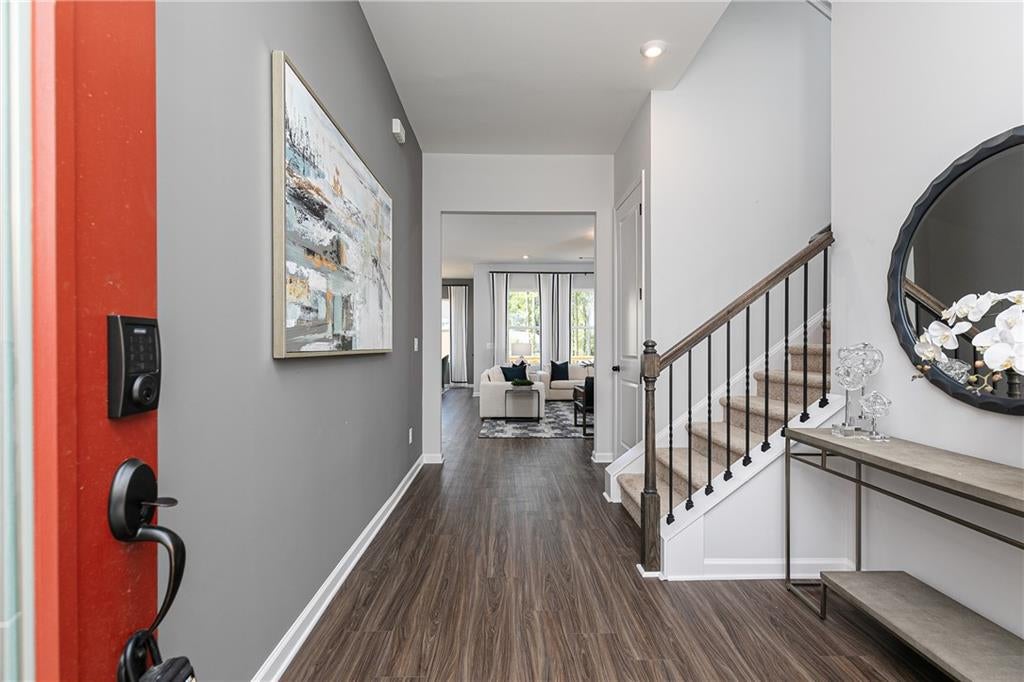
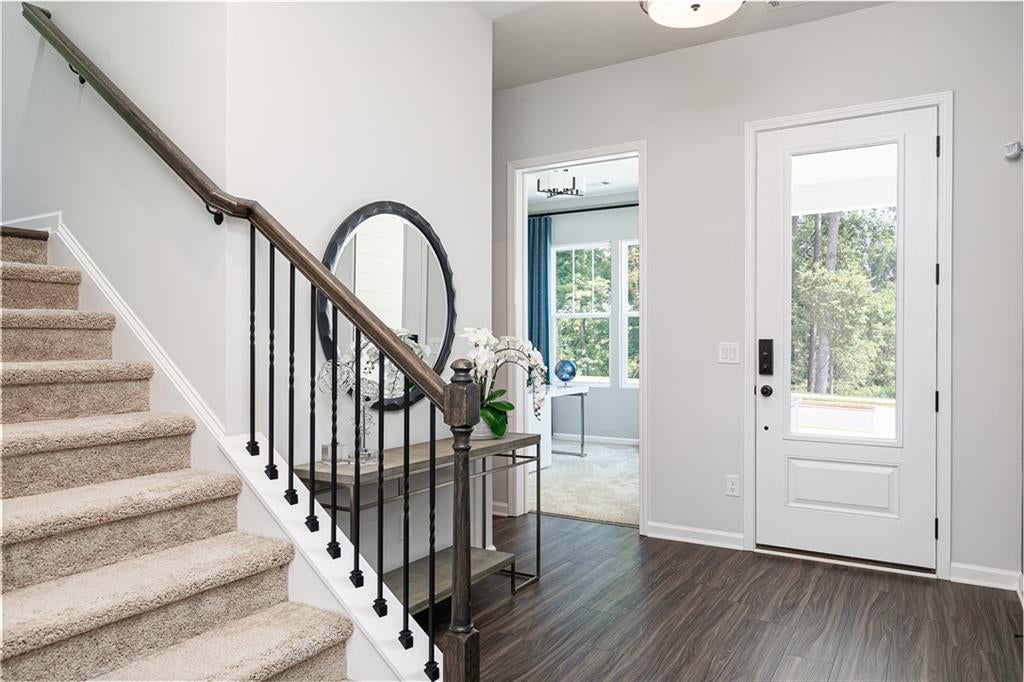
Your life is our Blueprint! Eligible for 5.99% financing*see onsite agent for details* Welcome to Madison at Buice Lake in Acworth, where the MAISIE II by Stanley Martin Homes delivers the space, flexibility, and features today's homeowners are looking for. Upon entering this home, you'll be greeted by 10ft ceilings and plenty of light! A main level bedroom and full bath is perfect for visitors or those that want the privacy away from others. A large storage closet on the main level is great for luggage or holiday decorations. The inviting living room features a cozy fireplace, creating the perfect gathering space for relaxing evenings at home. The spacious kitchen is designed for both everyday living and entertaining, featuring an electric cooktop with a sleek SS vent hood, ample cabinetry, and an open-concept layout that flows beautifully into the living and dining areas. And it doesn't stop at your front door. Madison at Buice Lake is a master-planned community with an impressive collection of amenities, including a clubhouse and pavilion, swimming pool with splash feature, pickleball courts, playground, green spaces, and walking trails. The community also offers convenient access to downtown Woodstock, Towne Lake, shopping, dining, parks, and outdoor recreation. Spacious, stylish, and designed for the way you live—this is a home you’ll want to see in person! Located in the desirable Etowah High School district, this home combines modern finishes, functional living spaces, and the ease of new construction that's ready for you now. Why wait to build when you can move in and start enjoying your new home today? Photos shown are from a similar home. Contact us to schedule a tour today!

Save
Ask
Tour
Hide
Share
Listing Snapshot
Price 
$509,990
Days On Site 
51 Days
Bedrooms 
5
Inside Area (SqFt) 
2,729 sqft
Total Baths 
3
Full Baths 
3
Partial Baths 
N/A
Lot Size 
0.15 Acres
Year Built 
2026
MLS Number 
7831603
Status 
Active
Property Tax 
N/A
HOA/Condo/Coop Fees 
$100 monthly
Sq Ft Source 
Builder
Friends & Family
Recent Activity
yesterdayPrice changed to $509,990
yesterdayListing updated with changes from the MLS
2 months agoListing first seen on site
General Features
Acres 
0.15
Foundation 
Slab
Garage 
Yes
Home Warranty 
Yes
Land Lease 
No
Levels 
Two
Parking 
DrivewayGarage Door Opener
Property Condition 
New Construction
Property Sub Type 
Single Family Residence
Sewer 
Public Sewer
SqFt Total 
2729
Style 
Traditional
Utilities 
None
Water Source 
Public
Interior Features
Appliances 
DishwasherDisposalElectric CooktopElectric OvenElectric RangeElectric Water HeaterENERGY STAR Qualified AppliancesMicrowaveRange Hood
Basement 
None
Cooling 
Central Air
Fireplace 
Yes
Fireplace Features 
ElectricFactory BuiltFamily Room
Fireplaces 
1
Flooring 
CarpetCeramic TileHardwood
Heating 
CentralElectric
Interior 
Eat-in KitchenPantryKitchen IslandWalk-In Closet(s)
Laundry Features 
Electric Dryer HookupLaundry RoomUpper Level
Main Level Bedrooms 
1
Save
Ask
Tour
Hide
Share
Exterior Features
Construction Details 
Other
Exterior 
Other
Fencing 
None
Frontage 
0
Lot Features 
Front YardLandscapedLevel
Other Structures 
None
Patio And Porch 
PatioRear Porch
Pool Features 
None
Road Frontage 
None
Roof 
Shingle
Spa Features 
None
View 
Other
Waterfront Features 
None
Waterview 
Other
Community Features
Association Fee 
$100.0
Association Fee Frequency 
Monthly
Community Features 
None
Horse Property 
None
Roads 
Asphalt
Schools
School District
Unknown
Elementary School
Clark Creek
Middle School
E.T. Booth
High School
Etowah
Listing Courtesy Of: Claire Muckerman of SM Georgia Brokerage, LLC Broker: 404-476-7493 Prefer Ph#:muckermance@stanleymartin.com

Listings identified with the FMLS IDX logo come from FMLS and are held by brokerage firms other than the owner of this website and the listing brokerage is identified in any listing details. Information is deemed reliable but is not guaranteed. If you believe any FMLS listing contains material that infringes your copyrighted work, please click here to review our DMCA policy and learn how to submit a takedown request.



© 2017-2026 First Multiple Listing Service, Inc.

Neighborhood & Commute
Source: Walkscore
Disclosure: Community information and market data powered by Constellation Data Labs. Information is deemed reliable but not guaranteed.
Save
Ask
Tour
Hide
Share
Scroll to Top