Save
Ask
Tour
Hide
Share
$549,900
48 Days On Site

509 Ontario Lane
Hoschton, GA 30548

For Sale|Single Family Residence|Active
2
Beds
2
Total Baths
2
Full Baths
2,036
SqFt
$270
/SqFt
2021
Built
Subdivision:
Cresswind At Twin Lakes
County:
Jackson
Listing Courtesy Of: CHRISTINE MOODY of Real Broker, LLC Broker: 770-656-4407 Prefer Ph#:christine@yourhomeofgeorgia.com

Due to the health concerns created by Coronavirus we are offering personal 1-1 online video walkthough tours where possible.
Call Now: 404-205-8800
Is this the listing for you? We can help make it yours.
404-205-8800
509 Ontario Lane509 Ontario Lane509 Ontario Lane509 Ontario Lane
Save
Ask
Tour
Hide
Share

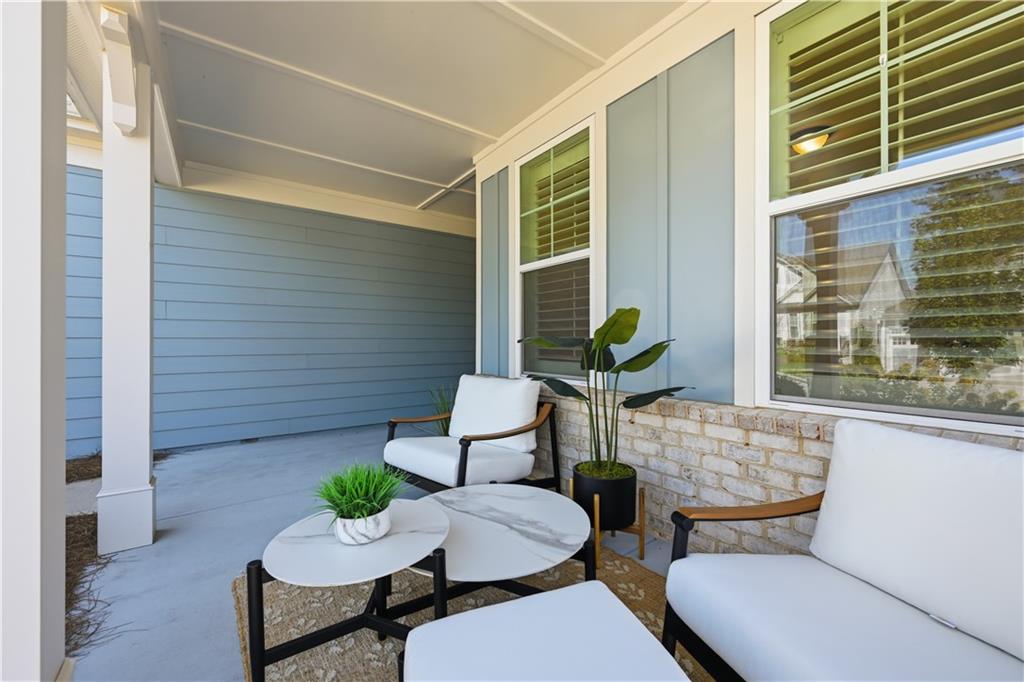
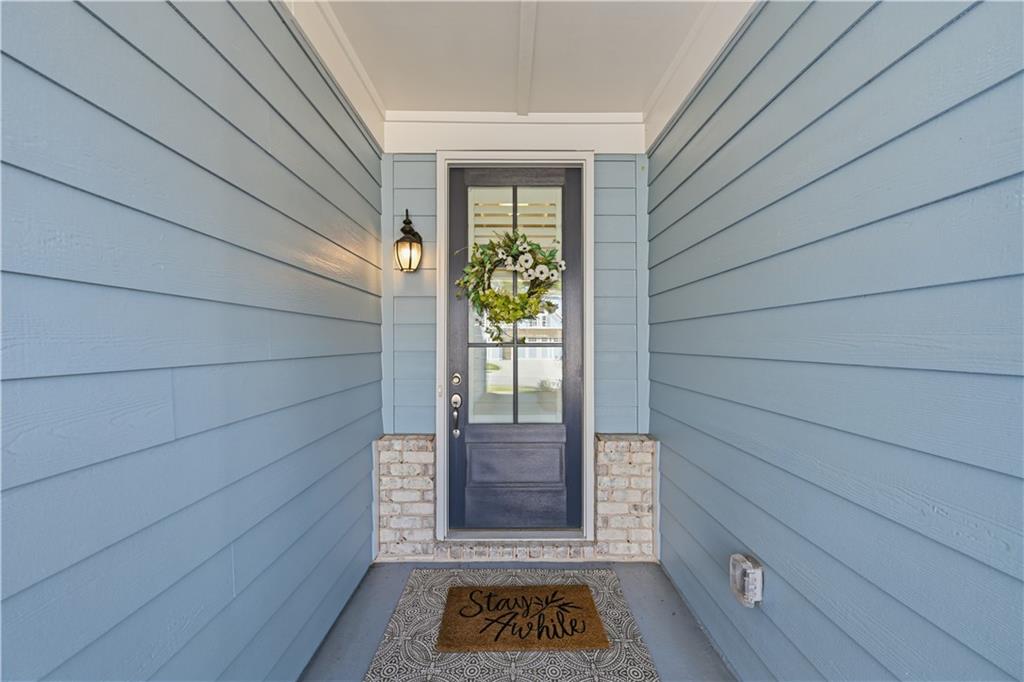
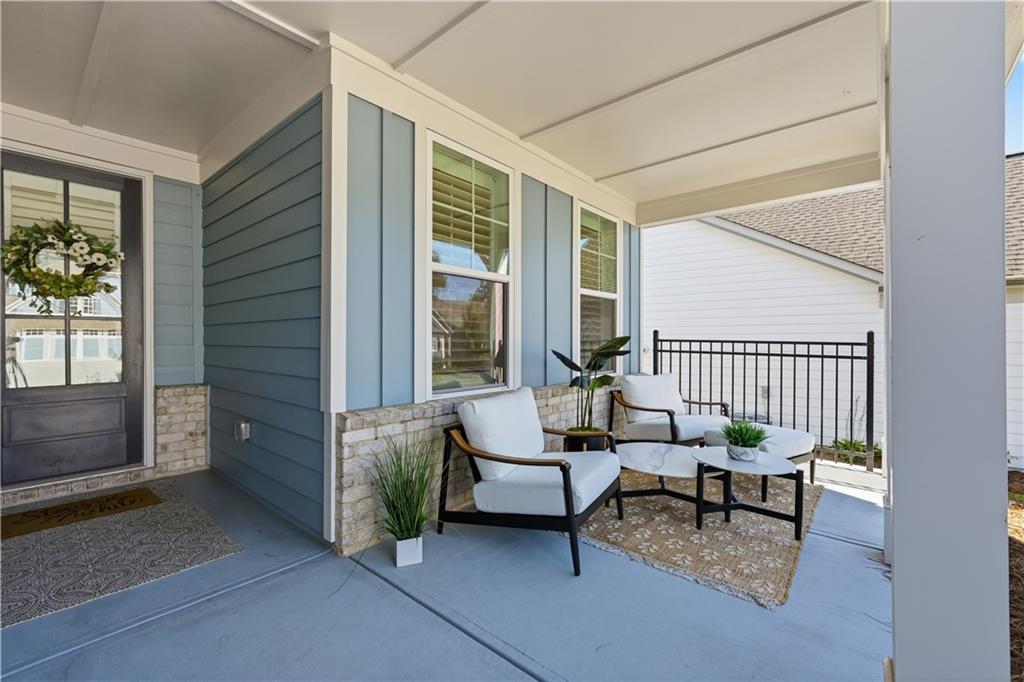
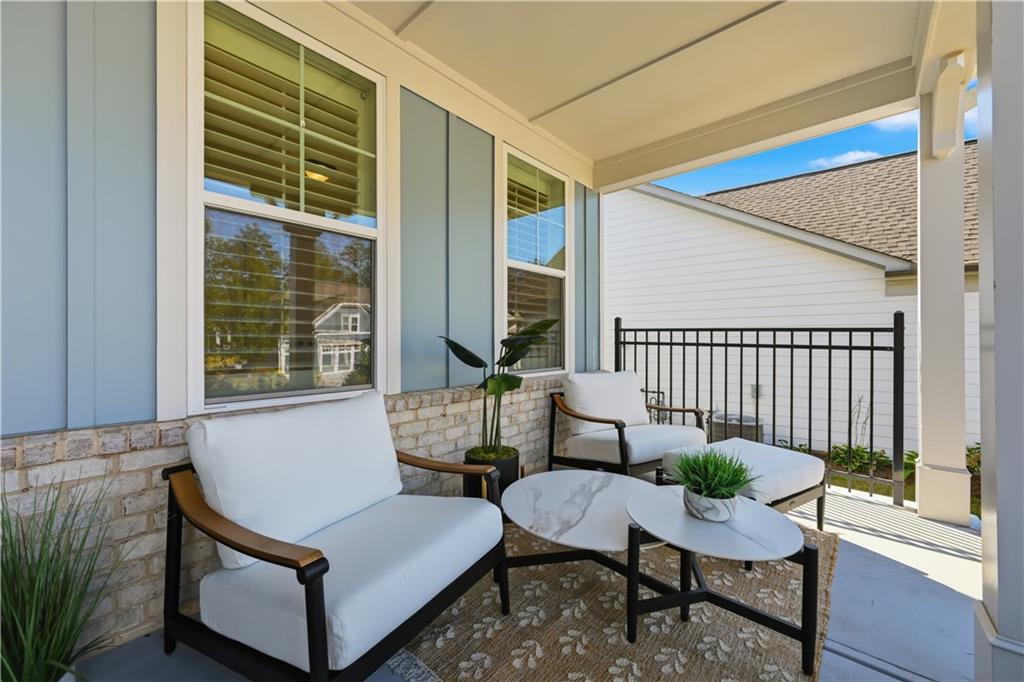
Welcome to easy, elegant living in the highly sought-after 55+ active adult community of Cresswind at Twin Lakes! This beautifully appointed Cedar floor plan is filled with thoughtful upgrades and desirable extensions, offering a wonderful combination of style, comfort, and flexibility. From the moment you arrive, the oversized front porch creates a warm and welcoming first impression. Inside, the open-concept design is enhanced by a sunroom extension, providing additional living space filled with natural light and creating the perfect spot to relax, entertain, or enjoy your morning coffee. The beautifully appointed kitchen serves as the heart of the home and features numerous upgrades, generous workspace, and a layout designed for both everyday living and entertaining. The spacious living areas flow effortlessly to the covered back porch, extending your living space outdoors and providing a wonderful place to enjoy Georgia's beautiful seasons. One of the home's standout features is the unfinished bonus room, already stubbed for a bath and ready to be customized to fit your needs. Create a private guest suite, hobby room, home office, media room, or additional living space the possibilities are endless. The extended golf cart garage provides valuable additional space for your golf cart, storage, workshop area, or recreational equipment. Located in Cresswind at Twin Lakes, this exceptional home offers more than just a beautiful place to live it offers the active adult lifestyle you've been looking for, with resort-style amenities, clubs, activities, and a vibrant community atmosphere. Conveniently located near Braselton, shopping, dining, healthcare, and area attractions. With its popular Cedar floor plan, sunroom extension, unfinished bonus room with bath stub, extended golf cart garage, beautiful kitchen, covered back porch, oversized front porch, and extensive upgrades, this is a home you won't want to miss!

Save
Ask
Tour
Hide
Share
Listing Snapshot
Price 
$549,900
Days On Site 
48 Days
Bedrooms 
2
Inside Area (SqFt) 
2,036 sqft
Total Baths 
2
Full Baths 
2
Partial Baths 
N/A
Lot Size 
0.16 Acres
Year Built 
2021
MLS Number 
7831541
Status 
Active
Property Tax 
$3,433
HOA/Condo/Coop Fees 
$310 monthly
Sq Ft Source 
Public Records
Friends & Family
Recent Activity
a month agoStatus changed to Active
a month agoListing updated with changes from the MLS
2 months agoPrice changed to $549,900
2 months agoListing first seen on site
General Features
Acres 
0.16
Attached Garage 
Yes
Foundation 
Slab
Garage 
Yes
Garage Spaces 
2
Land Lease 
No
Levels 
One and One Half
Parking 
AttachedDrivewayGarageGarage Door OpenerGarage Faces FrontKitchen Level
Property Sub Type 
Single Family Residence
Security 
Security SystemSecurity GateSecurity System OwnedSmoke Detector(s)
Sewer 
Public Sewer
SqFt Above 
2036
SqFt Total 
2036
Style 
CraftsmanRanch
Utilities 
Cable AvailableElectricity AvailableNatural Gas AvailablePhone AvailableSewer AvailableUnderground UtilitiesWater Available
Water Source 
Public
Interior Features
Appliances 
DishwasherDisposalElectric CooktopGas Water HeaterMicrowaveRefrigeratorTankless Water Heater
Basement 
None
Cooling 
Ceiling Fan(s)Central Air
Fireplace 
Yes
Fireplace Features 
Family RoomGas Log
Fireplaces 
1
Flooring 
Hardwood
Heating 
Forced AirNatural Gas
Interior 
Breakfast BarEat-in KitchenPantryKitchen IslandEntrance FoyerHigh Speed InternetTray Ceiling(s)Walk-In Closet(s)Master Downstairs
Laundry Features 
Laundry RoomMain Level
Main Level Bedrooms 
2
Window Features 
Insulated Windows
Save
Ask
Tour
Hide
Share
Exterior Features
Construction Details 
Cement SidingHardiPlank Type
Exterior 
None
Fencing 
None
Frontage 
0
Lot Features 
Back YardFront YardLandscapedLevel
Other Structures 
None
Patio And Porch 
CoveredFront PorchPatioRear Porch
Pool Features 
None
Road Frontage 
Private Road
Roof 
CompositionShingle
Spa Features 
None
View 
Other
Waterfront Features 
None
Waterview 
Other
Windows/Doors 
Insulated Windows
Community Features
Association Fee 
$310.0
Association Fee Frequency 
Monthly
Additional Association Fee Frequency 
Monthly
Community Features 
ClubhouseFishingFitness CenterGatedParkPoolSidewalksStreet Lights
Senior Community 
Yes
Horse Property 
None
Financing Terms Available 
CashConventionalFHAUSDA LoanVA Loan
Roads 
Paved
Schools
School District
Unknown
Elementary School
West Jackson
Middle School
West Jackson
High School
Jackson County
Listing Courtesy Of: CHRISTINE MOODY of Real Broker, LLC Broker: 770-656-4407 Prefer Ph#:christine@yourhomeofgeorgia.com

Listings identified with the FMLS IDX logo come from FMLS and are held by brokerage firms other than the owner of this website and the listing brokerage is identified in any listing details. Information is deemed reliable but is not guaranteed. If you believe any FMLS listing contains material that infringes your copyrighted work, please click here to review our DMCA policy and learn how to submit a takedown request.



© 2017-2026 First Multiple Listing Service, Inc.

Neighborhood & Commute
Source: Walkscore
Disclosure: Community information and market data powered by Constellation Data Labs. Information is deemed reliable but not guaranteed.
Save
Ask
Tour
Hide
Share
Scroll to Top