

2460 Peachtree Road 913Atlanta, GA 30305
Due to the health concerns created by Coronavirus we are offering personal 1-1 online video walkthough tours where possible.
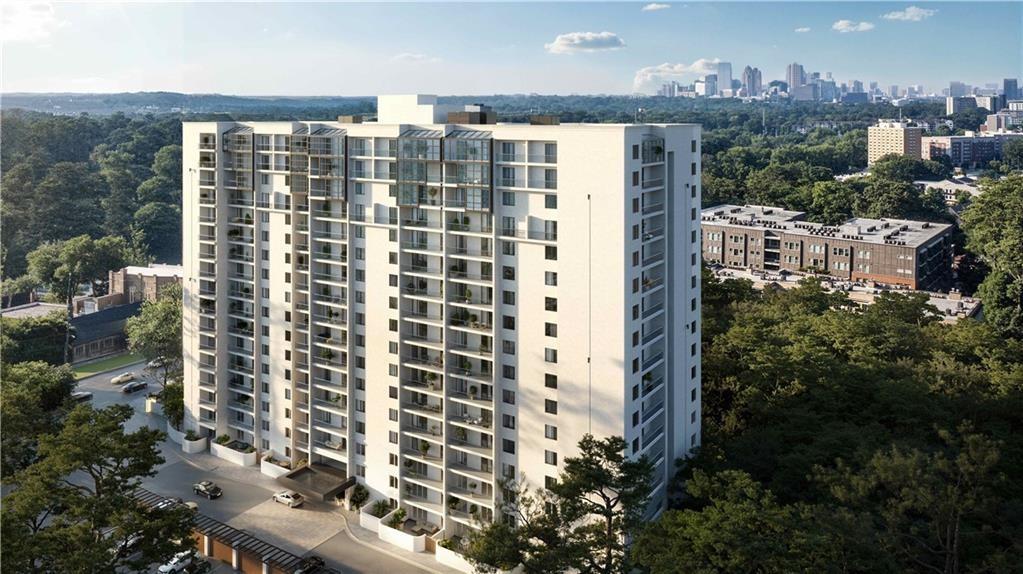
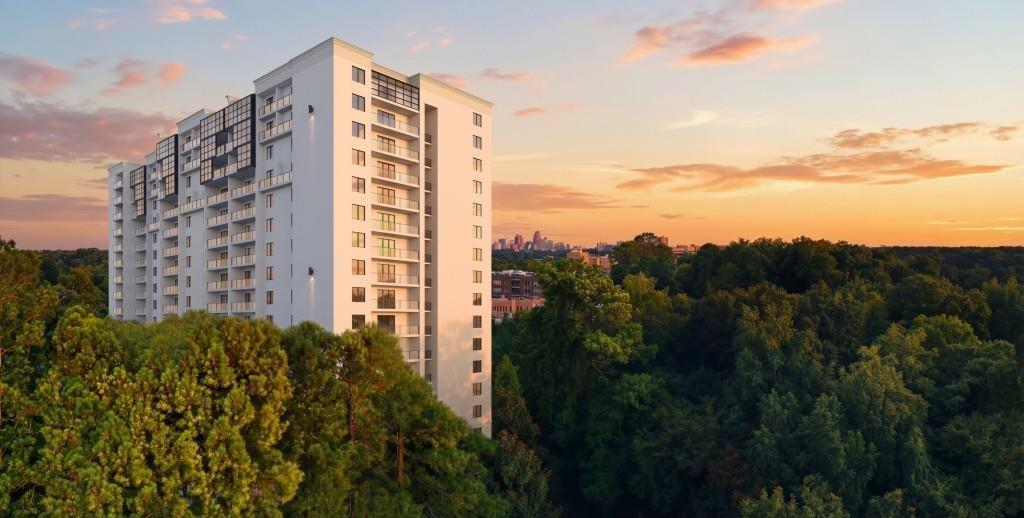
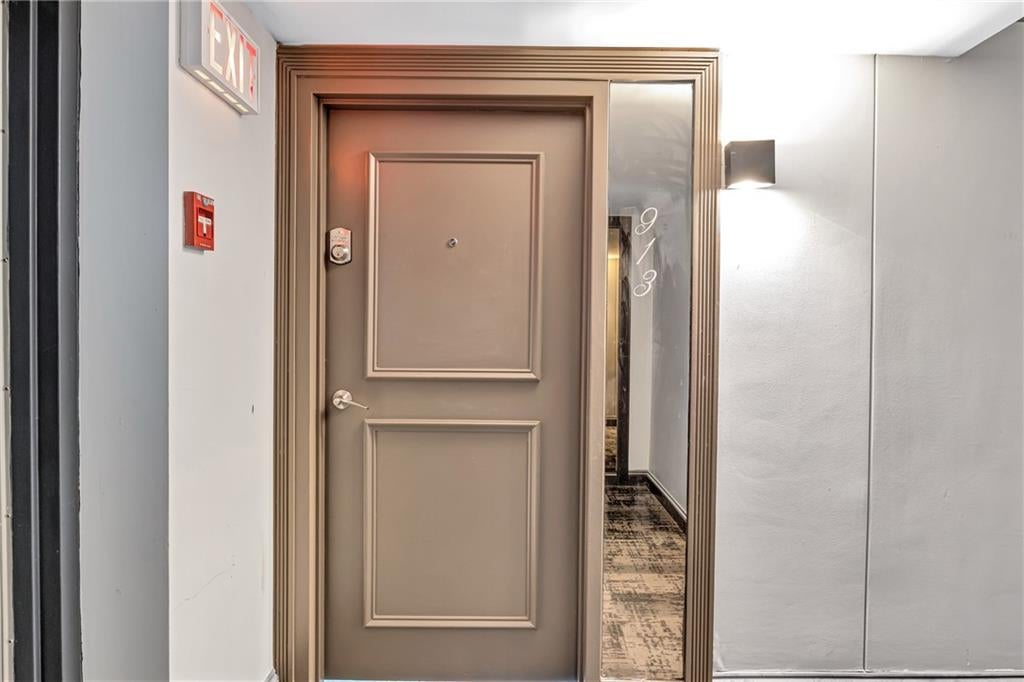
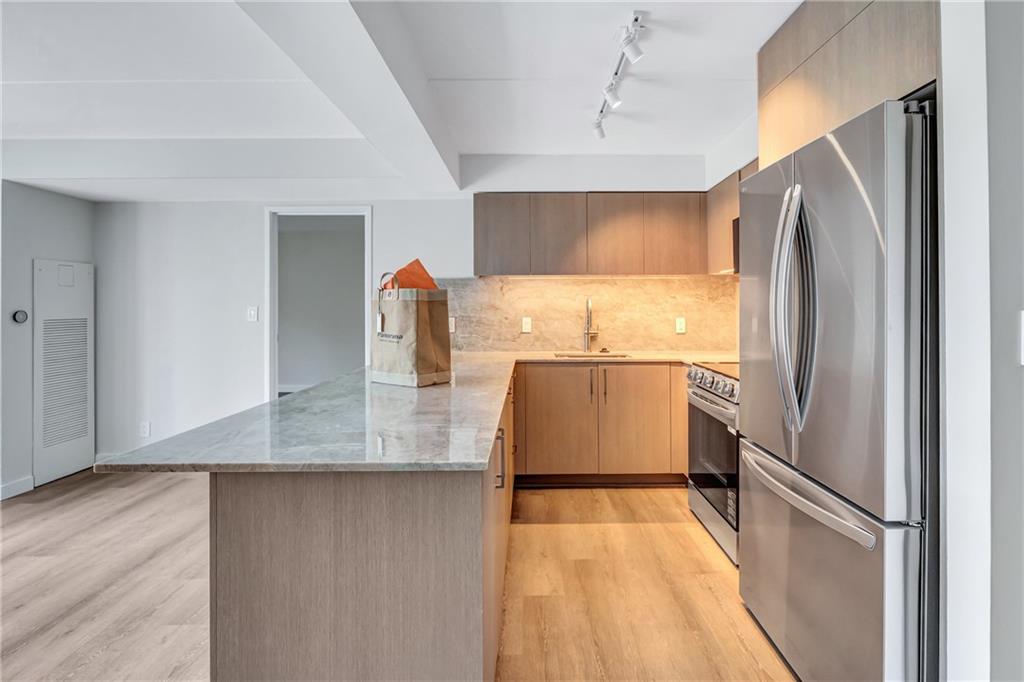
Welcome to a more intimate perspective of Buckhead living at Panorama Buckhead. Set on the 9th floor, this brand-new two-bedroom, two-bath residence offers beautiful north-facing views that capture another side of the city—lush greenery, the rooftops of Buckhead’s distinctive residential landscape and impressive nearby estates, all with the energy of Buckhead just beyond. Step onto the private balcony, framed by a sleek glass railing, and enjoy a view that feels surprisingly serene for such a coveted city location. Whether starting the morning with coffee or unwinding at the end of the day, it’s an inviting extension of the living space and a wonderful place to take in the surroundings. Inside, Unit 913 offers a warm and sophisticated atmosphere with everything completely new and never before occupied. The thoughtfully designed two-bedroom, two-bath floor plan provides comfort and versatility, complemented by contemporary finishes and a beautifully appointed kitchen with premium appliances. The second bedroom and full bath offer excellent flexibility for guests, a home office or shared living while still allowing for privacy. All appliances are included, along with a dedicated parking space. Water, gas and trash are also included. Life at Panorama extends well beyond your front door. Start your morning in the fitness center, yoga or Pilates studio, work from the beautifully designed coworking spaces, unwind in the Retreat Zen Room or saunas, perfect your swing in the golf simulator, or spend the afternoon poolside. The gorgeous resident center, complete with a pool table, offers an inviting place to gather and entertain, while an outdoor workout area, pet spa and tranquil Zen garden add even more to the experience. A 24-hour concierge completes the lifestyle with an added level of convenience. And then there is the location. In the heart of Buckhead, some of Atlanta’s best shopping, dining, entertainment and business destinations are just moments away, yet Unit 913 offers a residential outlook that feels connected to the greener, quieter side of Buckhead. Brand new. Never lived in. Warm, inviting and beautifully situated in the heart of Buckhead. Unit 913 isn’t simply ready for its first resident. It’s waiting for its first story.
| 2 months ago | Status changed to Active | |
| 2 months ago | Listing updated with changes from the MLS | |
| 2 months ago | Listing first seen on site |
Listings identified with the FMLS IDX logo come from FMLS and are held by brokerage firms other than the owner of this website and the listing brokerage is identified in any listing details. Information is deemed reliable but is not guaranteed. If you believe any FMLS listing contains material that infringes your copyrighted work, please click here to review our DMCA policy and learn how to submit a takedown request.

© 2017-2026 First Multiple Listing Service, Inc.
Did you know? You can invite friends and family to your search. They can join your search, rate and discuss listings with you.