Save
Ask
Tour
Hide
Share
$380,000
58 Days On Site

856 Haydens Ridge
Ellenwood, GA 30294

For Sale|Single Family Residence|Active
4
Beds
3
Total Baths
2
Full Baths
1
Partial Bath
2,752
SqFt
$138
/SqFt
2003
Built
Subdivision:
HUNTCLIFF
County:
Henry
Listing Courtesy Of: Michelle Lee of 14th & Luxe Realty Broker: 404-912-4707 Prefer Ph#:michelle@14andluxe.com

Due to the health concerns created by Coronavirus we are offering personal 1-1 online video walkthough tours where possible.
Call Now: 404-205-8800
Is this the listing for you? We can help make it yours.
404-205-8800
856 Haydens Ridge856 Haydens Ridge856 Haydens Ridge856 Haydens Ridge
Save
Ask
Tour
Hide
Share

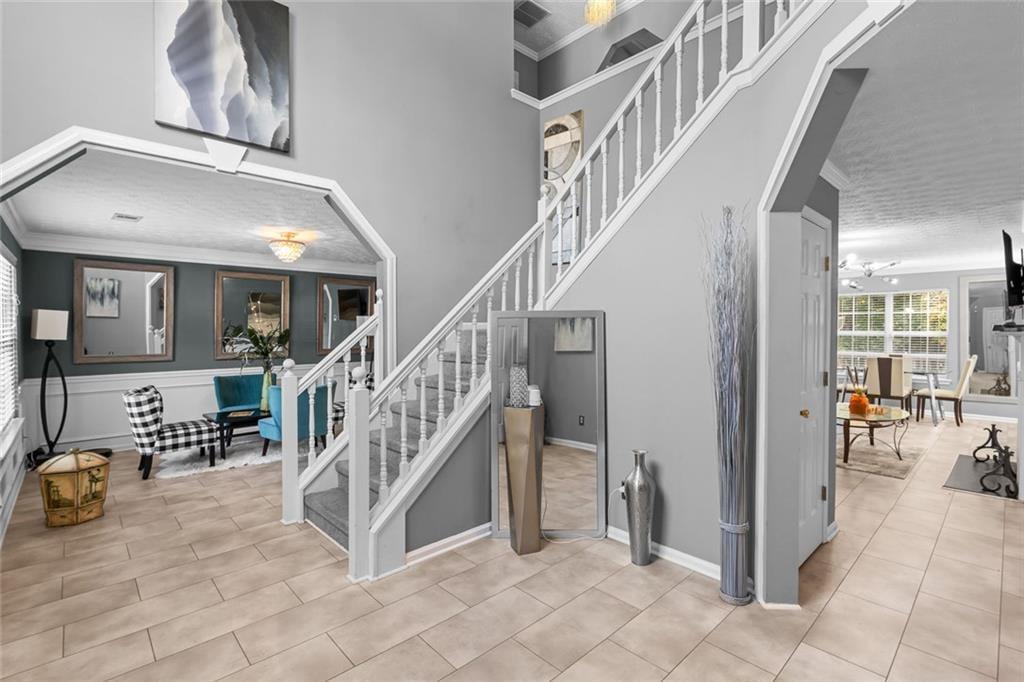
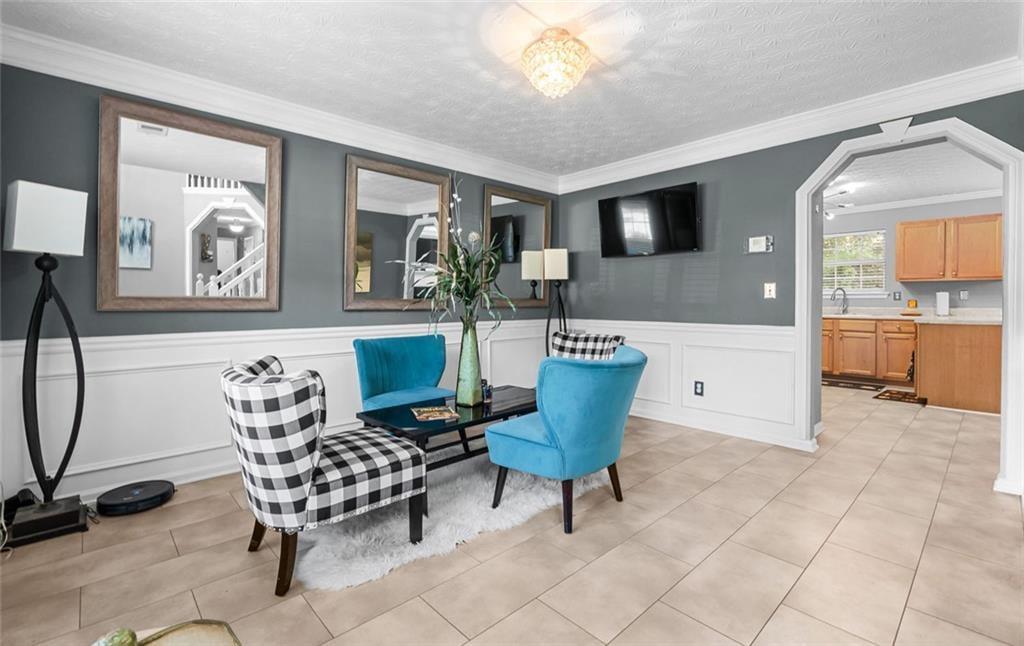
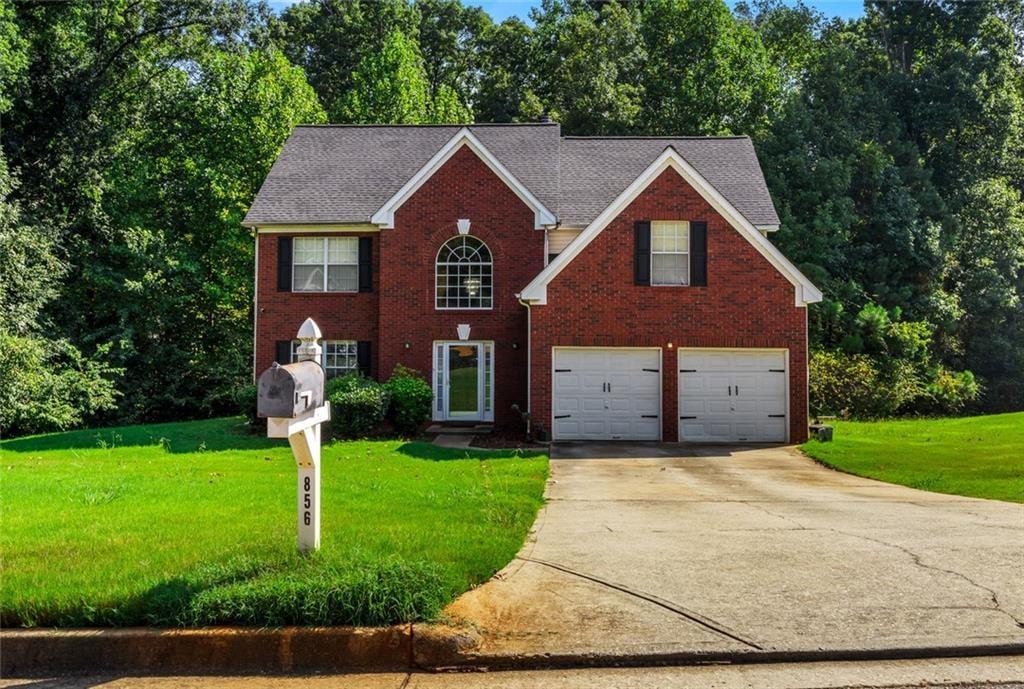
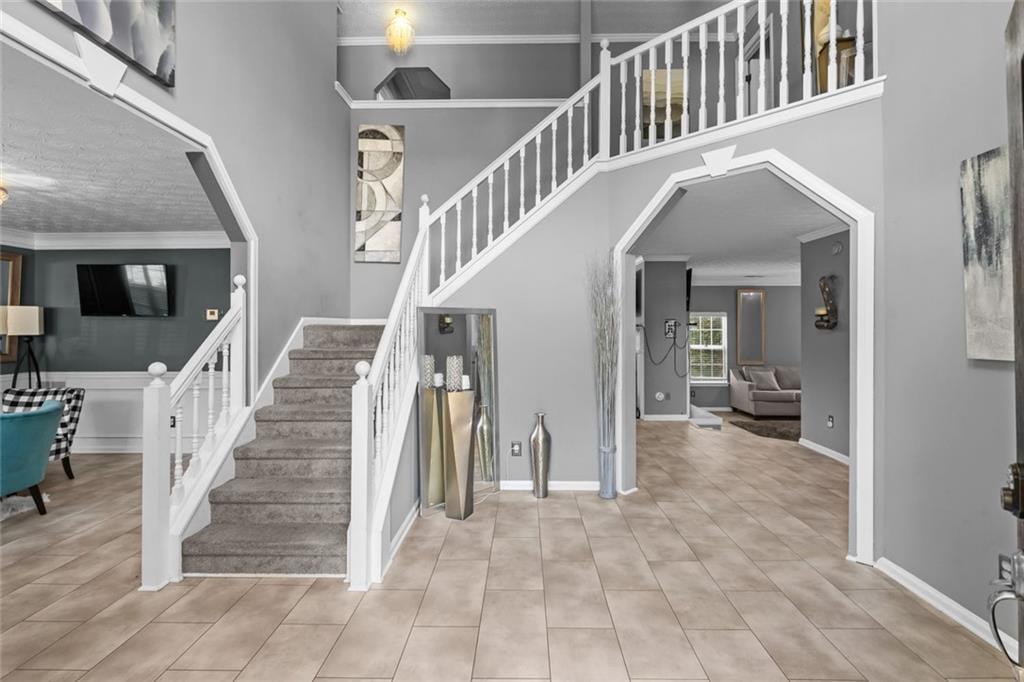
Welcome to this stunning 3,722-square-foot residence nestled in the highly sought-after Huntcliff swim-tennis neighborhood in Ellenwood, GA. Constructed in 2003, this home blends style and functionality, starting with a chef-inspired kitchen that boasts stainless steel appliances and a convenient peninsula, all perfectly integrated into an open-concept floor plan. The expansive living area, centered around a warm and inviting dual sided fireplace, creates an ideal space for hosting guests or relaxing in comfort. Complete with a practical attached garage, this property truly stands out. Reach out today to arrange your private tour and experience everything this exceptional home has to offer.

Save
Ask
Tour
Hide
Share
Listing Snapshot
Price 
$380,000
Days On Site 
58 Days
Bedrooms 
4
Inside Area (SqFt) 
2,752 sqft
Total Baths 
3
Full Baths 
2
Partial Baths 
1
Lot Size 
0.001 Acres
Year Built 
2003
MLS Number 
7831123
Status 
Active
Property Tax 
$4,319
HOA/Condo/Coop Fees 
$25 monthly
Sq Ft Source 
Owner
Friends & Family
Recent Activity
2 months agoStatus changed to Active
2 months agoPrice changed to $380,000
2 months agoListing updated with changes from the MLS
2 months agoListing first seen on site
General Features
Acres 
0.001
Foundation 
Slab
Garage 
Yes
Garage Spaces 
2
Land Lease 
No
Levels 
Two
Parking 
Garage
Parking Spaces 
2
Property Condition 
Updated/Remodeled
Property Sub Type 
Single Family Residence
Security 
Smoke Detector(s)
Sewer 
Septic Tank
SqFt Above 
2752
SqFt Total 
3722
Style 
Traditional
Utilities 
Other
Water Source 
Public
Interior Features
Appliances 
DishwasherDisposalGas RangeGas OvenMicrowaveOther
Basement 
None
Cooling 
Central Air
Electric 
220 Volts
Fireplace 
Yes
Fireplace Features 
Family RoomGas StarterFactory Built
Fireplaces 
1
Flooring 
Carpet
Heating 
Central
Interior 
Breakfast BarEat-in KitchenPantryEntrance FoyerOther
Laundry Features 
Laundry RoomIn Hall
Window Features 
Double Pane Windows
Save
Ask
Tour
Hide
Share
Exterior Features
Construction Details 
Brick
Exterior 
Other
Fencing 
None
Lot Features 
Cul-De-Sac
Other Structures 
Garage(s)
Patio And Porch 
Deck
Pool Features 
None
Road Frontage 
Private Road
Roof 
Composition
Spa Features 
None
View 
NeighborhoodCity
Waterfront Features 
None
Waterview 
NeighborhoodCity
Windows/Doors 
Double Pane Windows
Community Features
Accessibility Features 
Therapeutic Whirlpool
Association Fee 
$300.0
Association Fee Frequency 
Annually
Community Features 
PoolTennis Court(s)
Horse Property 
None
Financing Terms Available 
CashConventionalFHAVA Loan
Roads 
Asphalt
Schools
School District
Unknown
Elementary School
Fairview - Henry
Middle School
Austin Road
High School
Stockbridge
Listing Courtesy Of: Michelle Lee of 14th & Luxe Realty Broker: 404-912-4707 Prefer Ph#:michelle@14andluxe.com

Listings identified with the FMLS IDX logo come from FMLS and are held by brokerage firms other than the owner of this website and the listing brokerage is identified in any listing details. Information is deemed reliable but is not guaranteed. If you believe any FMLS listing contains material that infringes your copyrighted work, please click here to review our DMCA policy and learn how to submit a takedown request.



© 2017-2026 First Multiple Listing Service, Inc.

Neighborhood & Commute
Source: Walkscore
Disclosure: Community information and market data powered by Constellation Data Labs. Information is deemed reliable but not guaranteed.
Save
Ask
Tour
Hide
Share
Scroll to Top