Save
Ask
Tour
Hide
Share
$450,000
51 Days On Site

1005 Clarion Way
Lawrenceville, GA 30044

For Sale|Single Family Residence|Active
5
Beds
4
Total Baths
3
Full Baths
1
Partial Bath
3,159
SqFt
$142
/SqFt
1998
Built
Subdivision:
Flowers Crossing
County:
Gwinnett
Listing Courtesy Of: Jill Rice of Keller Williams Realty Peachtree Rd. Broker: 404-419-3500 Prefer Ph#:jill.rice@me.com

Due to the health concerns created by Coronavirus we are offering personal 1-1 online video walkthough tours where possible.
Call Now: 404-205-8800
Is this the listing for you? We can help make it yours.
404-205-8800
1005 Clarion Way1005 Clarion Way1005 Clarion Way1005 Clarion Way
Save
Ask
Tour
Hide
Share

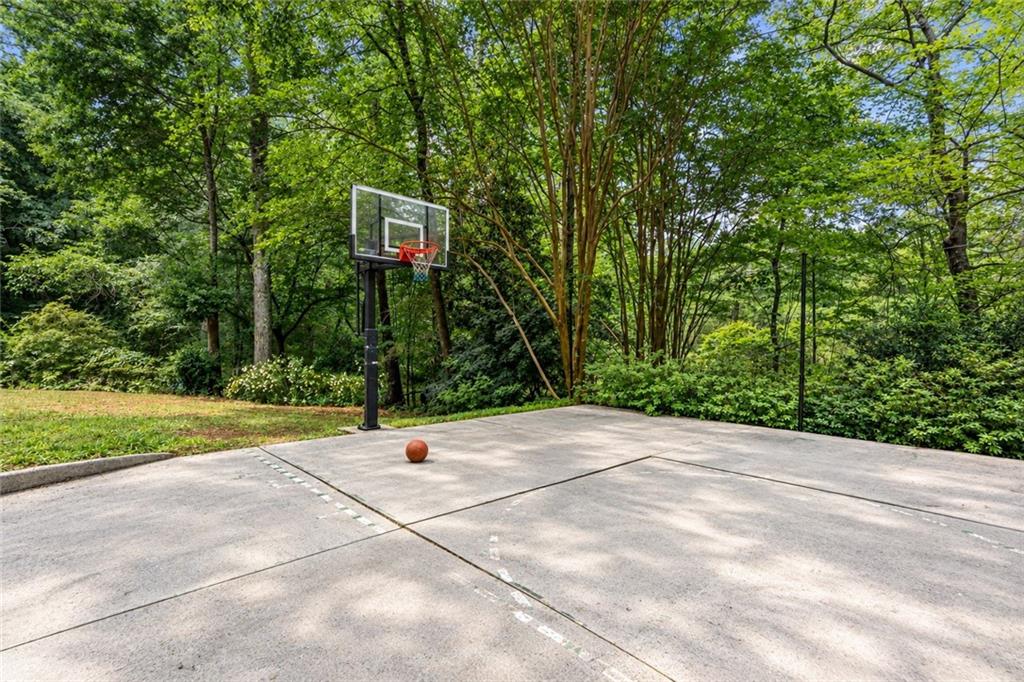
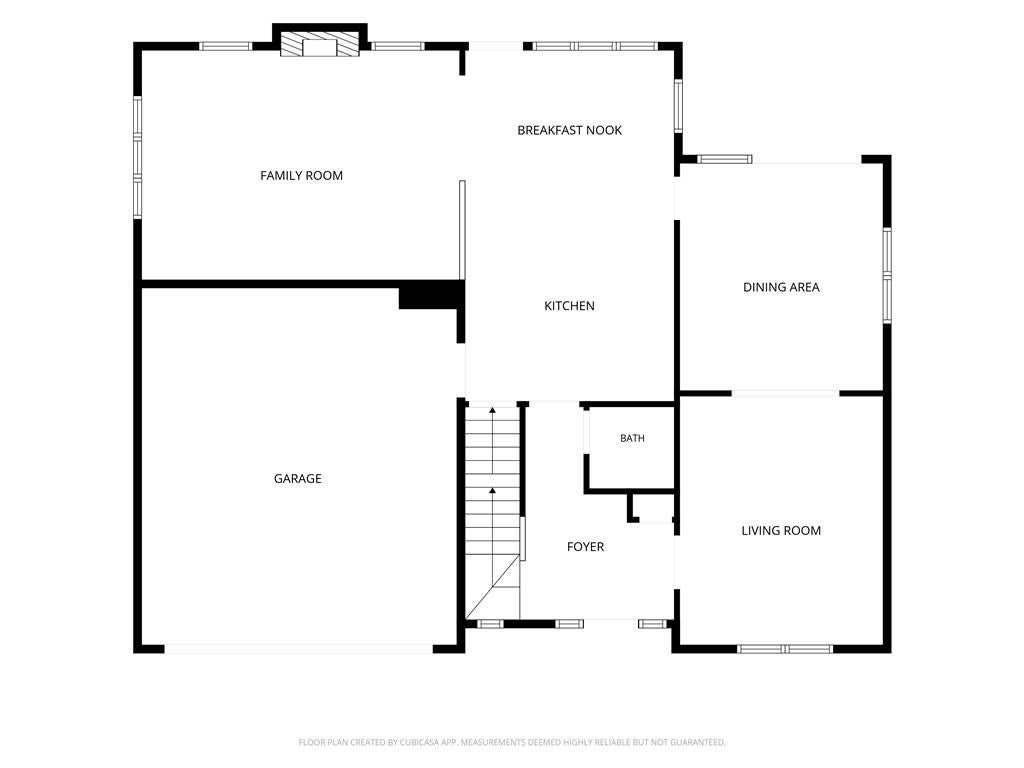
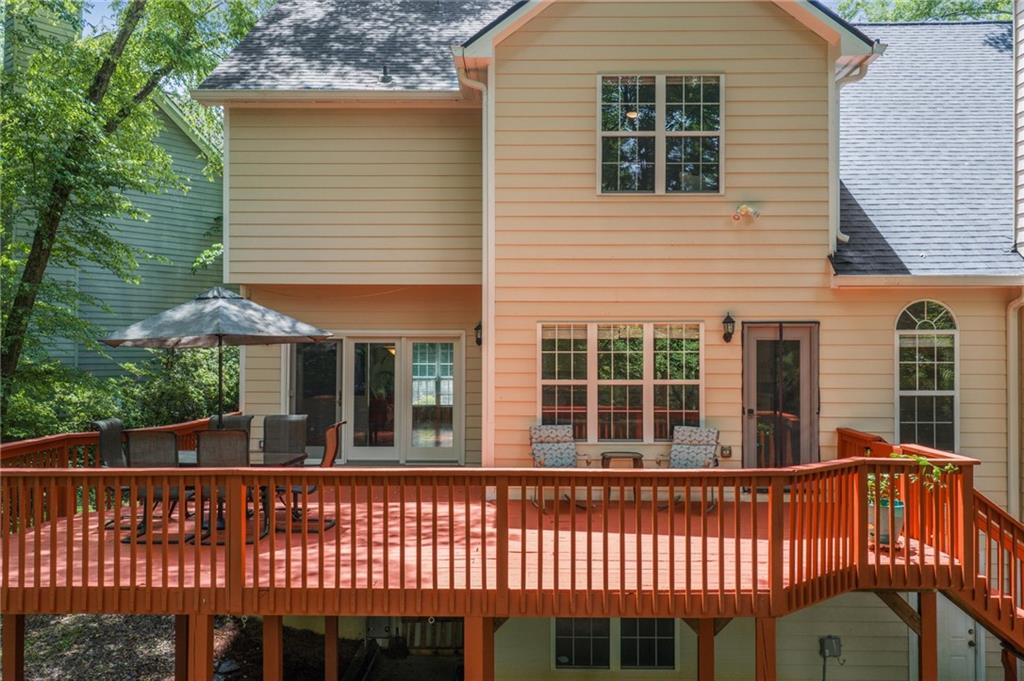
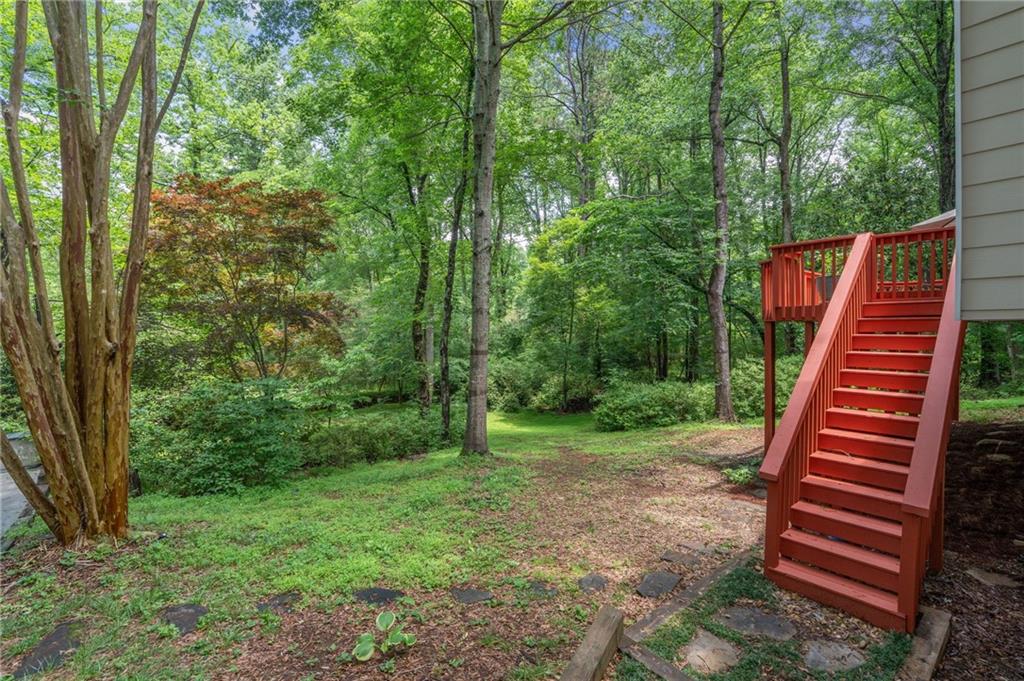
What if your next home gave you more room than you expected, more privacy than you thought you could find, and a backyard that feels a little more like a retreat than suburbia? Set on a quiet lower cul-de-sac in Flowers Crossing and located in the sought-after Brookwood School District, this spacious 4-bedroom, 3.5-bath home offers three finished levels and the kind of flexibility that lets the house change right along with you. The light-filled main level centers around a large fireside family room with vaulted ceiling, a wall of custom built-ins, and windows filled with green views. Just off the kitchen, step onto the expansive rear deck where mature trees surround you and the backyard stretches toward a creek below, creating the treehouse-like setting that makes this home feel so unexpected. Upstairs, the oversized primary suite includes a trey ceiling and updated bath with vaulted ceiling, soaking tub, and separate shower. Three additional generously sized bedrooms, another full bath, and an upstairs laundry room with utility sink provide plenty of space where you need it. And then there is the finished terrace-level basement. With a full bathroom, multiple finished rooms, recreation and media space, storage, and walk-out access to the backyard, this level opens up possibilities for an optional fifth bedroom, guest suite, teen retreat, home office, gym, movie room, or multi-generational living. Outside, there is room to play too, including your own basketball court, backyard to explore, and a private path toward the creek. Flowers Crossing adds neighborhood swim and tennis amenities, playground, clubhouse, and a strong sense of community. If you have been waiting for a home with room to spread out, a little breathing room outside, and possibilities you can make your own, you may have just gotten lucky. This property qualifies for 100% financing with preferred lender, Kim Nehiley Akins at Supreme Lending

Save
Ask
Tour
Hide
Share
Listing Snapshot
Price 
$450,000
Days On Site 
51 Days
Bedrooms 
5
Inside Area (SqFt) 
3,159 sqft
Total Baths 
4
Full Baths 
3
Partial Baths 
1
Lot Size 
0.46 Acres
Year Built 
1998
MLS Number 
7831107
Status 
Active
Property Tax 
$5,561
HOA/Condo/Coop Fees 
$55 monthly
Sq Ft Source 
Public Records
Friends & Family
Recent Activity
2 weeks agoPrice changed to $450,000
2 weeks agoListing updated with changes from the MLS
2 months agoStatus changed to Active
2 months agoListing first seen on site
General Features
Acres 
0.46
Foundation 
Concrete Perimeter
Garage 
Yes
Garage Spaces 
2
Land Lease 
No
Levels 
Two
Parking 
Garage
Property Sub Type 
Single Family Residence
Security 
Smoke Detector(s)
Sewer 
Public Sewer
SqFt Total 
3159
Style 
Traditional
Utilities 
Cable AvailableElectricity AvailableNatural Gas AvailableSewer AvailableWater Available
Water Source 
Public
Interior Features
Appliances 
DishwasherGas CooktopGas RangeMicrowaveTankless Water Heater
Basement 
DaylightExterior EntryFinishedFullInterior Entry
Cooling 
Ceiling Fan(s)Central AirZoned
Fireplace 
Yes
Fireplace Features 
Factory BuiltFamily RoomGas StarterGlass Doors
Fireplaces 
1
Flooring 
CarpetHardwoodVinyl
Heating 
Forced AirHeat PumpNatural GasZoned
Interior 
Breakfast BarEat-in KitchenBookcasesCathedral Ceiling(s)Crown MoldingDouble VanityEntrance FoyerHis and Hers ClosetsTray Ceiling(s)Vaulted Ceiling(s)Walk-In Closet(s)
Laundry Features 
Electric Dryer HookupLaundry RoomSinkUpper Level
Save
Ask
Tour
Hide
Share
Exterior Features
Construction Details 
BrickCement Siding
Exterior 
Private YardRain Gutters
Fencing 
None
Lot Features 
Cul-De-SacLevelPrivateWooded
Other Structures 
WorkshopNone
Patio And Porch 
DeckFront Porch
Pool Features 
None
Road Frontage 
City Street
Roof 
Composition
Spa Features 
None
View 
Creek/StreamTrees/Woods
Waterfront Features 
None
Waterview 
Creek/StreamTrees/Woods
Community Features
Association Fee 
$165.0
Association Fee Frequency 
Quarterly
Community Features 
ClubhousePlaygroundPoolTennis Court(s)
Horse Property 
None
Roads 
Asphalt
Schools
School District
Unknown
Elementary School
Craig
Middle School
Crews
High School
Brookwood
Listing Courtesy Of: Jill Rice of Keller Williams Realty Peachtree Rd. Broker: 404-419-3500 Prefer Ph#:jill.rice@me.com

Listings identified with the FMLS IDX logo come from FMLS and are held by brokerage firms other than the owner of this website and the listing brokerage is identified in any listing details. Information is deemed reliable but is not guaranteed. If you believe any FMLS listing contains material that infringes your copyrighted work, please click here to review our DMCA policy and learn how to submit a takedown request.



© 2017-2026 First Multiple Listing Service, Inc.

Neighborhood & Commute
Source: Walkscore
Disclosure: Community information and market data powered by Constellation Data Labs. Information is deemed reliable but not guaranteed.
Save
Ask
Tour
Hide
Share
Scroll to Top