Save
Ask
Tour
Hide
Share
$3,795
49 Days On Site

2076 Holtz Lane
Atlanta, GA 30318

For Rent|Townhouse|Active
3
Beds
5
Total Baths
3
Full Baths
2
Partial Baths
2,184
SqFt
$2
/SqFt
2019
Built
Subdivision:
Altus At The Quarter
County:
Fulton
Listing Courtesy Of: Jingxiu Shi of True Legacy Realty, LLC. Broker: 678-622-6478 Prefer Ph#:jingxiushi@gmail.com

Due to the health concerns created by Coronavirus we are offering personal 1-1 online video walkthough tours where possible.
Call Now: 404-205-8800
Is this the listing for you? We can help make it yours.
404-205-8800
2076 Holtz Lane2076 Holtz Lane2076 Holtz Lane2076 Holtz Lane
Save
Ask
Tour
Hide
Share

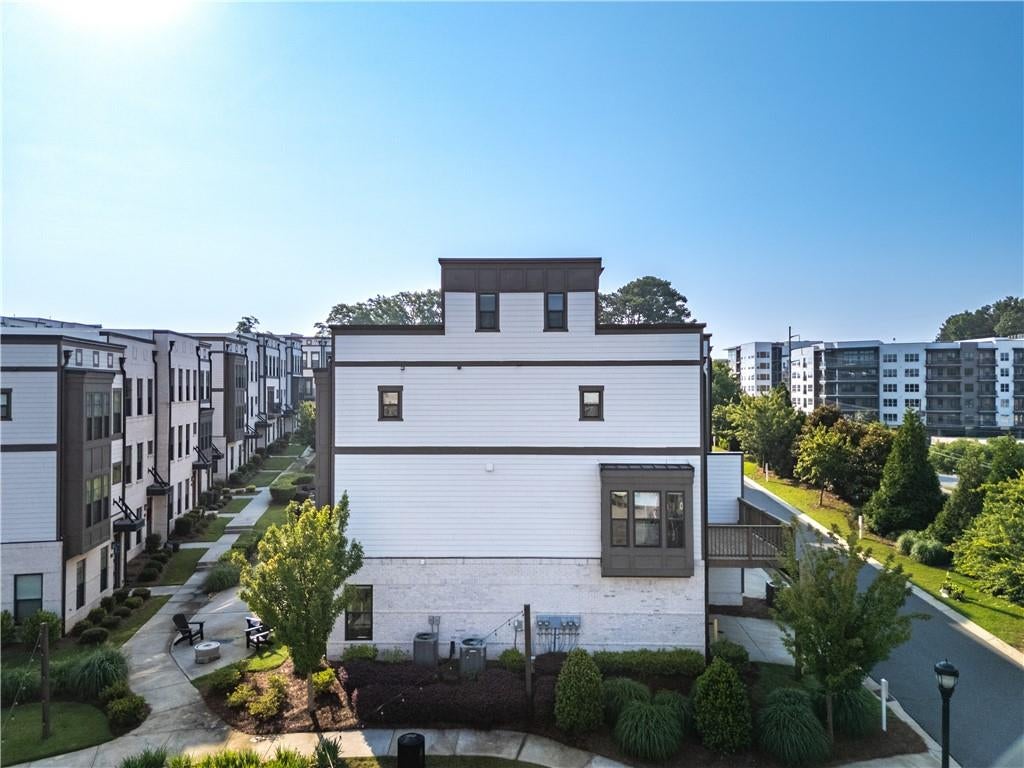
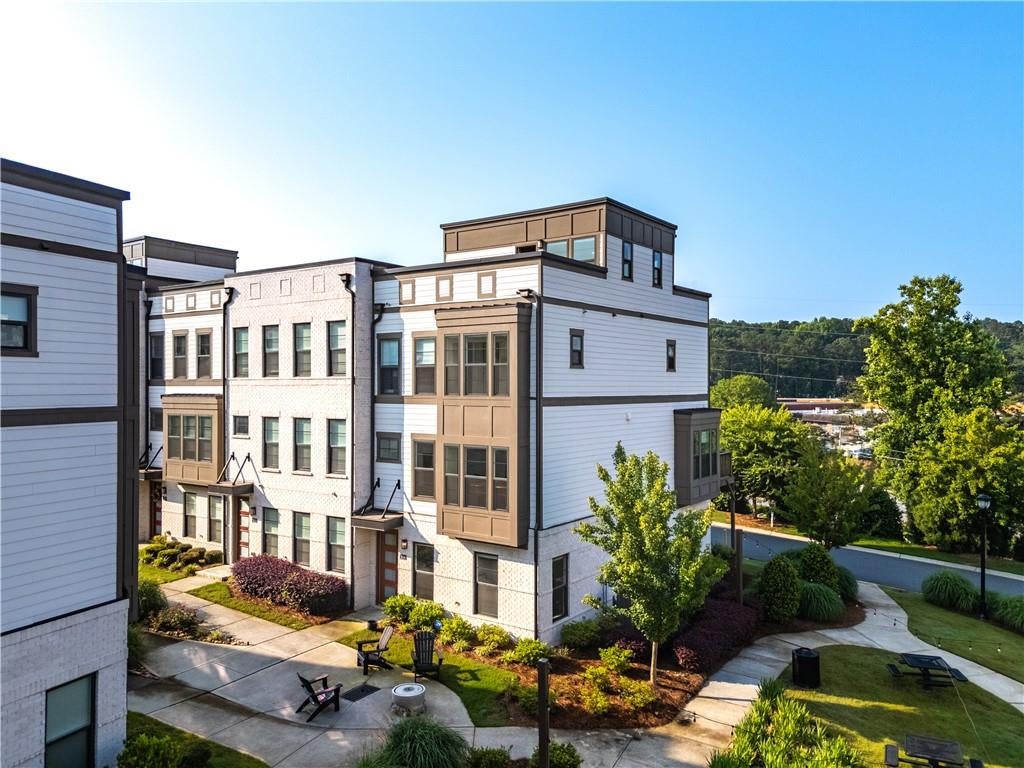
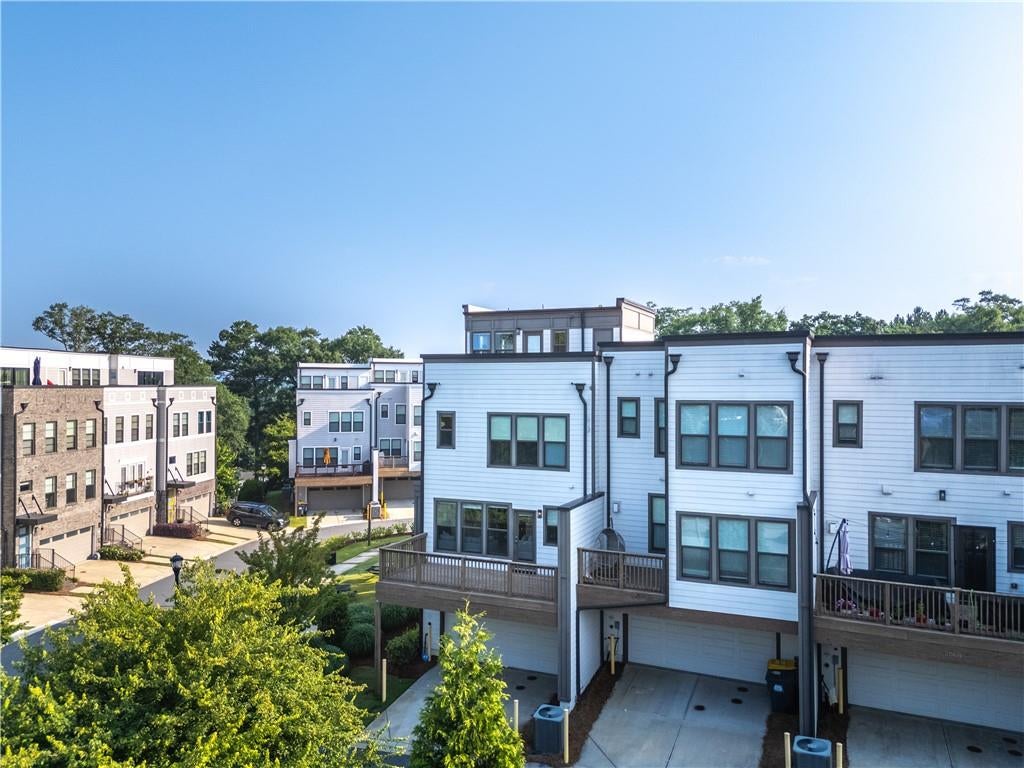
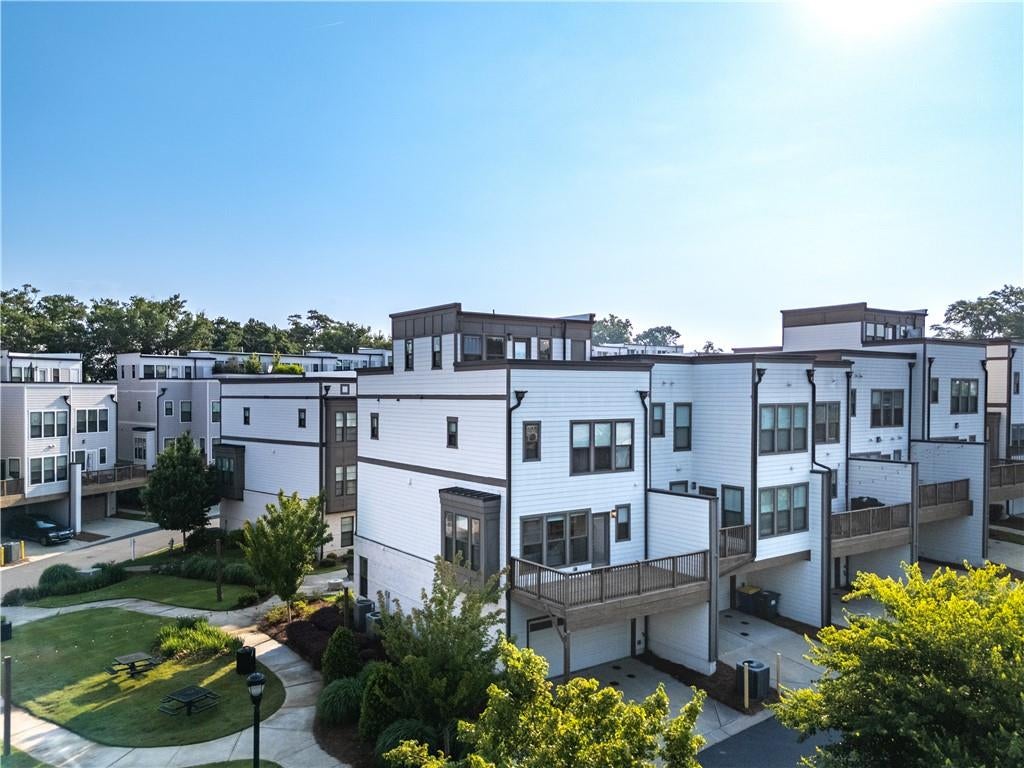
Welcome to this stunning end-unit townhome in the sought-after Altus at The Quarter community, where luxury meets convenience just minutes from West Midtown, The Works, and the Beltline. This modern 4-level home boasts an open-concept layout with floor-to-ceiling windows that flood the space with natural light. The chef’s kitchen features a massive quartz island, stainless steel appliances, sleek soft-close cabinetry, and double ovens—perfect for entertaining. The spacious living room opens to a private balcony, offering treetop views and seamless indoor-outdoor living. Retreat to the oversized owner’s suite with a walk-in closet and a spa-like bath complete with dual vanities, a frameless glass shower, and a private water closet. The versatile upper-level loft is ideal for a home office or media space and opens to a large rooftop terrace—perfect for enjoying city sunsets or morning coffee. Designer finishes, hardwood flooring throughout, a two-car garage, and energy-efficient construction complete this exceptional property. Enjoy professionally landscaped grounds and walkable paths in a gated, pet-friendly community. Easy access to I-75, downtown, Buckhead, and Midtown. Don’t miss this rare opportunity to own one of the most private and upgraded end units in the community!

Save
Ask
Tour
Hide
Share
Listing Snapshot
Price 
$3,795
Days On Site 
49 Days
Bedrooms 
3
Inside Area (SqFt) 
2,184 sqft
Total Baths 
5
Full Baths 
3
Partial Baths 
2
Lot Size 
0.0281 Acres
Year Built 
2019
MLS Number 
7831045
Status 
Active
Property Tax 
N/A
HOA/Condo/Coop Fees 
N/A
Sq Ft Source 
Public Records
Friends & Family
Recent Activity
2 months agoListing first seen on site
2 months agoListing updated with changes from the MLS
General Features
Acres 
0.0281
Available on 
2026-09-01
Garage 
Yes
Garage Spaces 
2
Lease Term 
12 Months
Levels 
Three Or More
Parking 
Garage
Pets 
No
Property Sub Type 
Townhouse
Security 
Smoke Detector(s)
SqFt Total 
2184
Style 
Townhouse
Utilities 
Cable AvailableElectricity AvailableNatural Gas AvailableSewer AvailableUnderground UtilitiesWater Available
Interior Features
Appliances 
DishwasherDisposalGas CooktopMicrowaveRange HoodSelf Cleaning Oven
Basement 
None
Cooling 
Ceiling Fan(s)Central AirZoned
Fireplace Features 
None
Flooring 
CarpetHardwood
Furnished 
Unfurnished
Heating 
CentralZoned
Interior 
Breakfast BarKitchen IslandDouble VanityEntrance FoyerWalk-In Closet(s)Other
Laundry Features 
In HallLaundry ClosetUpper Level
Window Features 
Double Pane WindowsInsulated Windows
Save
Ask
Tour
Hide
Share
Exterior Features
Construction Details 
HardiPlank Type
Exterior 
BalconyOther
Fencing 
None
Frontage 
0
Lot Features 
Corner LotLandscapedLevel
Other Structures 
None
Patio And Porch 
DeckPatio
Pool Features 
None
Road Frontage 
Private Road
Roof 
CompositionShingle
Spa Features 
None
View 
CityNeighborhood
Waterfront Features 
None
Waterview 
CityNeighborhood
Windows/Doors 
Double Pane WindowsInsulated Windows
Community Features
Community Features 
PoolTennis Court(s)
Roads 
Paved
Schools
School District
Unknown
Elementary School
Bolton Academy
Middle School
Willis A. Sutton
High School
North Atlanta
Listing Courtesy Of: Jingxiu Shi of True Legacy Realty, LLC. Broker: 678-622-6478 Prefer Ph#:jingxiushi@gmail.com

Listings identified with the FMLS IDX logo come from FMLS and are held by brokerage firms other than the owner of this website and the listing brokerage is identified in any listing details. Information is deemed reliable but is not guaranteed. If you believe any FMLS listing contains material that infringes your copyrighted work, please click here to review our DMCA policy and learn how to submit a takedown request.



© 2017-2026 First Multiple Listing Service, Inc.

Neighborhood & Commute
Source: Walkscore
Disclosure: Community information and market data powered by Constellation Data Labs. Information is deemed reliable but not guaranteed.
Save
Ask
Tour
Hide
Share
Scroll to Top