Save
Ask
Tour
Hide
Share
$458,000
54 Days On Site

132 Whitworth Drive
Locust Grove, GA 30248

For Sale|Single Family Residence|Active
4
Beds
3
Total Baths
2
Full Baths
1
Partial Bath
2,856
SqFt
$160
/SqFt
2021
Built
Subdivision:
Castlebrook
County:
Henry
Listing Courtesy Of: Cindy Carter of Blue Door Associates, LLC Broker: 678-539-0600 Prefer Ph#:cindy@cindycarter.com

Due to the health concerns created by Coronavirus we are offering personal 1-1 online video walkthough tours where possible.
Call Now: 404-205-8800
Is this the listing for you? We can help make it yours.
404-205-8800
132 Whitworth Drive132 Whitworth Drive132 Whitworth Drive132 Whitworth Drive
Save
Ask
Tour
Hide
Share

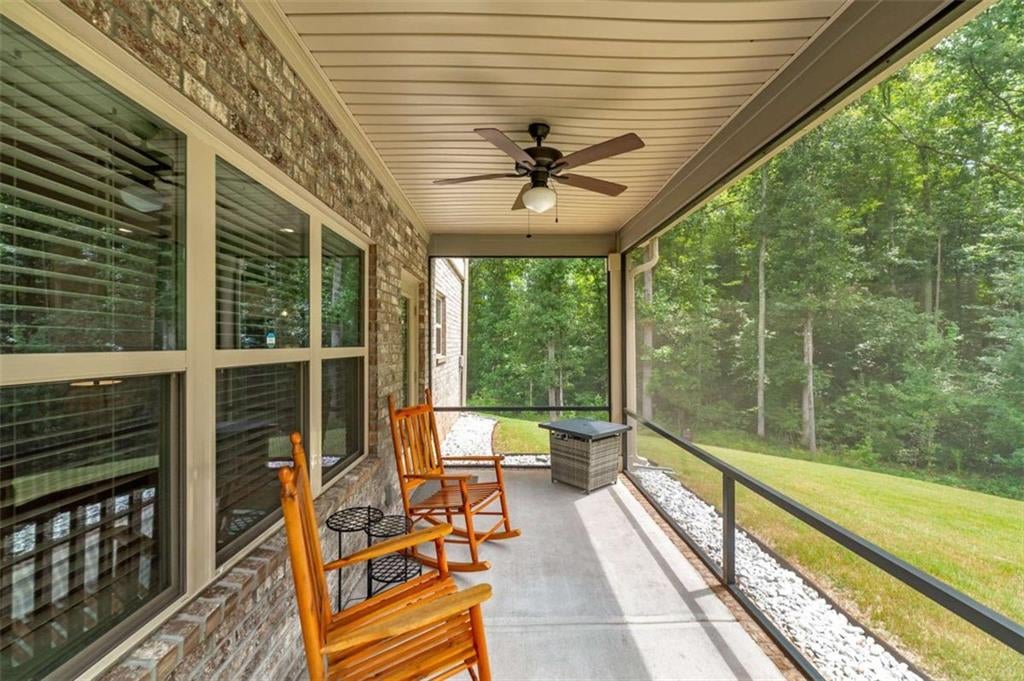
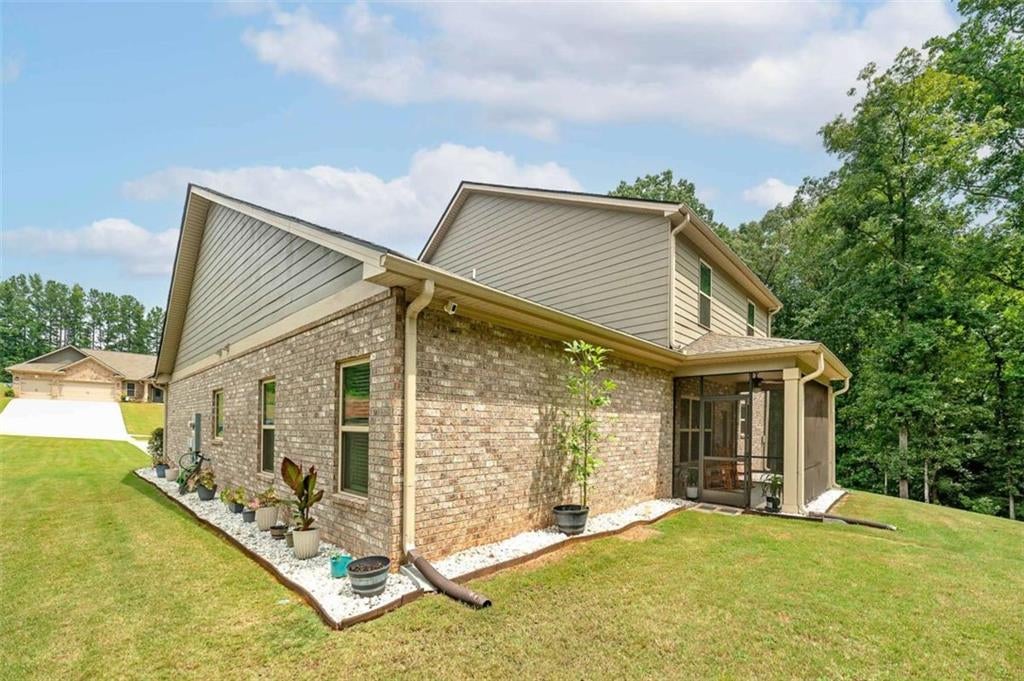
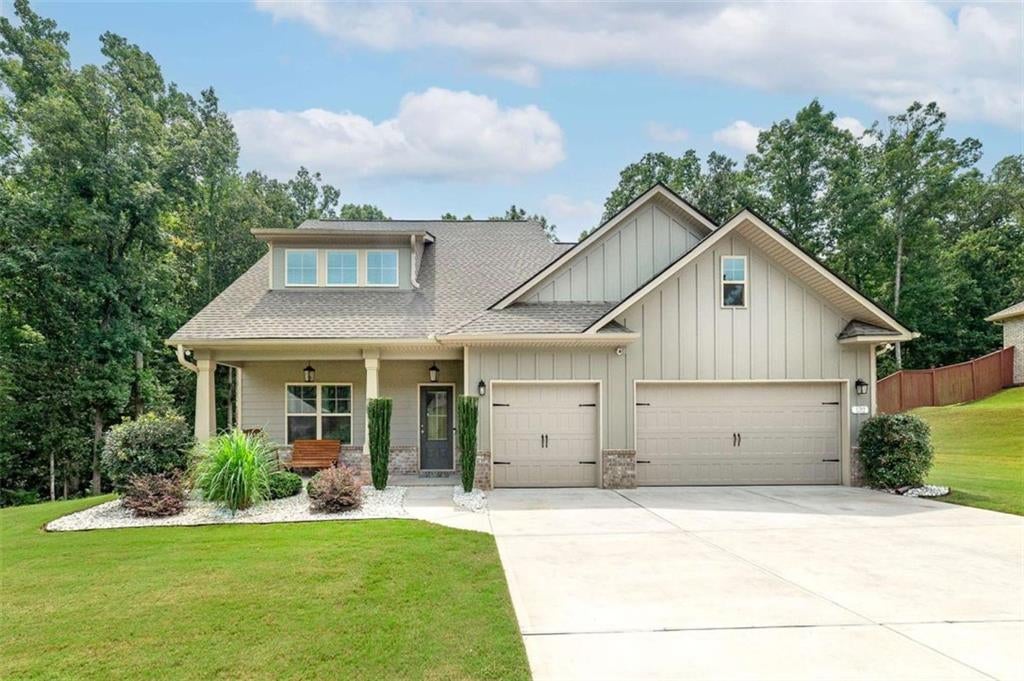
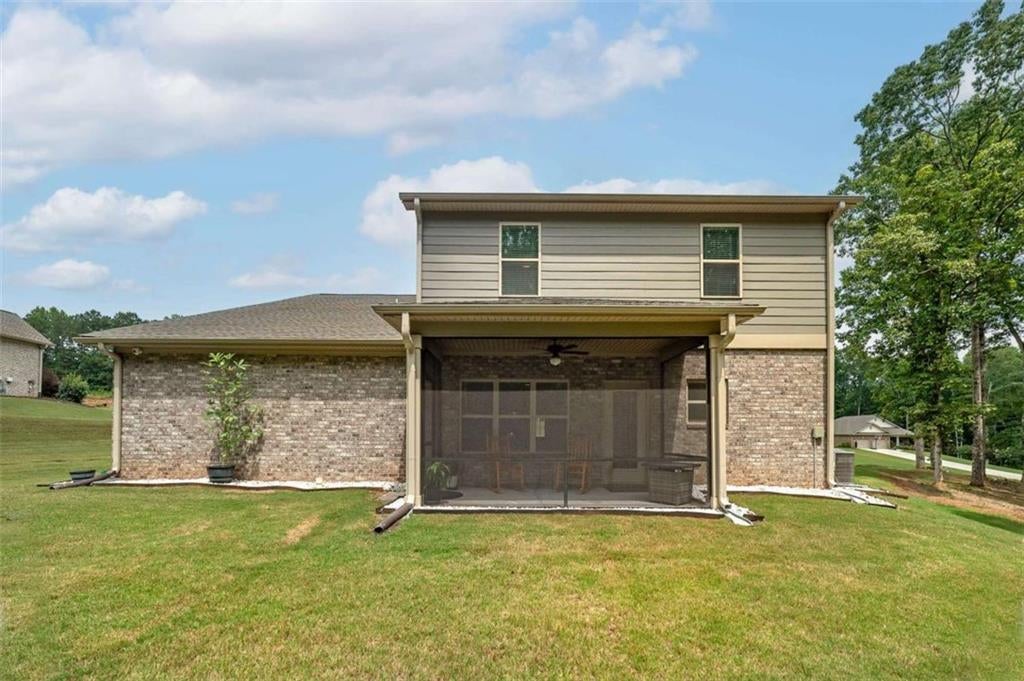
Immaculate, Brick Beauty nestled on a 1.38 acre lot in the established Castlebrook neighborhood of Locust Grove!! Don't miss this nearly new 4 bedroom, 2.5 bathroom home completed in 2022 offering an expansive 2,856 square feet of perfectly planned living space! Open-concept floorplan features a seamless flow with the main floor boasting arched entryways, generous Great Room w/electric fireplace, awesome Kitchen w/gorgeous granite island and Air-Fry Oven, separate Dining Room with custom trim, Office/Flex room off Foyer plus Owner's Suite complete with oversized walk in custom shower (no curb) and separate soaking tub! Upstairs you will find 3 spacious bedrooms...all with walk-in closets, a full Bath with double vanity, and tile floors. Enjoy morning coffee on the rocking chair front porch and peaceful evenings on the screened back porch overlooking your ideal canvas for outdoor living possibilities! There is even room for all your toys in the fabulous 3 car garage with an oversized parking area. This rare find is full of custom touches such 2" x 6" exterior walls... giving you excellent energy efficiencies and lower electric bills! Located just minutes from Downtown Locust Grove and Downtown McDonough's wonderful Historic Square...convenient to shopping, dining, schools and easy access to I-75. Don't wait and miss this one...SHOWN BY APPT ONLY PLEASE.

Save
Ask
Tour
Hide
Share
Listing Snapshot
Price 
$458,000
Days On Site 
54 Days
Bedrooms 
4
Inside Area (SqFt) 
2,856 sqft
Total Baths 
3
Full Baths 
2
Partial Baths 
1
Lot Size 
1.38 Acres
Year Built 
2021
MLS Number 
7830904
Status 
Active
Property Tax 
$6,624
HOA/Condo/Coop Fees 
$25 monthly
Sq Ft Source 
Other
Friends & Family
Recent Activity
2 months agoStatus changed to Active
2 months agoPrice changed to $458,000
2 months agoListing updated with changes from the MLS
2 months agoListing first seen on site
General Features
Acres 
1.38
Attached Garage 
Yes
Foundation 
Slab
Garage 
Yes
Garage Spaces 
3
Green Energy Efficient 
Windows
Land Lease 
No
Levels 
Two
Parking 
AttachedGarageGarage Door OpenerKitchen LevelParking Pad
Property Sub Type 
Single Family Residence
Security 
Smoke Detector(s)Carbon Monoxide Detector(s)Fire Alarm
Sewer 
Septic Tank
SqFt Above 
2856
SqFt Total 
2856
Style 
CraftsmanTraditional
Utilities 
Cable AvailableElectricity AvailablePhone AvailableUnderground UtilitiesWater Available
Water Source 
Public
Interior Features
Appliances 
DishwasherMicrowave
Basement 
None
Cooling 
Ceiling Fan(s)Central AirElectricHeat PumpZoned
Electric 
220 Volts
Fireplace 
Yes
Fireplaces 
1
Flooring 
CarpetCeramic TileLaminate
Heating 
CentralElectricForced AirHeat Pump
Interior 
Breakfast BarPantryKitchen IslandDouble VanityEntrance FoyerHigh Speed InternetWalk-In Closet(s)Master Downstairs
Laundry Features 
In HallLaundry Room
Main Level Bedrooms 
1
Window Features 
Double Pane WindowsInsulated Windows
Save
Ask
Tour
Hide
Share
Exterior Features
Construction Details 
BrickCement SidingConcrete
Exterior 
Private Yard
Fencing 
None
Frontage 
0
Lot Features 
Other
Other Structures 
None
Patio And Porch 
PatioScreened
Pool Features 
None
Road Frontage 
Private Road
Roof 
Composition
Spa Features 
None
View 
Trees/Woods
Waterfront Features 
None
Waterview 
Trees/Woods
Windows/Doors 
Double Pane WindowsInsulated Windows
Community Features
Association Fee 
$300.0
Association Fee Frequency 
Annually
Horse Property 
None
Roads 
Asphalt
Schools
School District
Unknown
Elementary School
New Hope - Henry
Middle School
Henry - Other
High School
Henry - Other
Listing Courtesy Of: Cindy Carter of Blue Door Associates, LLC Broker: 678-539-0600 Prefer Ph#:cindy@cindycarter.com

Listings identified with the FMLS IDX logo come from FMLS and are held by brokerage firms other than the owner of this website and the listing brokerage is identified in any listing details. Information is deemed reliable but is not guaranteed. If you believe any FMLS listing contains material that infringes your copyrighted work, please click here to review our DMCA policy and learn how to submit a takedown request.



© 2017-2026 First Multiple Listing Service, Inc.

Neighborhood & Commute
Source: Walkscore
Disclosure: Community information and market data powered by Constellation Data Labs. Information is deemed reliable but not guaranteed.
Save
Ask
Tour
Hide
Share
Scroll to Top