Save
Ask
Tour
Hide
Share
$824,900
68 Days On Site

747 Starlight Court
Atlanta, GA 30342

For Sale|Single Family Residence|Active
4
Beds
2
Total Baths
2
Full Baths
3,066
SqFt
$269
/SqFt
1955
Built
Subdivision:
Starlight Hills
County:
Fulton
Listing Courtesy Of: KAKI COLVIN of Harry Norman Realtors Broker: 404-233-4142 Prefer Ph#:kaki.colvin@harrynorman.com

Due to the health concerns created by Coronavirus we are offering personal 1-1 online video walkthough tours where possible.
Call Now: 404-205-8800
Is this the listing for you? We can help make it yours.
404-205-8800
747 Starlight Court747 Starlight Court747 Starlight Court747 Starlight Court
Save
Ask
Tour
Hide
Share

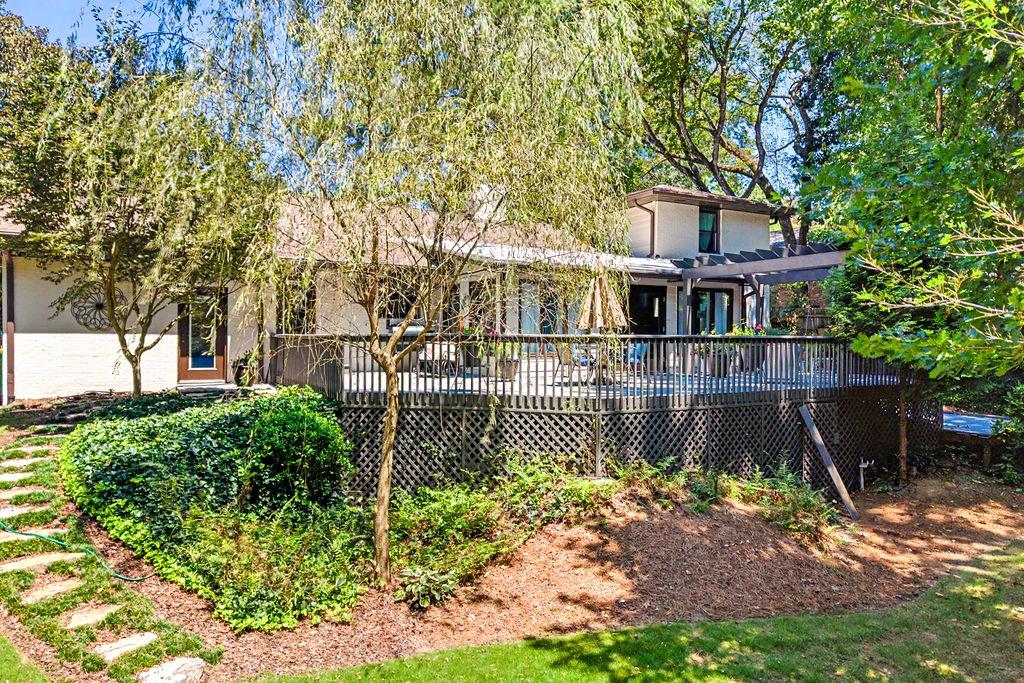
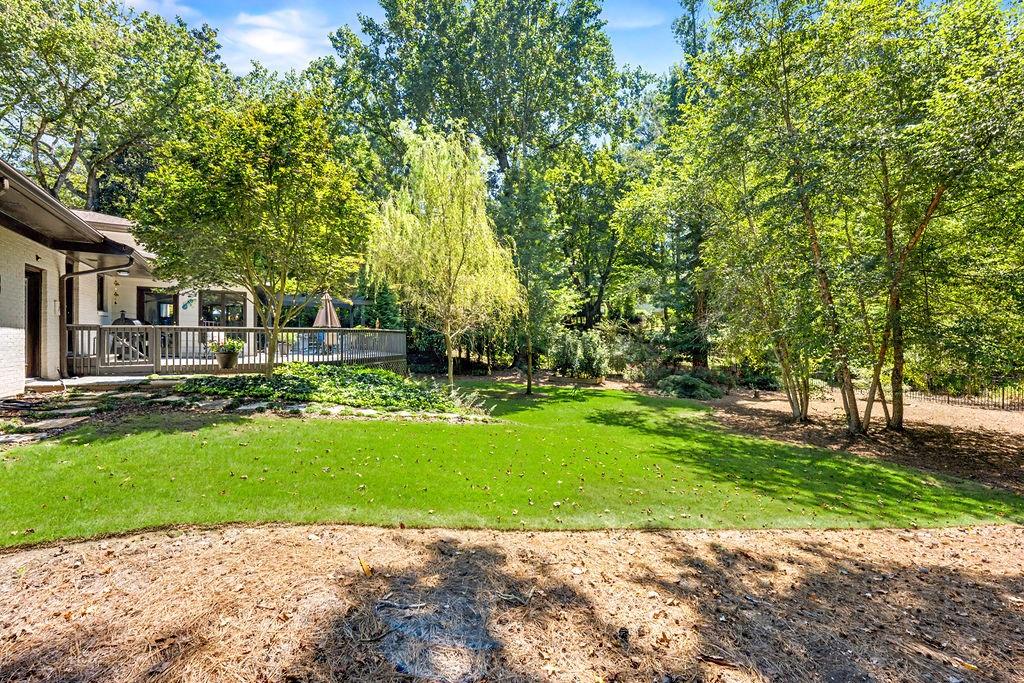
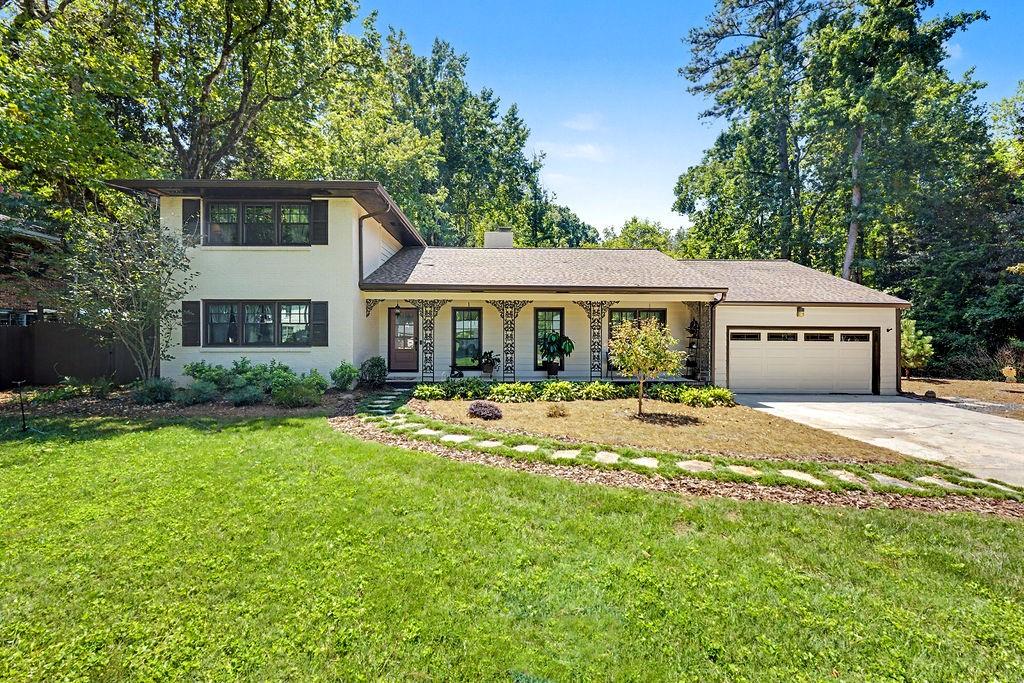
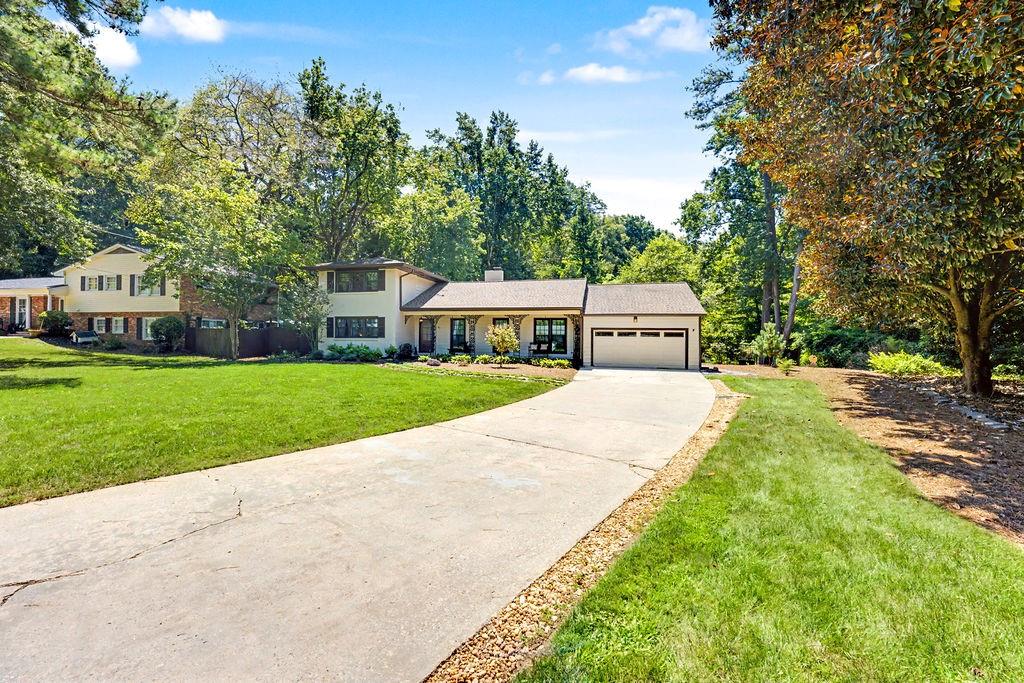
Welcome to this charming 4-bedroom, 2-bathroom, 4-side brick traditional ranch nestled on a sprawling, private cul-de-sac lot spanning over 0.6 acres in the heart of the Starlight Hills neighborhood! The chef's kitchen is newly renovated and fully updated with modern stainless steel appliances. This home features warm hardwood floors throughout, a cozy wood burning fireplace in the family room, built in bookcases, and a sun-drenched sunroom overlooking the private fenced back yard. Convenient master-on-main floor plan with a renovated bathroom with double vanities and his-and-hers closets. Enjoy outdoor gatherings on the expansive wrap-around deck that is over 600 sq ft. Home is much bigger than the 2309 square footage in the tax records. The sunroom, laundry/pantry/mudroom, and garage are additional rooms that make the home feel extra spacious (approx 3066)! Tons of extra storage have been added in the laundry room (with extra refrigerator, utility sink, direct access to the back yard) and in the garage. Don't miss the walk in attic on the second floor that can be more living space or even more storage. Located near the Path 400 walking/biking trail and easy access to Sandy Springs, Buckhead and major local conveniences. The construction will be removed soon and replaced with beautiful landscaping and new trees. There will be NO access to the trail from the cul de sac. Construction is there only to complete the path over Nancy Creek. There will not ever be a neighbor on that side. Don't miss this move in ready gem!

Save
Ask
Tour
Hide
Share
Listing Snapshot
Price 
$824,900
Days On Site 
68 Days
Bedrooms 
4
Inside Area (SqFt) 
3,066 sqft
Total Baths 
2
Full Baths 
2
Partial Baths 
N/A
Lot Size 
0.6411 Acres
Year Built 
1955
MLS Number 
7830808
Status 
Active
Property Tax 
$6,326
HOA/Condo/Coop Fees 
N/A
Sq Ft Source 
Owner
Friends & Family
Recent Activity
2 days agoPrice changed to $824,900
2 days agoListing updated with changes from the MLS
2 months agoStatus changed to Active
2 months agoListing first seen on site
General Features
Acres 
0.6411
Foundation 
Block
Garage 
Yes
Garage Spaces 
2
Land Lease 
No
Levels 
Multi/Split
Parking 
GarageGarage Door OpenerGarage Faces FrontKitchen LevelDriveway
Parking Spaces 
2
Property Sub Type 
Single Family Residence
Security 
Closed Circuit Camera(s)Smoke Detector(s)
Sewer 
Public Sewer
SqFt Total 
3066
Style 
RanchTraditional
Utilities 
Cable AvailableElectricity AvailableNatural Gas AvailableUnderground UtilitiesWater Available
Water Source 
Public
Interior Features
Appliances 
DishwasherDisposalDryerGas CooktopGas OvenGas Water HeaterMicrowaveRange HoodRefrigeratorWasher
Basement 
Daylight
Cooling 
Ceiling Fan(s)Central Air
Electric 
220 Volts
Fireplace 
Yes
Fireplace Features 
Family RoomWood Burning Stove
Fireplaces 
1
Flooring 
HardwoodTile
Heating 
CentralNatural Gas
Interior 
Breakfast BarPantryBookcasesDouble VanityEntrance FoyerLow Flow Plumbing FixturesWalk-In Closet(s)Master Downstairs
Laundry Features 
Laundry RoomMain LevelSink
Main Level Bedrooms 
2
Window Features 
Double Pane WindowsInsulated Windows
Save
Ask
Tour
Hide
Share
Exterior Features
Exterior 
LightingPrivate Yard
Fencing 
Back Yard
Frontage 
0
Lot Features 
Back YardCul-De-SacFront YardLandscapedPrivateWooded
Other Structures 
Pergola
Patio And Porch 
DeckFront PorchWrap Around
Pool Features 
None
Road Frontage 
City Street
Roof 
Composition
Spa Features 
None
View 
NeighborhoodTrees/Woods
Waterfront Features 
None
Waterview 
NeighborhoodTrees/Woods
Windows/Doors 
Double Pane WindowsInsulated Windows
Community Features
Accessibility Features 
Accessible Entrance
Association Fee Frequency 
Annually
Additional Association Fee Frequency 
Annually
Community Features 
Curbs
Horse Property 
None
Roads 
AsphaltPaved
Schools
School District
Unknown
Elementary School
High Point
Middle School
Ridgeview Charter
High School
Riverwood International Charter
Listing Courtesy Of: KAKI COLVIN of Harry Norman Realtors Broker: 404-233-4142 Prefer Ph#:kaki.colvin@harrynorman.com

Listings identified with the FMLS IDX logo come from FMLS and are held by brokerage firms other than the owner of this website and the listing brokerage is identified in any listing details. Information is deemed reliable but is not guaranteed. If you believe any FMLS listing contains material that infringes your copyrighted work, please click here to review our DMCA policy and learn how to submit a takedown request.



© 2017-2026 First Multiple Listing Service, Inc.

Neighborhood & Commute
Source: Walkscore
Disclosure: Community information and market data powered by Constellation Data Labs. Information is deemed reliable but not guaranteed.
Save
Ask
Tour
Hide
Share
Scroll to Top