

2488 Forestdale DriveDacula, GA 30019
Due to the health concerns created by Coronavirus we are offering personal 1-1 online video walkthough tours where possible.
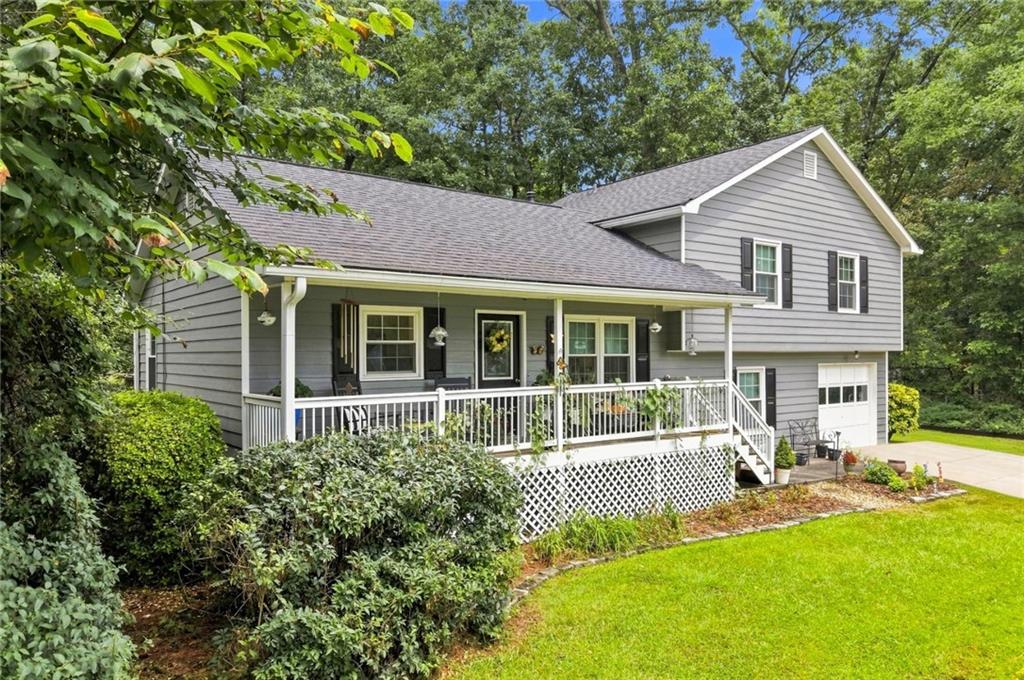
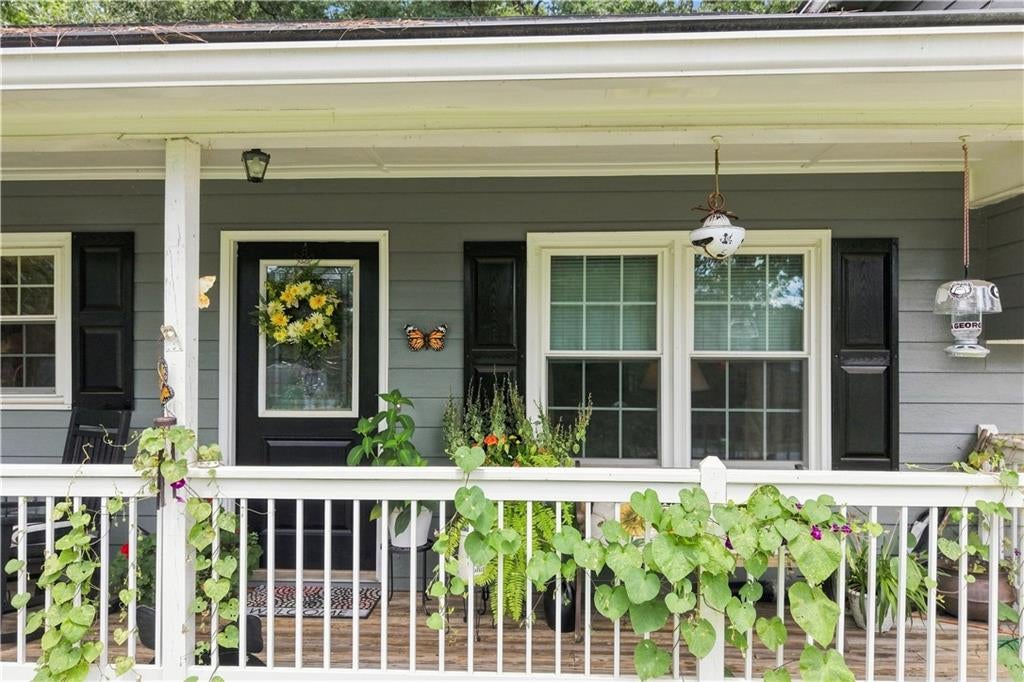
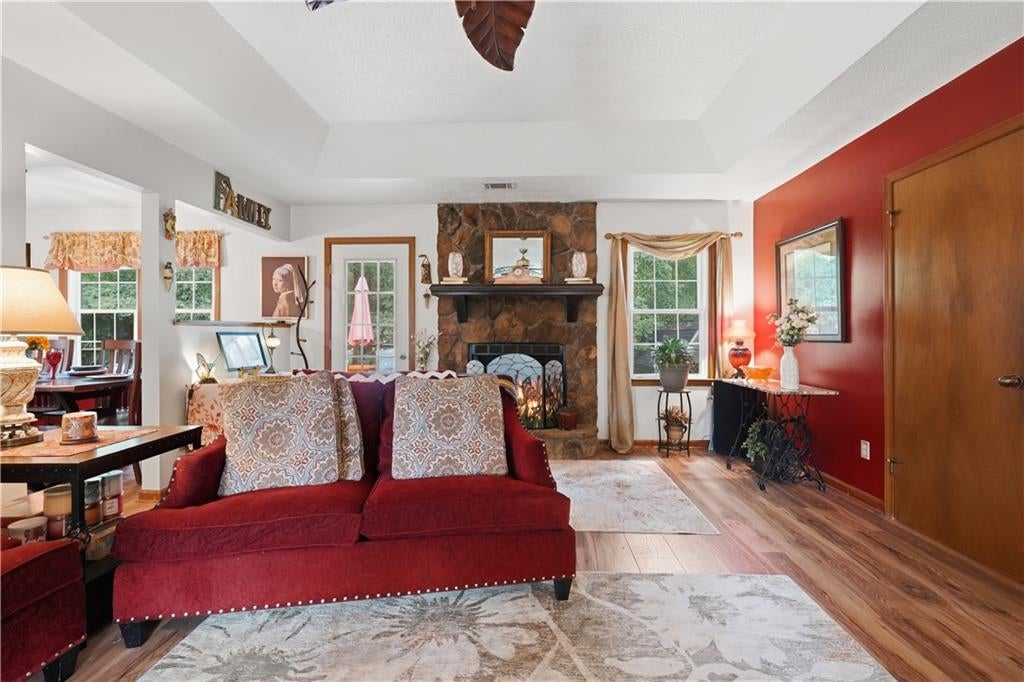
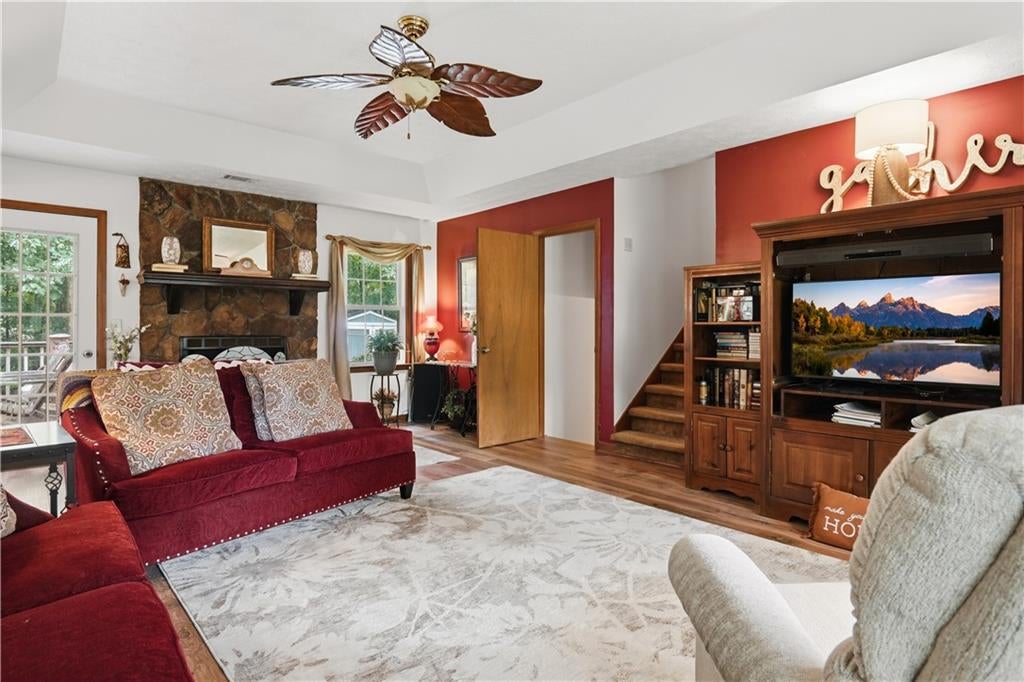
MOTIVATED SELLER! BRING ALL OFFERS! BIG-TICKET UPDATES ALREADY DONE ARE A MUST SEE—AND JUST MINUTES FROM DACULA’S NEW CITY CORE! Why take on the expense and uncertainty of updating an older home when so much has already been completed? With a newer roof and HVAC, renovated kitchen and bathrooms, new LVP flooring, newer water heater, fresh landscaping, and more, this home combines the character and privacy of an established home with many of the improvements today’s buyers are looking for. Set on nearly half an acre with a private wooded backyard, this 4-bedroom, 2.5-bath home offers flexible living space, a welcoming rocking-chair front porch, and plenty of room to enjoy both indoors and out. Step inside to a bright and comfortable main living area featuring new 2026 LVP flooring and a beautiful stone fireplace that gives the room warmth and character. Large windows bring in natural light and views of the surrounding greenery. The kitchen was refreshed in 2023 with updated cabinetry, backsplash, and marble countertops, creating an inviting space for everyday meals and entertaining. The lower level adds even more versatility, with a half bath and additional living space that can serve as the fourth bedroom, a family room, home office, game room, media room, or guest retreat. With direct access to the backyard, it offers excellent possibilities for guests, older children, or work-from-home needs. Outside, the wooded backyard provides a peaceful, private setting with room to relax, entertain, garden, or simply enjoy the outdoors. The deck extends the living space and creates the perfect spot for morning coffee, grilling, or unwinding at the end of the day. And then there’s the location! Just minutes from downtown Dacula and approximately one mile from Highway 316, the home offers convenient access to commuting routes, shopping, dining, and recreation while maintaining the charm and privacy of an established residential setting. Even more exciting, this home is located near the new Dacula City Core, currently under development as a central gathering destination for the community. Plans include a new three-story City Hall, open-air amphitheater, public greenspaces, a 298-space parking deck, and future commercial development planned for shops and restaurants. Phase 1 is targeted for completion in 2027. Updated. Private. Convenient. And positioned near an exciting new chapter for downtown Dacula. With major improvements already completed, flexible living space, a wooded setting, and convenient access to both Highway 316 and the emerging Dacula City Core, this home offers something increasingly difficult to find. Come experience it for yourself and see why this home deserves a closer look. Schedule your tour today.
| 3 weeks ago | Price changed to $370,000 | |
| 3 weeks ago | Listing updated with changes from the MLS | |
| 2 months ago | Listing first seen on site |
Listings identified with the FMLS IDX logo come from FMLS and are held by brokerage firms other than the owner of this website and the listing brokerage is identified in any listing details. Information is deemed reliable but is not guaranteed. If you believe any FMLS listing contains material that infringes your copyrighted work, please click here to review our DMCA policy and learn how to submit a takedown request.

© 2017-2026 First Multiple Listing Service, Inc.
Did you know? You can invite friends and family to your search. They can join your search, rate and discuss listings with you.