Save
Ask
Tour
Hide
Share
$359,900
48 Days On Site

320 Colsen Drive
Acworth, GA 30102

Townhouse|Pending
3
Beds
3
Total Baths
2
Full Baths
1
Partial Bath
1,805
SqFt
$199
/SqFt
2026
Built
Subdivision:
Cherokee Township
County:
Cherokee
Listing Courtesy Of: Adrienne Lewis of Traton Homes Realty, Inc. Broker: 770-427-9064 Prefer Ph#:adrienne@lewisrealtypros.com

Due to the health concerns created by Coronavirus we are offering personal 1-1 online video walkthough tours where possible.
Call Now: 404-205-8800
Is this the listing for you? We can help make it yours.
404-205-8800
320 Colsen Drive320 Colsen Drive320 Colsen Drive320 Colsen Drive
Save
Ask
Tour
Hide
Share

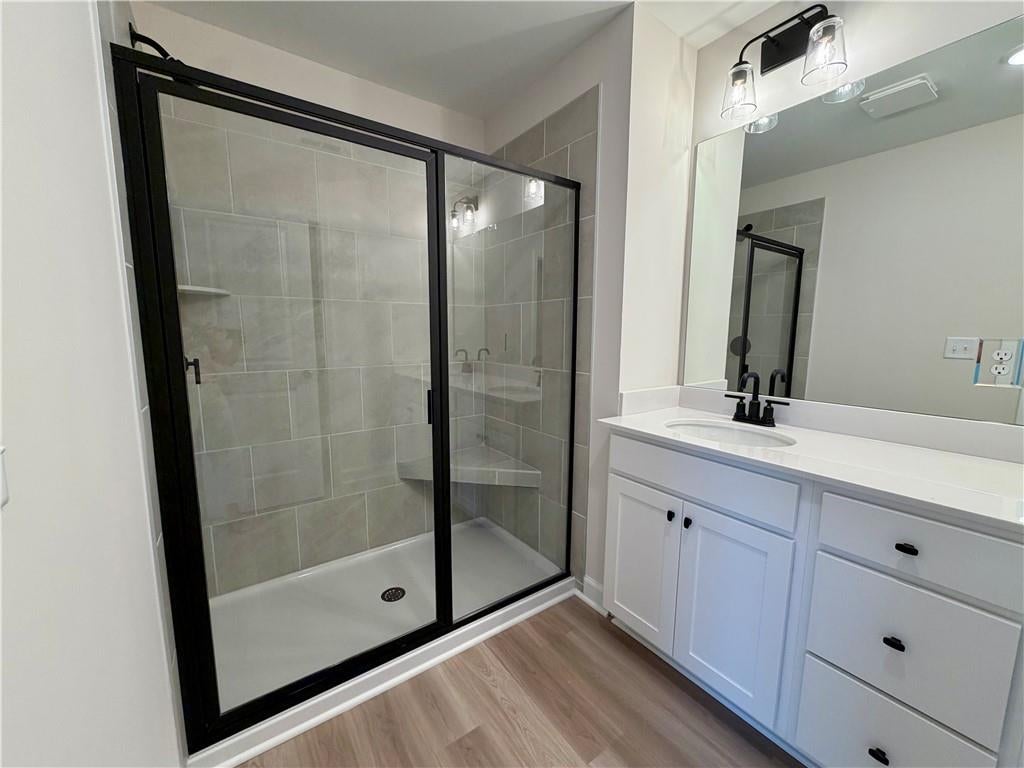
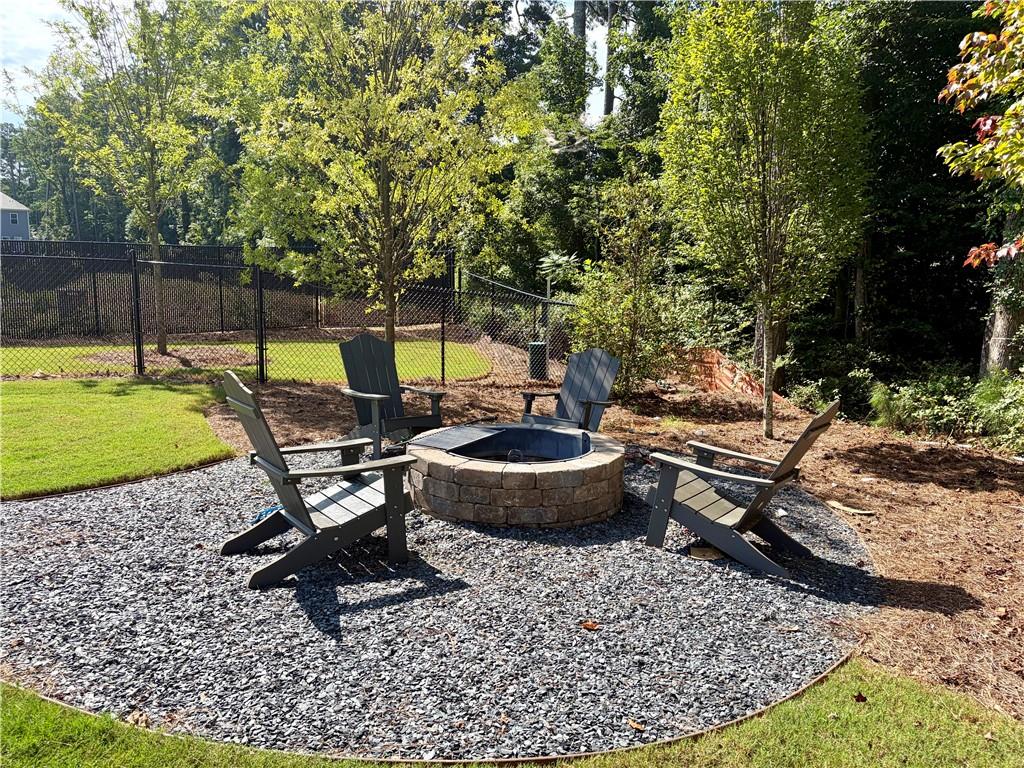
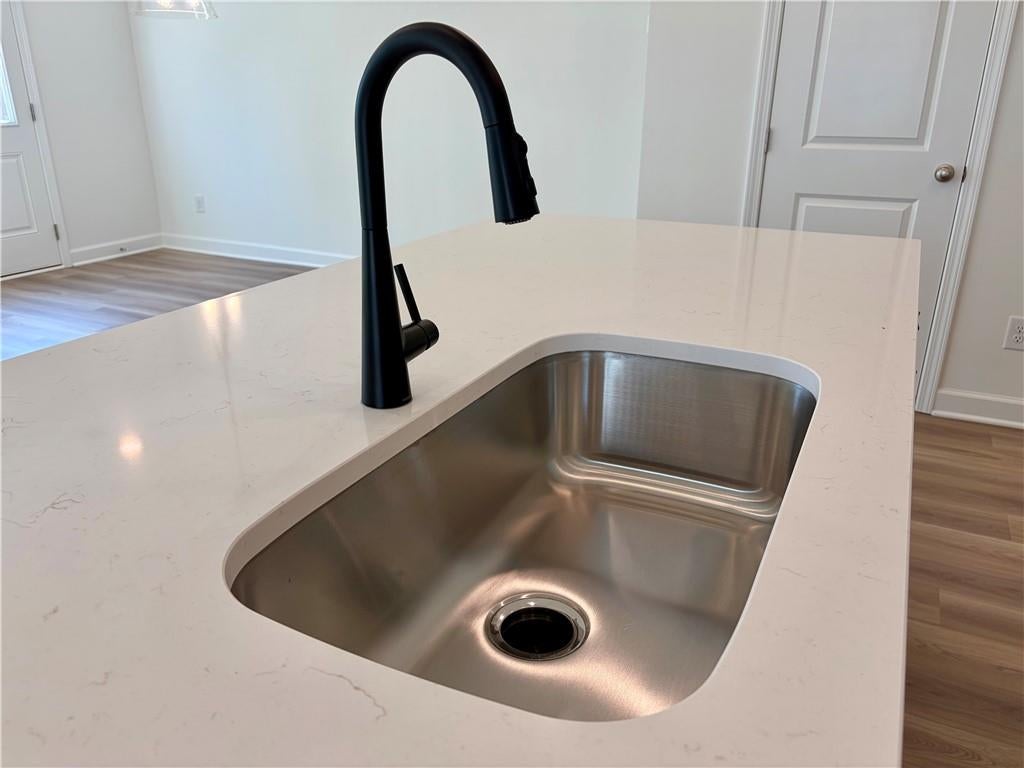
Traton Homes, Brooks elevation E Ready NOW! One of the few remaining in Cherokee Township—offering more natural light, added privacy. This Brooks floor plan is already set apart with thoughtful upgrades that buyers will actually notice, including a modern electric fireplace as a focal point in the living area, full oak tread stairs, and crown molding throughout the main level for a more finished, elevated look. The kitchen features a clean, on-trend design with stained maple cabinet paired with a contrasting painted island, creating a sharp, modern feel that shows extremely well. Upstairs, the owner’s suite includes a tiled shower with upgraded wall finishes and a built-in bench—details that add both function and a higher-end feel. Out back, the extended 16x8 patio provides real, usable outdoor space—something many townhomes simply don’t offer. For a limited Located in Cherokee Township with convenient access to Acworth, Woodstock, and major corridors, this is a strong combination of product, location, and value. *All buyers must prequalify with Traton's approved lender, regardless of who they choose for their loan.

Save
Ask
Tour
Hide
Share
Listing Snapshot
Price 
$359,900
Days On Site 
48 Days
Bedrooms 
3
Inside Area (SqFt) 
1,805 sqft
Total Baths 
3
Full Baths 
2
Partial Baths 
1
Lot Size 
N/A
Year Built 
2026
MLS Number 
7830569
Status 
Pending
Property Tax 
N/A
HOA/Condo/Coop Fees 
$187 monthly
Sq Ft Source 
Builder
Friends & Family
Recent Activity
4 weeks agoStatus changed to Pending
4 weeks agoListing updated with changes from the MLS
2 months agoListing first seen on site
General Features
Attached Garage 
Yes
Foundation 
Slab
Garage 
Yes
Garage Spaces 
2
Green Energy Efficient 
ThermostatWindows
Home Warranty 
Yes
Land Lease 
No
Levels 
Two
Parking 
AttachedDrivewayGarageGarage Door OpenerGarage Faces FrontKitchen Level
Property Condition 
New Construction
Property Sub Type 
Townhouse
Security 
Security SystemCarbon Monoxide Detector(s)Security System OwnedSmoke Detector(s)
Sewer 
Public Sewer
SqFt Total 
1805
Style 
TownhouseTraditional
Utilities 
Cable AvailableElectricity AvailableNatural Gas AvailablePhone AvailableSewer AvailableUnderground UtilitiesWater Available
Water Source 
Public
Interior Features
Appliances 
DishwasherDisposalElectric Water HeaterGas RangeMicrowaveOther
Basement 
None
Cooling 
Ceiling Fan(s)Central AirZoned
Fireplace Features 
None
Flooring 
CarpetTile
Heating 
CentralZoned
Interior 
Eat-in KitchenPantryKitchen IslandCrown MoldingDouble VanityEntrance FoyerRecessed LightingWalk-In Closet(s)Other
Laundry Features 
Electric Dryer HookupLaundry RoomUpper LevelOther
Window Features 
Double Pane WindowsWindow Treatments
Save
Ask
Tour
Hide
Share
Exterior Features
Construction Details 
Fiber CementHardiPlank Type
Exterior 
Private YardRain GuttersOther
Fencing 
None
Frontage 
0
Lot Features 
LandscapedRectangular Lot
Other Structures 
None
Patio And Porch 
Patio
Pool Features 
None
Road Frontage 
City Street
Roof 
CompositionShingle
Spa Features 
None
View 
Neighborhood
Waterfront Features 
None
Waterview 
Neighborhood
Windows/Doors 
Double Pane WindowsWindow Treatments
Community Features
Association Fee 
$187.0
Association Fee Frequency 
Monthly
Community Features 
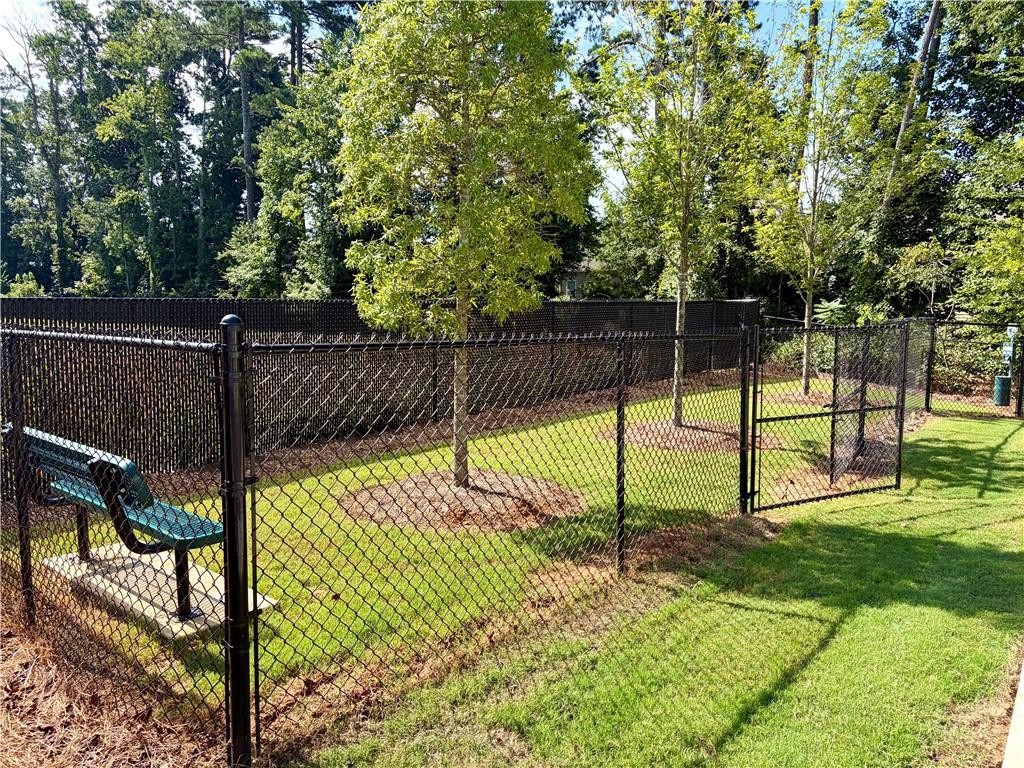
CurbsSidewalksStreet Lights
Horse Property 
None
Roads 
Asphalt
Schools
School District
Unknown
Elementary School
Clark Creek
Middle School
E.T. Booth
High School
Etowah
Listing Courtesy Of: Adrienne Lewis of Traton Homes Realty, Inc. Broker: 770-427-9064 Prefer Ph#:adrienne@lewisrealtypros.com

Listings identified with the FMLS IDX logo come from FMLS and are held by brokerage firms other than the owner of this website and the listing brokerage is identified in any listing details. Information is deemed reliable but is not guaranteed. If you believe any FMLS listing contains material that infringes your copyrighted work, please click here to review our DMCA policy and learn how to submit a takedown request.



© 2017-2026 First Multiple Listing Service, Inc.

Neighborhood & Commute
Source: Walkscore
Disclosure: Community information and market data powered by Constellation Data Labs. Information is deemed reliable but not guaranteed.
Save
Ask
Tour
Hide
Share
Scroll to Top