Save
Ask
Tour
Hide
Share
$248,500
49 Days On Site

119 Mcbee Street
Dallas, GA 30132

For Sale|Single Family Residence|Active
2
Beds
2
Total Baths
2
Full Baths
1,325
SqFt
$188
/SqFt
1960
Built
County:
Paulding
Listing Courtesy Of: Lynn Eaton of Real Broker, LLC. Broker: 678-735-1827 Prefer Ph#:lynneatonhomes@gmail.com

Due to the health concerns created by Coronavirus we are offering personal 1-1 online video walkthough tours where possible.
Call Now: 404-205-8800
Is this the listing for you? We can help make it yours.
404-205-8800
119 Mcbee Street119 Mcbee Street119 Mcbee Street119 Mcbee Street
Save
Ask
Tour
Hide
Share

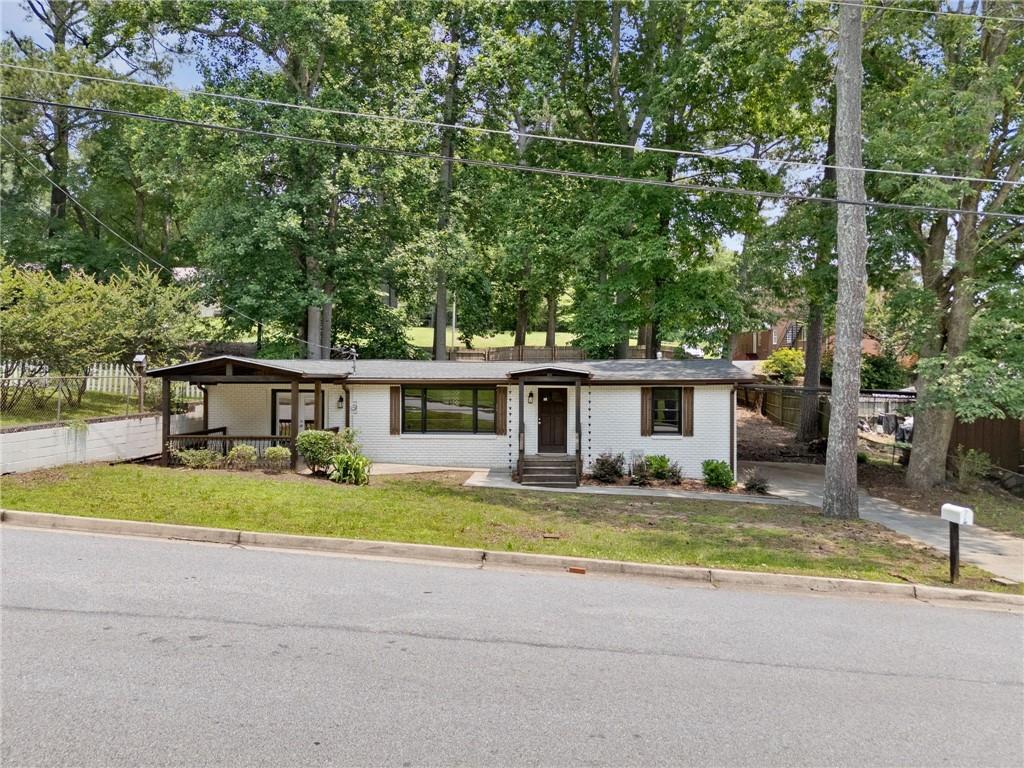
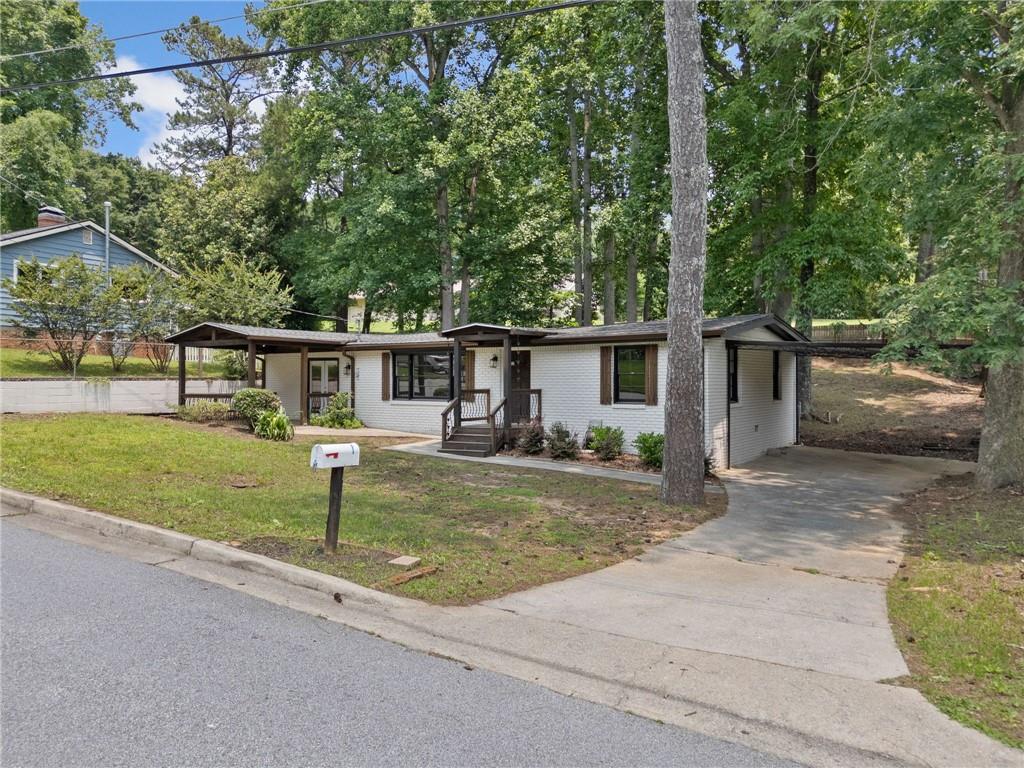
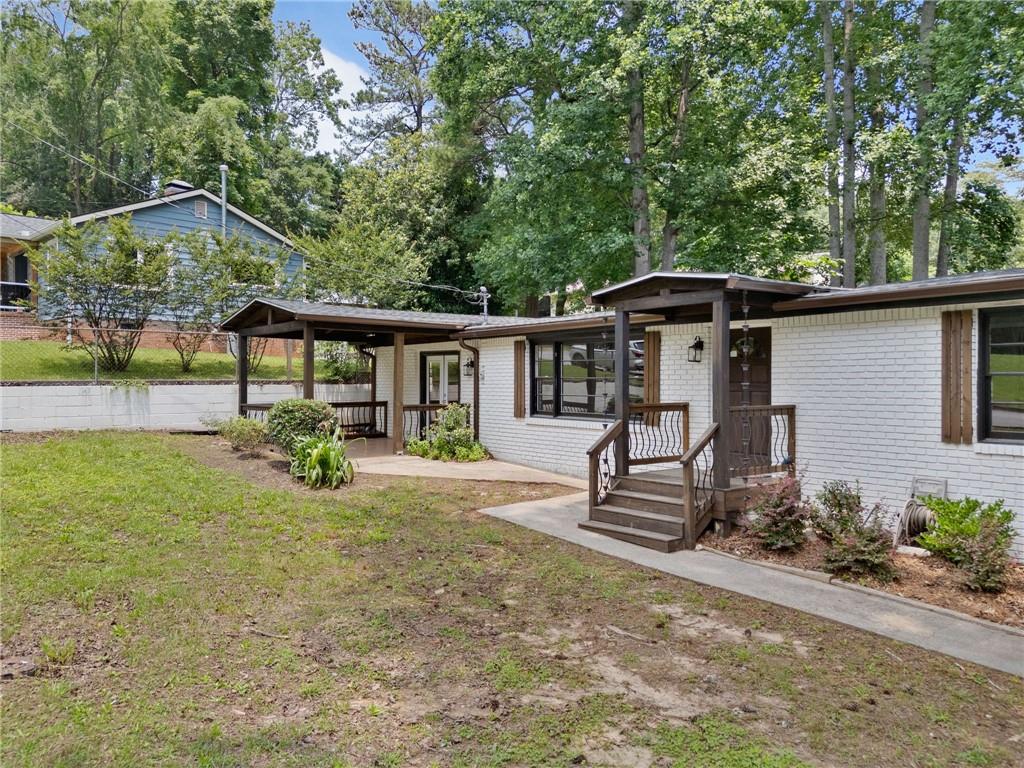
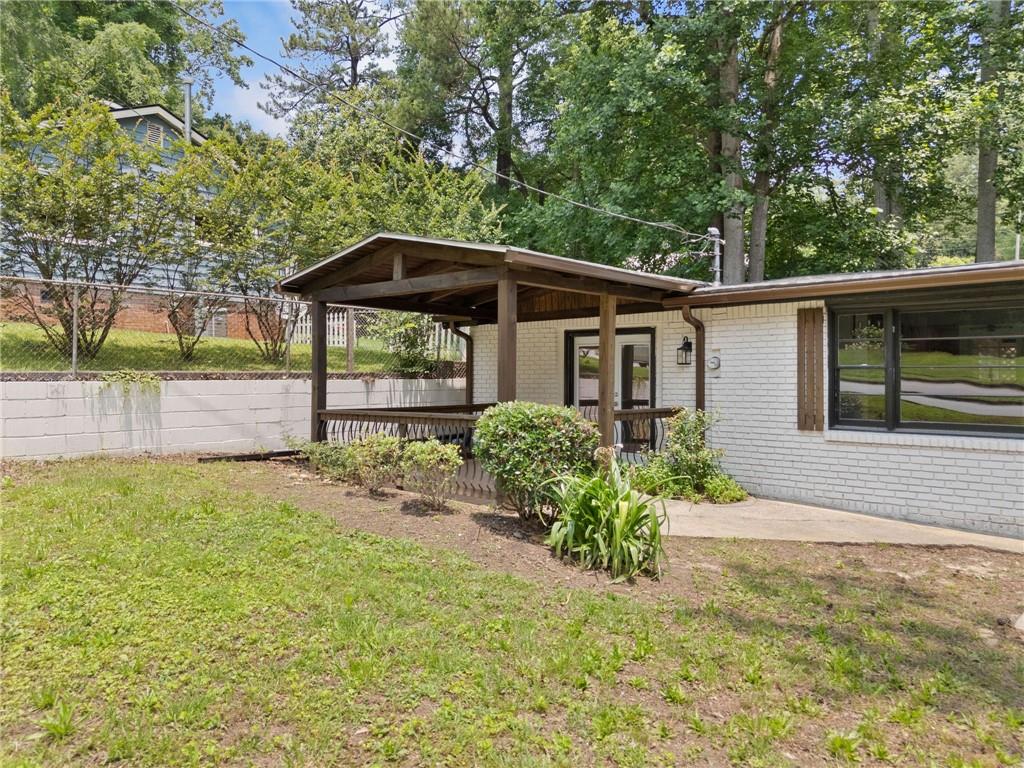
Where classic charm meets modern style in the heart of Dallas, GA. This beautifully renovated 2-bedroom, 2-bath, 4-sided brick ranch is the one you've been waiting for. Tucked on a quiet street just walking distance from downtown Dallas, you're only minutes from all the new restaurants, boutiques, and the popular Dallas markets. Step inside and you'll instantly feel at home. The light-filled, open floor plan creates an easy flow from living to dining to kitchen, ideal for everything from laid-back mornings to dinner with friends. LVP flooring runs throughout, offering both style and durability, while the updated finishes give the entire space a fresh, welcoming vibe. The covered front patio is perfect for sipping sweet tea and waving to neighbors, and the covered back porch gives you a private spot to unwind or entertain, rain or shine. With all the charm of an established neighborhood and the convenience of being close to the action, this home blends the best of both worlds. Whether you're a first-time buyer, downsizing, or looking for a solid investment in a fast-growing area, 119 McBee Street is ready to welcome you home.

Save
Ask
Tour
Hide
Share
Listing Snapshot
Price 
$248,500
Days On Site 
49 Days
Bedrooms 
2
Inside Area (SqFt) 
1,325 sqft
Total Baths 
2
Full Baths 
2
Partial Baths 
N/A
Lot Size 
0.25 Acres
Year Built 
1960
MLS Number 
7830470
Status 
Active
Property Tax 
$1,904
HOA/Condo/Coop Fees 
N/A
Sq Ft Source 
Owner
Friends & Family
Recent Activity
2 months agoListing first seen on site
2 months agoListing updated with changes from the MLS
General Features
Acres 
0.25
Carport 
2
Foundation 
Slab
Land Lease 
No
Levels 
One
Parking 
Carport
Parking Spaces 
2
Property Sub Type 
Single Family Residence
Security 
Smoke Detector(s)Fire Alarm
Sewer 
Public Sewer
Special Circumstances 
Short Sale
SqFt Above 
1325
SqFt Total 
1325
Style 
RanchTraditional
Utilities 
Cable AvailableElectricity AvailableNatural Gas AvailablePhone AvailableSewer AvailableWater Available
Water Source 
Public
Interior Features
Appliances 
DishwasherElectric Range
Basement 
Crawl Space
Cooling 
Ceiling Fan(s)Central Air
Electric 
220 Volts
Fireplace Features 
None
Flooring 
Ceramic TileOther
Heating 
Forced AirNatural Gas
Interior 
Breakfast BarHigh Speed InternetWalk-In Closet(s)Master Downstairs
Laundry Features 
In Hall
Main Level Bedrooms 
2
Window Features 
Wood Frames
Save
Ask
Tour
Hide
Share
Exterior Features
Construction Details 
Brick
Exterior 
Private YardOther
Fencing 
None
Frontage 
0
Lot Features 
Private
Other Structures 
None
Patio And Porch 
Screened
Pool Features 
None
Road Frontage 
County Road
Roof 
Composition
Spa Features 
None
View 
Other
Waterfront Features 
None
Waterview 
Other
Windows/Doors 
Wood Frames
Community Features
Community Features 
None
Horse Property 
None
Roads 
Asphalt
Schools
School District
Unknown
Elementary School
Northside - Paulding
Middle School
Herschel Jones
High School
Paulding County
Listing Courtesy Of: Lynn Eaton of Real Broker, LLC. Broker: 678-735-1827 Prefer Ph#:lynneatonhomes@gmail.com

Listings identified with the FMLS IDX logo come from FMLS and are held by brokerage firms other than the owner of this website and the listing brokerage is identified in any listing details. Information is deemed reliable but is not guaranteed. If you believe any FMLS listing contains material that infringes your copyrighted work, please click here to review our DMCA policy and learn how to submit a takedown request.



© 2017-2026 First Multiple Listing Service, Inc.

Neighborhood & Commute
Source: Walkscore
Disclosure: Community information and market data powered by Constellation Data Labs. Information is deemed reliable but not guaranteed.
Save
Ask
Tour
Hide
Share
Scroll to Top