

241 Mcaffee StreetWoodstock, GA 30188
Due to the health concerns created by Coronavirus we are offering personal 1-1 online video walkthough tours where possible.
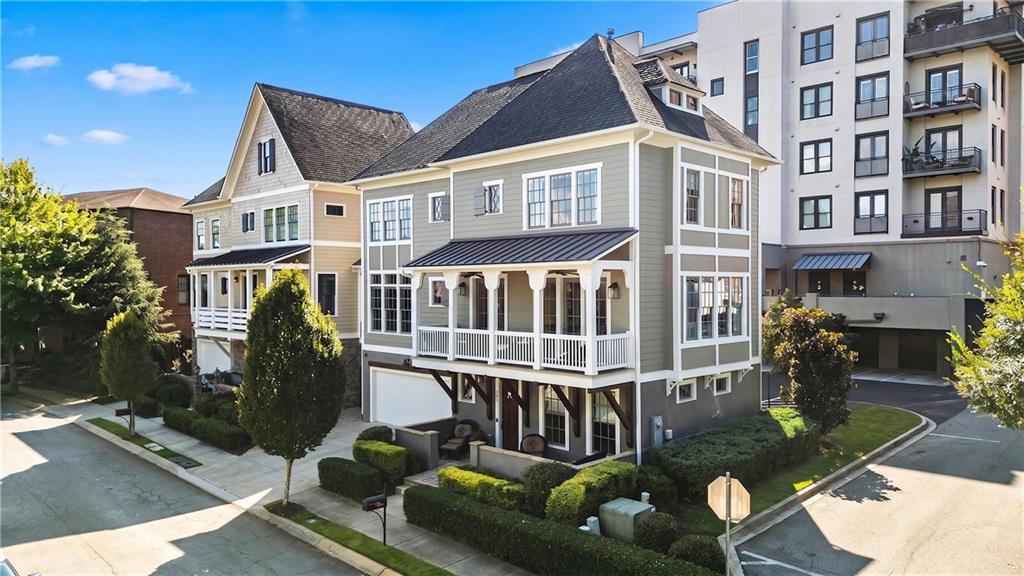
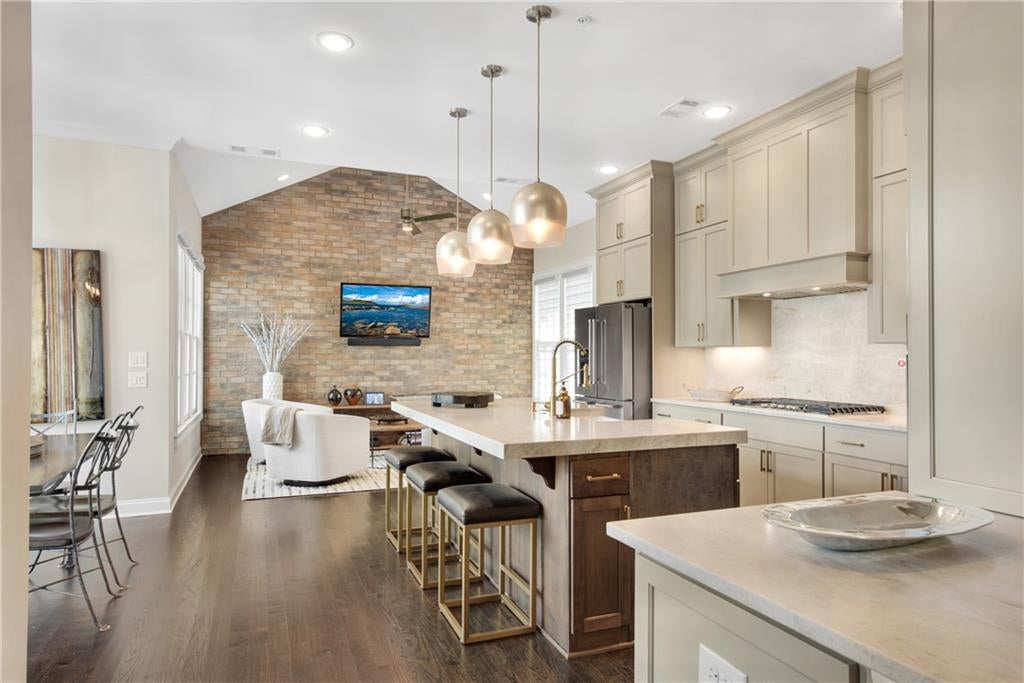
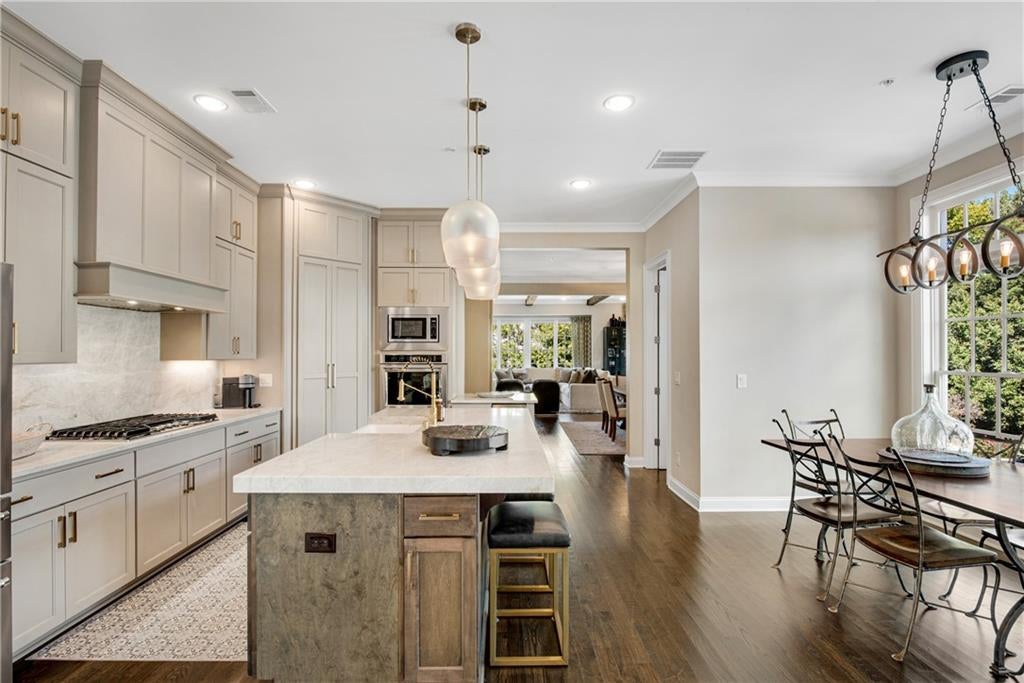
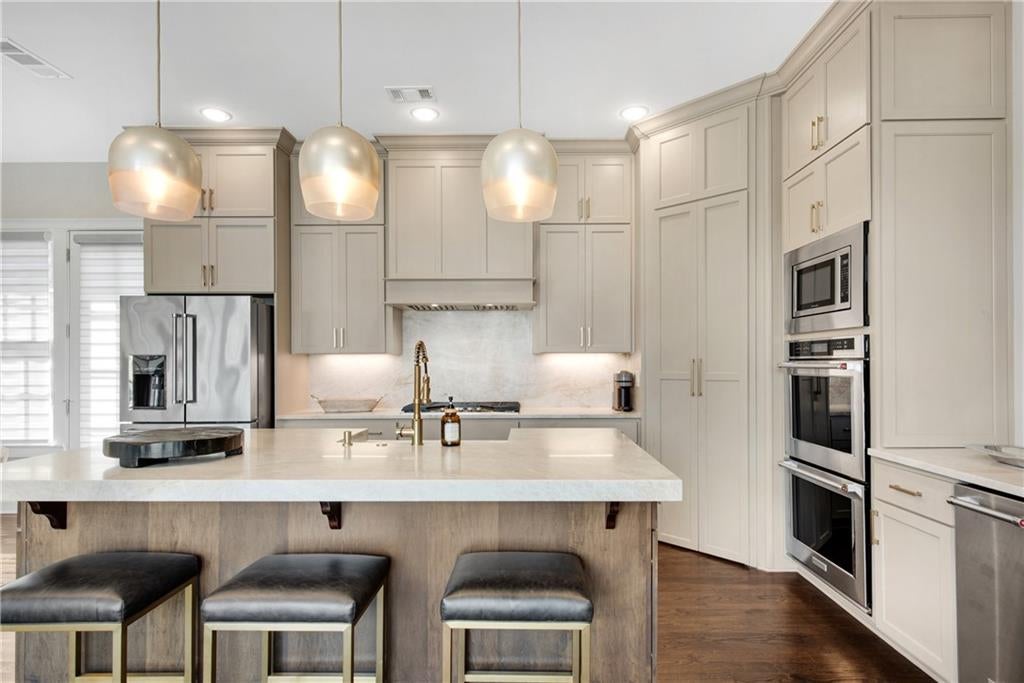
LUXURY, LOCATION, AND LIFESTYLE – IN THE HEART OF DOWNTOWN WOODSTOCK Rarely does a Downtown Woodstock residence offer this combination of exceptional space, sophisticated finishes, corner unit natural light and true lock & leave convenience. Located in Woodstock Downtown’s sought after private community, 241 McAffee places the best of Woodstock just outside your door – restaurants, wine bars, breweries, coffee shops, boutique shopping, concerts, festivals, scenic walking/biking trails, and live entertainment – while offering an elevated retreat to come home to. A corner lot with just a small, shared wall on the second level, and nearly 3000 sq ft spanning three thoughtfully designed levels, this residence presents itself as a single-family home with the low maintenance ease and benefits of a townhome. The heart of the home is an entertainer’s delight - an expansive open concept living environment with chef’s kitchen, sitting room, breakfast area, formal dining and spectacular great room. The kitchen features Taj Mahal quartzite countertops and backsplash, a large chef’s island with a wide edge profile, cabinetry extending to the ceiling with undercounter lighting, walk-in pantry, Kitchen Aid appliances, double ovens and a separate ice maker. The kitchen flows into a light filled keeping room with a distinctive brick feature wall and direct access to the grilling porch. The dining room features a wall of floor-to-ceiling windows, a stunning Restoration Hardware chandelier, a largebar with lighted cabinetry, and beautiful quartzite countertops and backsplash. The spacious and elegant great room is enhanced by its coveted corner-unit setting, with expansive windows surrounding the space, a tile-surround fireplace flanked by handsome cabinets and floating shelves, and custom stained beams that add charm and elegance. A French door leads to the covered outdoor porch - perfect for relaxing and enjoying the Woodstock vibe. The upstairs features an oversized primary suite with a spa-inspired bath with dual vanities, soaking tub, generous shower and custom closet. A guest suite offers a private bath and large walk-in custom closet. The terrace level provides an additional bedroom, full bath and flexible space ideal for a den, office, exercise room or fourth bedroom. Woodstock Downtown is an exceptional neighborhood that offers the rare combination of true walkability and resort-style amenities. Residents enjoy PRIVATE access to a large resort style private swimming pool, amphitheater, and beautifully maintained park area, all while being able to walk or golf cart to everything Downtown Woodstock has to offer. Here, everyday living feels more like a getaway. Experience the rare combination of single-family home scale and privacy with the low maintenance ease of townhome living in the heart of Downtown Woodstock. A TURNKEY OPTION FOR THE DISCERNING BUYER – for those who prefer a completely effortless transition, the sellers are open to offering the home fully furnished, including furniture, artwork and décor by separate agreement, allowing you to step directly into the lifestyle Woodstock has to offer without the time and expense of furnishing a home of this scale. SPECIAL FEATURES: Elevator shaft frame for easy future installation, oversized water heater, corner unit with floor to ceiling windows, built-in ice maker, custom closets throughout, Nest thermostat, 10-foot ceilings on main level, custom granite garage floor and storage racks, covered extra concrete pad with gate for 3rd car or golf cart, premium lighting and customized motorized blinds and window coverings throughout the home, kitchen and bar quartzite countertops, large driveway allowing for additional parking, all-new exterior paint May 2026, and all-new interior paint refresh.
| a week ago | Status changed to Pending | |
| a week ago | Listing updated with changes from the MLS | |
| 2 months ago | Listing first seen on site |
Listings identified with the FMLS IDX logo come from FMLS and are held by brokerage firms other than the owner of this website and the listing brokerage is identified in any listing details. Information is deemed reliable but is not guaranteed. If you believe any FMLS listing contains material that infringes your copyrighted work, please click here to review our DMCA policy and learn how to submit a takedown request.

© 2017-2026 First Multiple Listing Service, Inc.
Did you know? You can invite friends and family to your search. They can join your search, rate and discuss listings with you.