

207 Foxhill DriveDawsonville, GA 30534
Due to the health concerns created by Coronavirus we are offering personal 1-1 online video walkthough tours where possible.
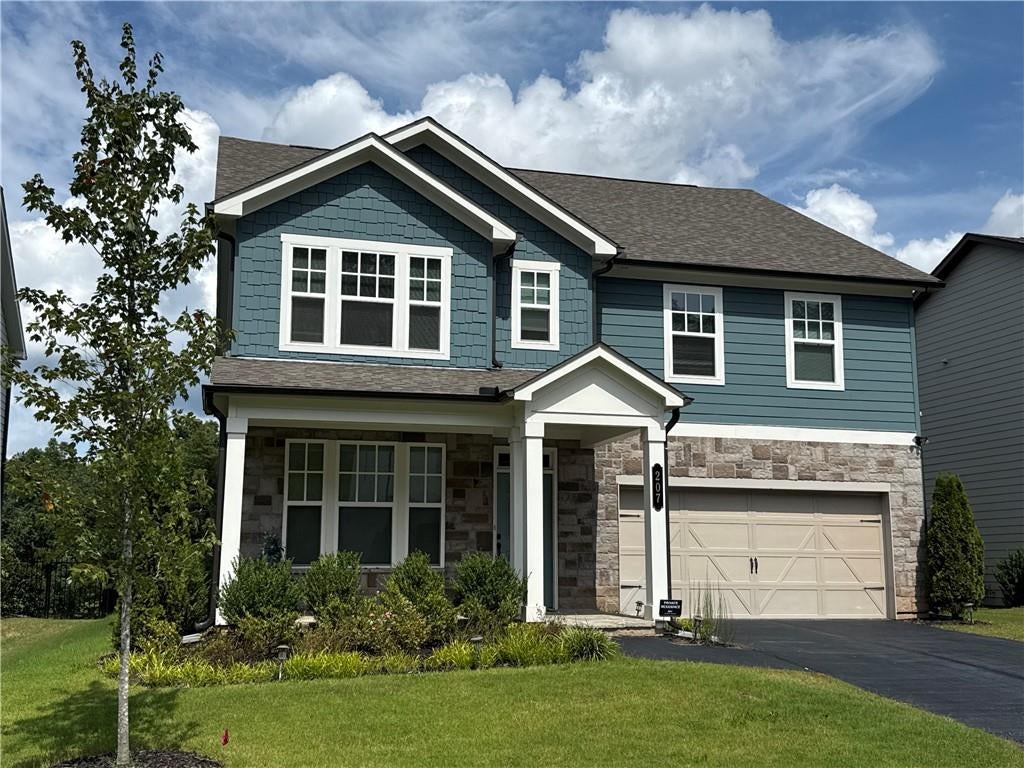
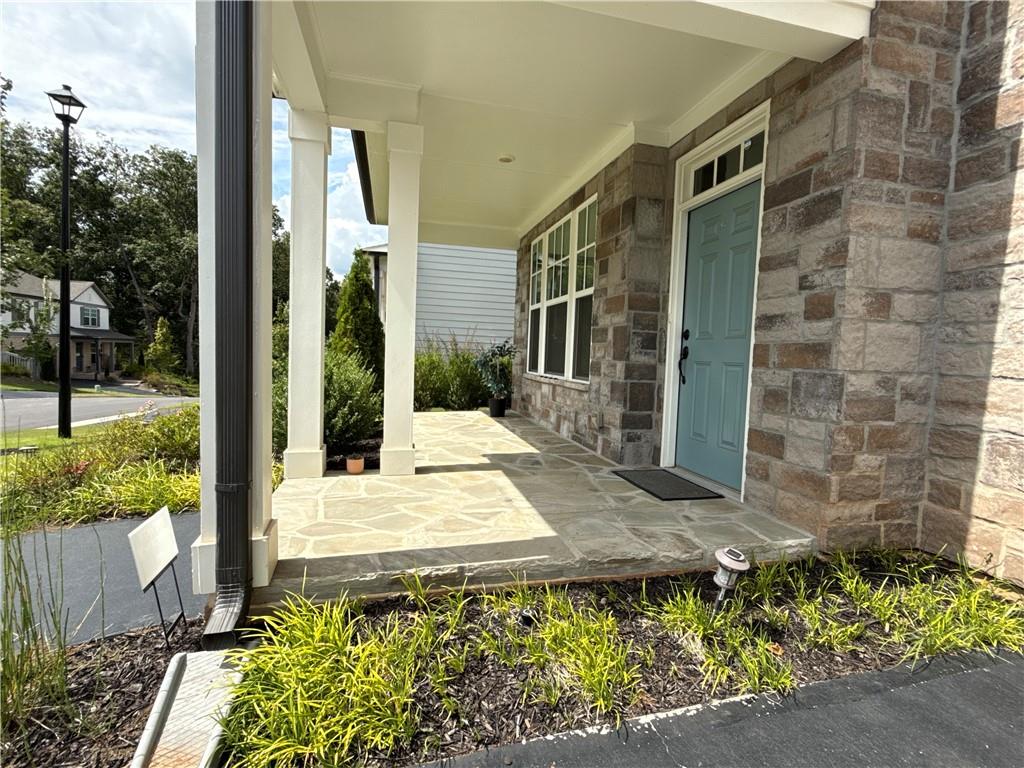
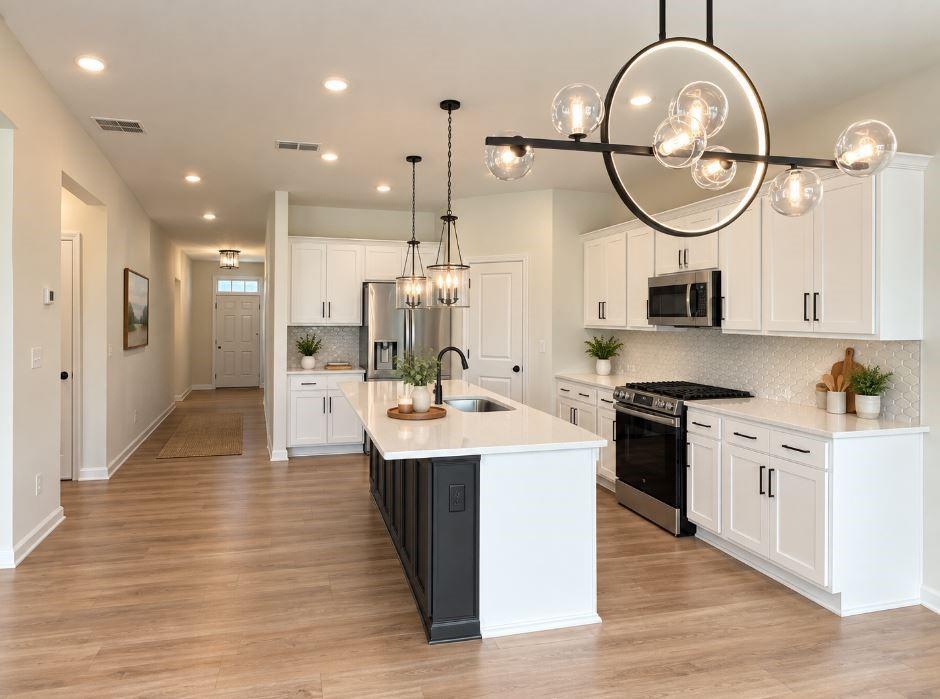
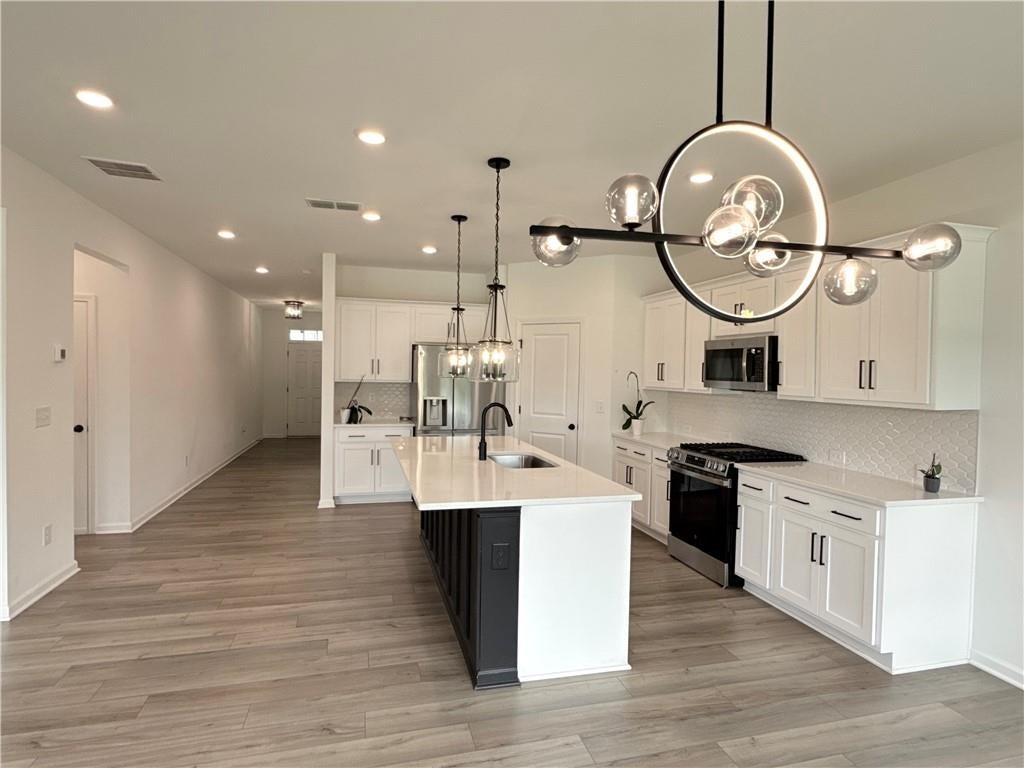
Beautifully Maintained Home with Golf Course Views in Creekside. Imagine coming home each day to a better-than-new home where comfort, space, and an exceptional lifestyle come together. Located in the desirable Creekside community of Dawsonville, this stunning 5-bedroom, 4-bath home offers beautiful views of the 6th hole of Chestatee Golf Club and a peaceful setting you'll be proud to call home. From the moment you arrive, the welcoming covered front porch sets the tone for a home that feels warm, inviting, and thoughtfully designed. Inside, the spacious open-concept layout makes everyday living effortless. The chef's kitchen flows naturally into the fireside family room, creating the perfect place to prepare dinner, relax after a long day, or gather with family and friends. The main-level bedroom and full bath are ideal for guests, a private home office, or anyone who prefers convenient one-level living. Upstairs, retreat to the oversized primary suite—a true place to unwind at the end of the day. The spa-inspired bathroom features dual vanities, a soaking tub, separate shower, and generous walk-in closet. Three additional bedrooms plus a versatile loft provide plenty of space for family, guests, working from home, hobbies, or a media room. And then there's the backyard. Step onto the covered back porch with your morning coffee and enjoy peaceful golf course views, or settle in for a relaxing evening as the day winds down. With no rear neighbors immediately behind you, the setting offers a wonderful sense of privacy and tranquility. Living in Creekside means more than simply renting a beautiful home—you'll have access to an impressive resort-style collection of amenities. Swim complex, sports courts, playground, walking and hiking trails, lakeside picnic pavilion with stone fireplace, and central community square with a performance area for neighborhood events and gatherings. The location makes everyday life convenient, too. You're just minutes from GA-400, Lake Lanier, North Georgia Premium Outlets, restaurants, shopping, parks, and the breathtaking North Georgia Mountains. If you're looking for more than just a rental—a place to relax, entertain, work from home, enjoy the outdoors, and truly settle in—this is the home you've been waiting for. Come experience the comfort, privacy, and lifestyle that make this Creekside home so special. Schedule your private showing today and see why you'll want to make this house your next home.
| 2 months ago | Status changed to Active | |
| 2 months ago | Price changed to $2,950 | |
| 2 months ago | Listing updated with changes from the MLS | |
| 2 months ago | Listing first seen on site |
Listings identified with the FMLS IDX logo come from FMLS and are held by brokerage firms other than the owner of this website and the listing brokerage is identified in any listing details. Information is deemed reliable but is not guaranteed. If you believe any FMLS listing contains material that infringes your copyrighted work, please click here to review our DMCA policy and learn how to submit a takedown request.

© 2017-2026 First Multiple Listing Service, Inc.
Did you know? You can invite friends and family to your search. They can join your search, rate and discuss listings with you.