

2277 Peachtree Road NE 510Atlanta, GA 30309
Due to the health concerns created by Coronavirus we are offering personal 1-1 online video walkthough tours where possible.
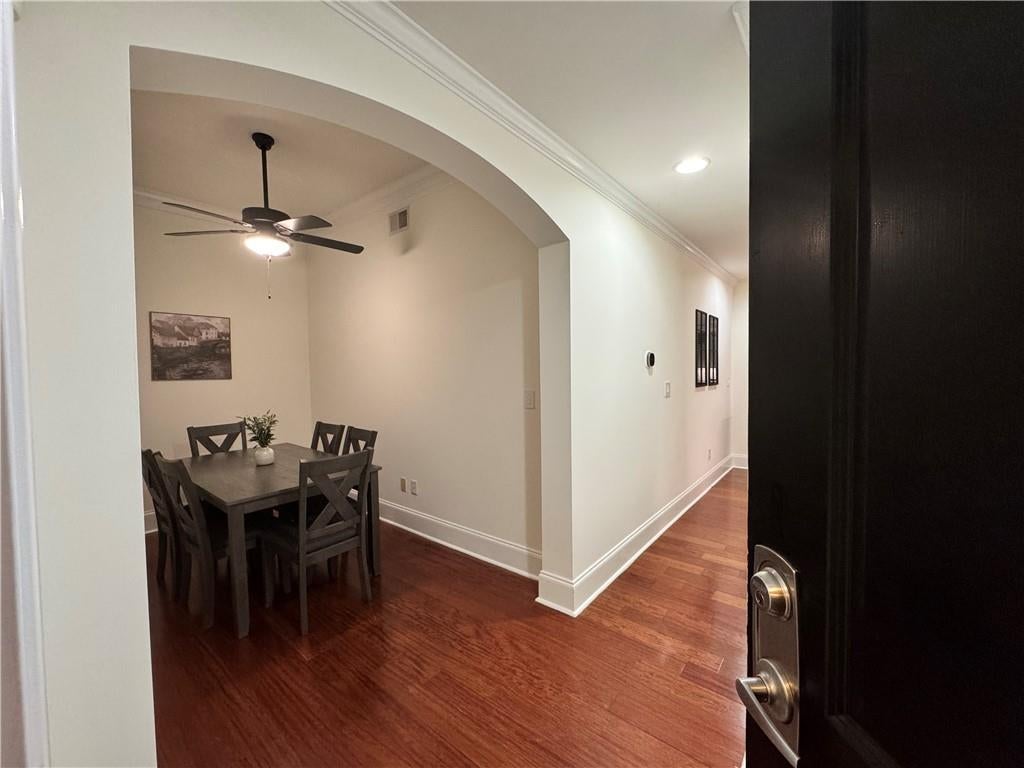
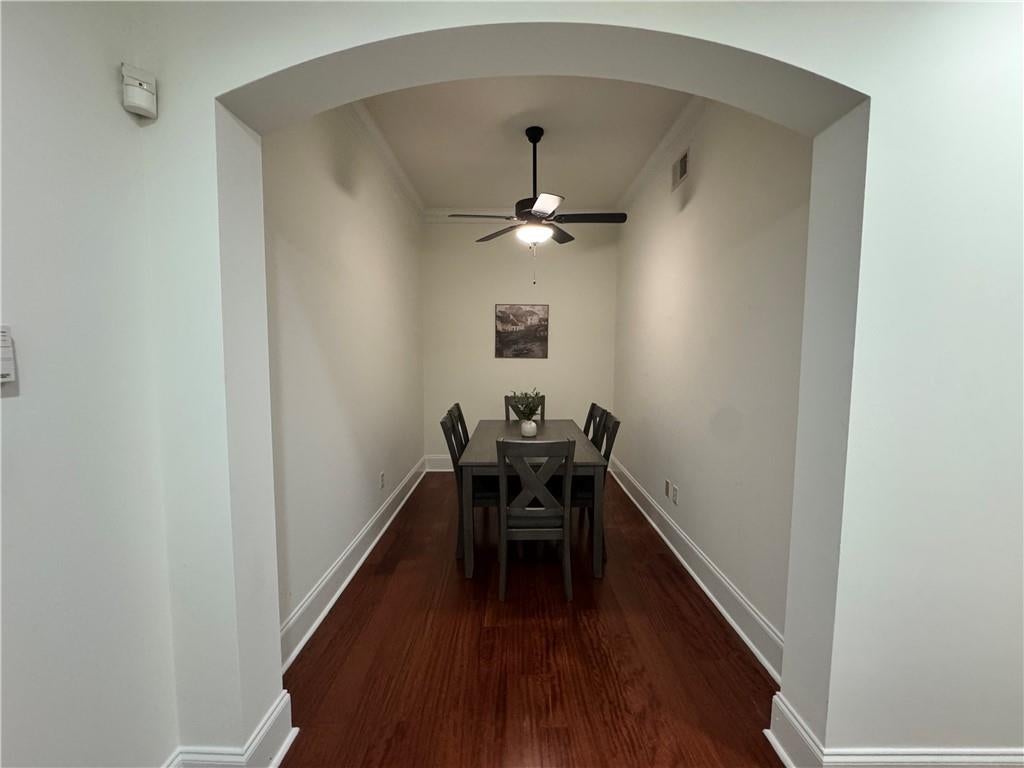
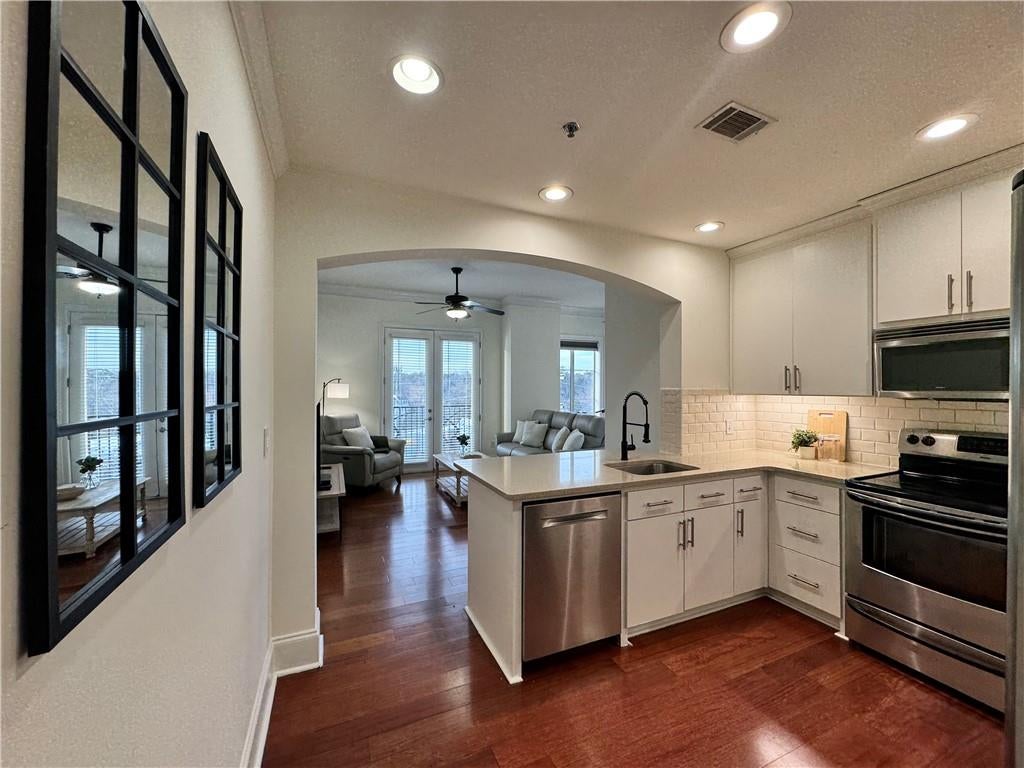
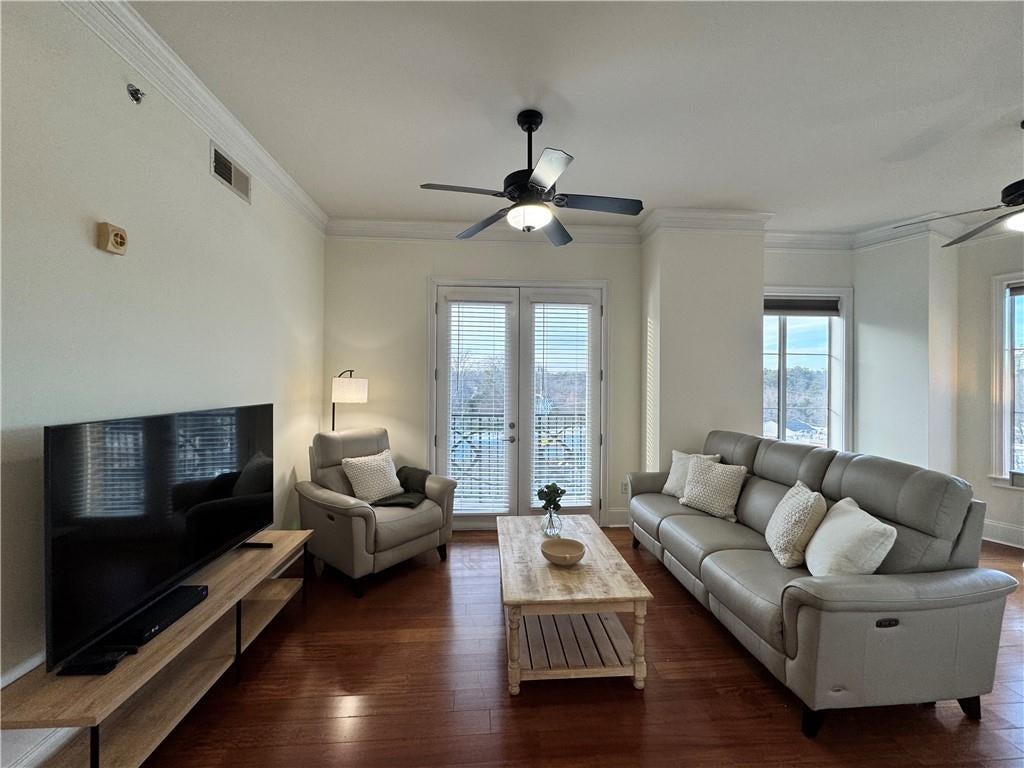
This is the beautiful, light filled corner unit, 2 bedroom 2 bathroom luxury condo rental that you've been looking for! Complete with incredible living spaces, ample storage, a light filled work from home space, true primary bathroom, and a separate dining room! The unit is available for immediate occupancy and requires a minimum lease duration of 12 months. Call Adam Weldon Fox to schedule your own private tour today. Upon entering this unit, you're greeted with an architecturally significant archway that leads you into a charming dining room or office space. Down the hall, lies the gourmet kitchen, complete with stone countertops, stainless steel appliances, and LED under cabinet lighting. Just beyond the kitchen is the living room, complete with french doors leading to a balcony that's perched high above Peachtree Road and the Buckhead skyline, offering the perfect place to unwind with a cocktail after a long day. Around the corner, the light filled work from home space features large picture windows that look out to the northwest at the picturesque Buckhead skyline, which is sure to keep you motivated throughout the work day and enables you to enjoy the most stunning sunsets each evening as you wrap up your work. To one side of the living space lies the primary suite, complete with walk in closets, and a true primary bathroom, a rare find in condo living. Inside, two vanities, a whirlpool tub, glass shower, and extra storage make your morning routine a dream. On the other side of the living space, a secondary bedroom, adjacent guest bathroom, and laundry closet, featuring in unit laundry, complete the unit. But that's not all residents of this luxury condo get to enjoy! Next door, at The Astoria, residents enjoy access to World Class Amenities, including a Swimming Pool, Hot Tub, Outdoor Gas Fire Pit, Luxurious Club Room, Conference Room, and Gym - complete with separate Weight Training and Cardio rooms. Back at The Aramore, residents also enjoy access to another rooftop lounge space, complete with a grill and adjacent wet bar. Assigned, gated parking spots are available for residents as well. Reach out to Adam Weldon Fox to schedule your private tour of this luxurious condo today!
| 3 days ago | Status changed to Pending | |
| 3 days ago | Listing updated with changes from the MLS | |
| 2 months ago | Listing first seen on site |
Listings identified with the FMLS IDX logo come from FMLS and are held by brokerage firms other than the owner of this website and the listing brokerage is identified in any listing details. Information is deemed reliable but is not guaranteed. If you believe any FMLS listing contains material that infringes your copyrighted work, please click here to review our DMCA policy and learn how to submit a takedown request.

© 2017-2026 First Multiple Listing Service, Inc.
Did you know? You can invite friends and family to your search. They can join your search, rate and discuss listings with you.