Save
Ask
Tour
Hide
Share
$550,000
51 Days On Site

128 Summit View Drive
Ellijay, GA 30540

For Sale|Single Family Residence|Active
4
Beds
3
Total Baths
3
Full Baths
2,676
SqFt
$206
/SqFt
2008
Built
Subdivision:
Summit at Ellijay
County:
Gilmer
Listing Courtesy Of: Susan Moffa of RB Realty Broker: 770-283-7668 Prefer Ph#:susan@moffateam.com

Due to the health concerns created by Coronavirus we are offering personal 1-1 online video walkthough tours where possible.
Call Now: 404-205-8800
Is this the listing for you? We can help make it yours.
404-205-8800
128 Summit View Drive128 Summit View Drive128 Summit View Drive128 Summit View Drive
Save
Ask
Tour
Hide
Share

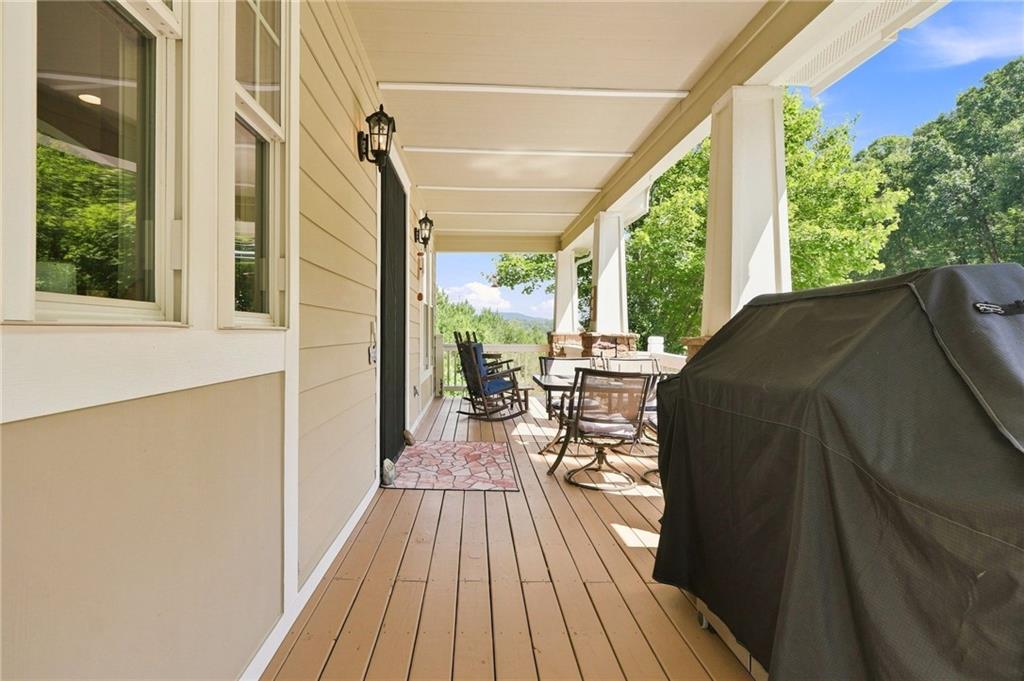
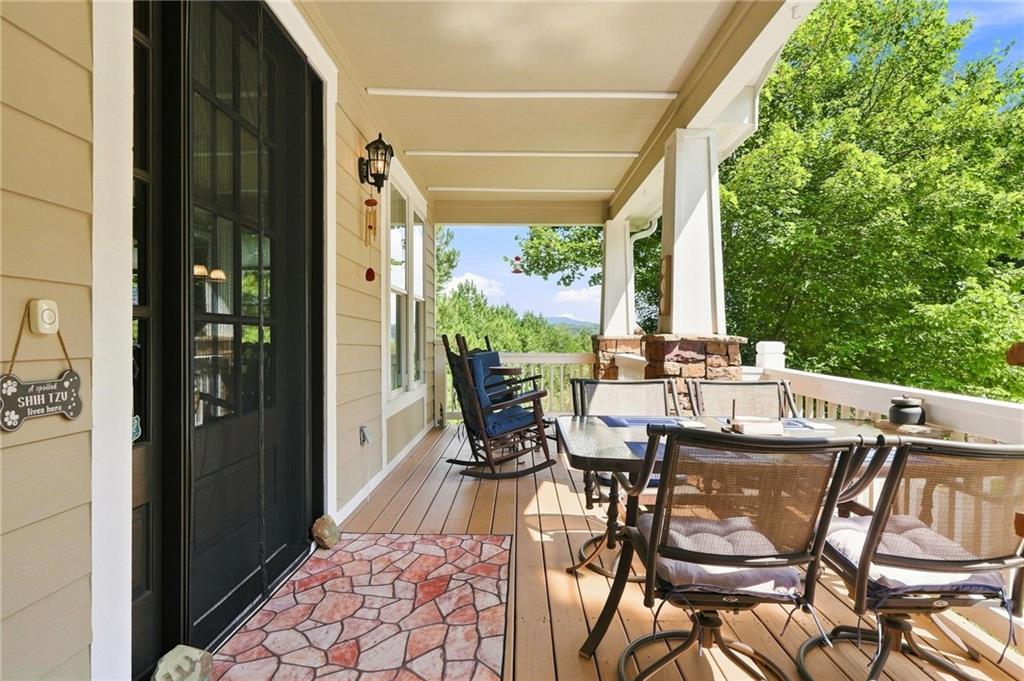
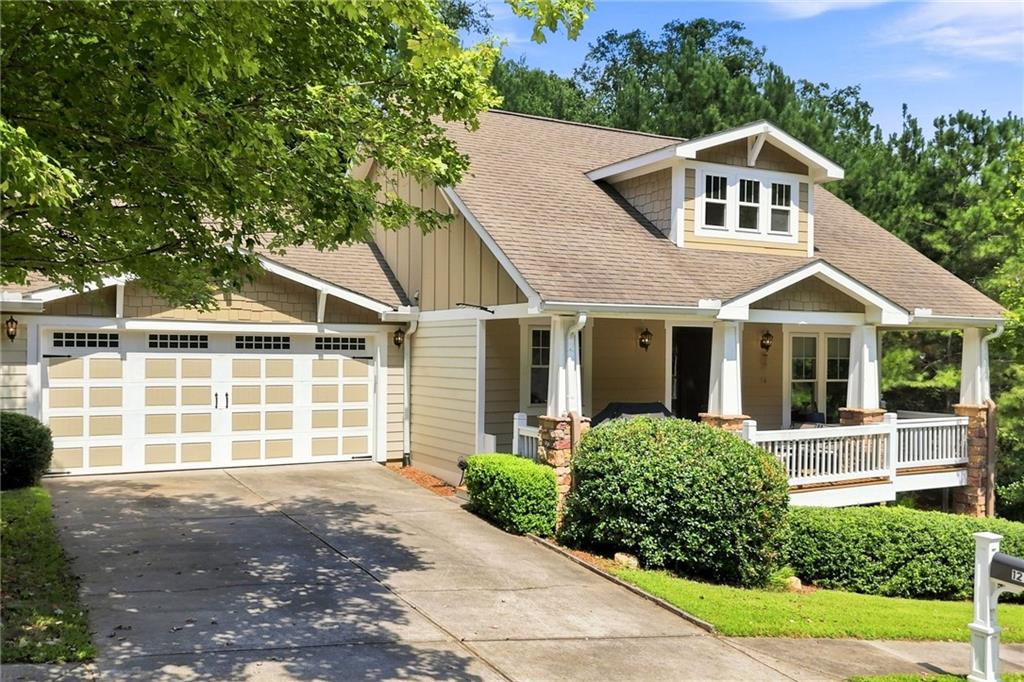
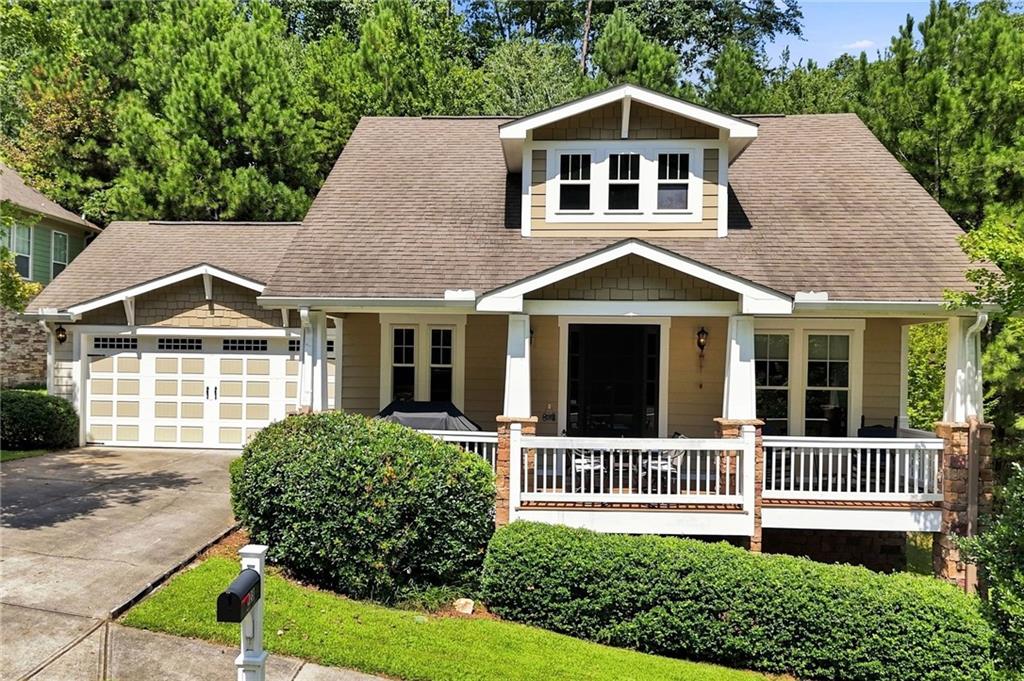
Enjoy the convenience of in-town Ellijay living without giving up peaceful surroundings and year-round mountain views. Located in The Summit at Ellijay, this beautifully maintained four-bedroom, three-bath Craftsman offers public water and sewer, easy access to Downtown Ellijay and Highway 515, and exceptional flexibility for everyday living. The inviting main level features an open floor plan with wood flooring, architectural details, and a striking stone fireplace with gas logs. The spacious kitchen includes granite countertops, rich cabinetry, stainless-steel appliances, generous workspace, and an easy connection to the living and dining areas. Two bedrooms are located on the main level, including the primary suite with a tray ceiling, walk-in closet, double granite vanity, and spacious tiled shower. Wide 36-inch doors provide added accessibility, and an existing elevator shaft offers the option to connect the main floor with the terrace level in the future. The newly finished daylight terrace level functions as a complete second living area, offering two additional bedrooms, a full bathroom, spacious family room, game room, private exterior entrance, and abundant storage. It is ideal for multigenerational living, extended-stay guests, home offices, entertainment space, or a private retreat. Outside, enjoy the covered front porch, peaceful North Georgia setting, and mountain views. A two-car garage, paved access, high-speed internet, tankless water heater, and separate laundry/mudroom with a utility sink add everyday comfort and convenience. Just minutes from shopping, dining, schools, and charming Downtown Ellijay, this home combines mountain views, public utilities, main-level living, and two flexible living areas—an excellent choice for a full-time residence or low-maintenance second home.

Save
Ask
Tour
Hide
Share
Listing Snapshot
Price 
$550,000
Days On Site 
51 Days
Bedrooms 
4
Inside Area (SqFt) 
2,676 sqft
Total Baths 
3
Full Baths 
3
Partial Baths 
N/A
Lot Size 
0.2318 Acres
Year Built 
2008
MLS Number 
7830269
Status 
Active
Property Tax 
$1,129
HOA/Condo/Coop Fees 
N/A
Sq Ft Source 
Owner
Friends & Family
Recent Activity
2 months agoStatus changed to Active
2 months agoListing updated with changes from the MLS
2 months agoListing first seen on site
General Features
Acres 
0.2318
Attached Garage 
Yes
Foundation 
Concrete Perimeter
Garage 
Yes
Garage Spaces 
1
Land Lease 
No
Levels 
Two
Parking 
AttachedGarageGarage Door OpenerGarage Faces RearKitchen Level
Parking Spaces 
2
Property Sub Type 
Single Family Residence
Security 
Carbon Monoxide Detector(s)Smoke Detector(s)
Sewer 
Public Sewer
SqFt Above 
1576
SqFt Below 
1100
SqFt Total 
2676
Style 
Ranch
Utilities 
Cable AvailableElectricity AvailableNatural Gas AvailableSewer AvailableWater Available
Water Source 
Public
Interior Features
Appliances 
DishwasherDisposalElectric OvenGas CooktopRefrigerator
Basement 
DaylightFinishedWalk-Out Access
Cooling 
Ceiling Fan(s)Gas
Electric 
220 Volts
Fireplace 
Yes
Fireplace Features 
Gas LogGas StarterLiving RoomStone
Fireplaces 
1
Flooring 
Ceramic TileHardwood
Heating 
Natural Gas
Interior 
Breakfast BarKitchen IslandBookcasesCentral VacuumWalk-In Closet(s)Master Downstairs
Laundry Features 
Electric Dryer HookupMain LevelSink
Main Level Bedrooms 
2
Window Features 
Double Pane WindowsInsulated Windows
Save
Ask
Tour
Hide
Share
Exterior Features
Construction Details 
Cement SidingHardiPlank Type
Exterior 
Gas Grill
Fencing 
None
Lot Features 
Level
Other Structures 
None
Patio And Porch 
CoveredDeckFront Porch
Pool Features 
None
Road Frontage 
City Street
Roof 
CompositionShingle
Spa Features 
None
View 
Mountain(s)
Waterfront Features 
None
Waterview 
Mountain(s)
Windows/Doors 
Double Pane WindowsInsulated Windows
Community Features
Accessibility Features 
Accessible BedroomAccessible DoorsAccessible Full Bath
Community Features 
None
Horse Property 
None
Financing Terms Available 
1031 ExchangeCashConventionalFHAVA Loan
Roads 
Asphalt
Schools
School District
Unknown
Elementary School
Gilmer - Other
Middle School
Gilmer - Other
High School
Gilmer
Listing Courtesy Of: Susan Moffa of RB Realty Broker: 770-283-7668 Prefer Ph#:susan@moffateam.com

Listings identified with the FMLS IDX logo come from FMLS and are held by brokerage firms other than the owner of this website and the listing brokerage is identified in any listing details. Information is deemed reliable but is not guaranteed. If you believe any FMLS listing contains material that infringes your copyrighted work, please click here to review our DMCA policy and learn how to submit a takedown request.



© 2017-2026 First Multiple Listing Service, Inc.

Neighborhood & Commute
Source: Walkscore
Disclosure: Community information and market data powered by Constellation Data Labs. Information is deemed reliable but not guaranteed.
Save
Ask
Tour
Hide
Share
Scroll to Top