Save
Ask
Tour
Hide
Share
$387,000
35 Days On Site

5120 Arnold Street
Covington, GA 30014

For Sale|Single Family Residence|Active
4
Beds
3
Total Baths
2
Full Baths
1
Partial Bath
2,172
SqFt
$178
/SqFt
2018
Built
Subdivision:
Clarks Grove
County:
Newton
Listing Courtesy Of: Cathy Dobbs of Agents Realty, LLC Broker: 770-787-7777 Prefer Ph#:thedobbs91@msn.com

Due to the health concerns created by Coronavirus we are offering personal 1-1 online video walkthough tours where possible.
Call Now: 404-205-8800
Is this the listing for you? We can help make it yours.
404-205-8800
5120 Arnold Street5120 Arnold Street5120 Arnold Street5120 Arnold Street
Save
Ask
Tour
Hide
Share

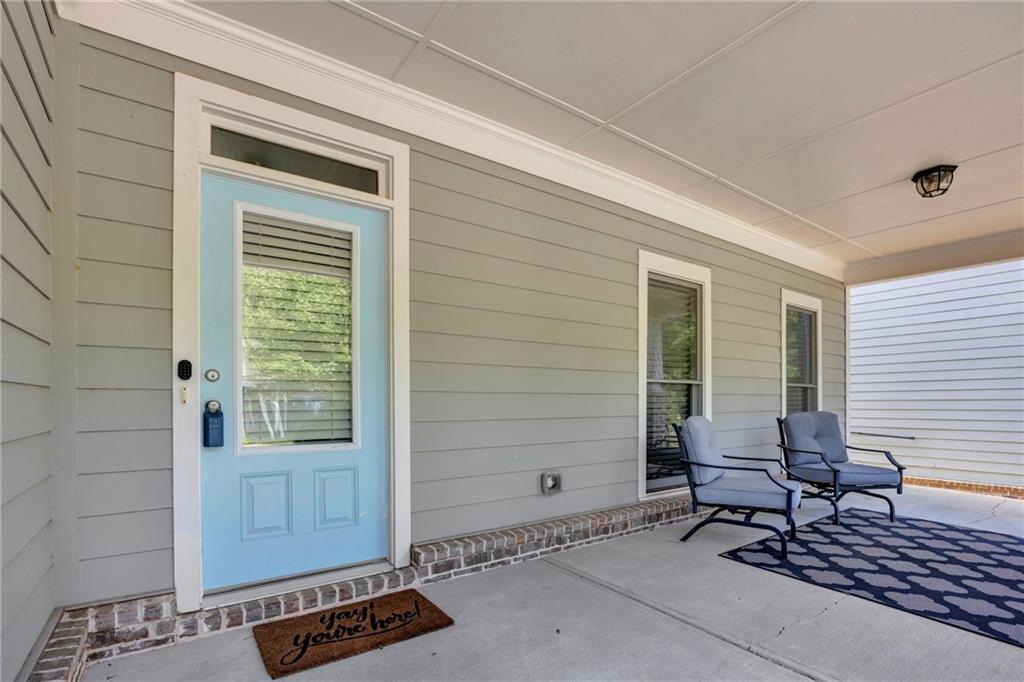
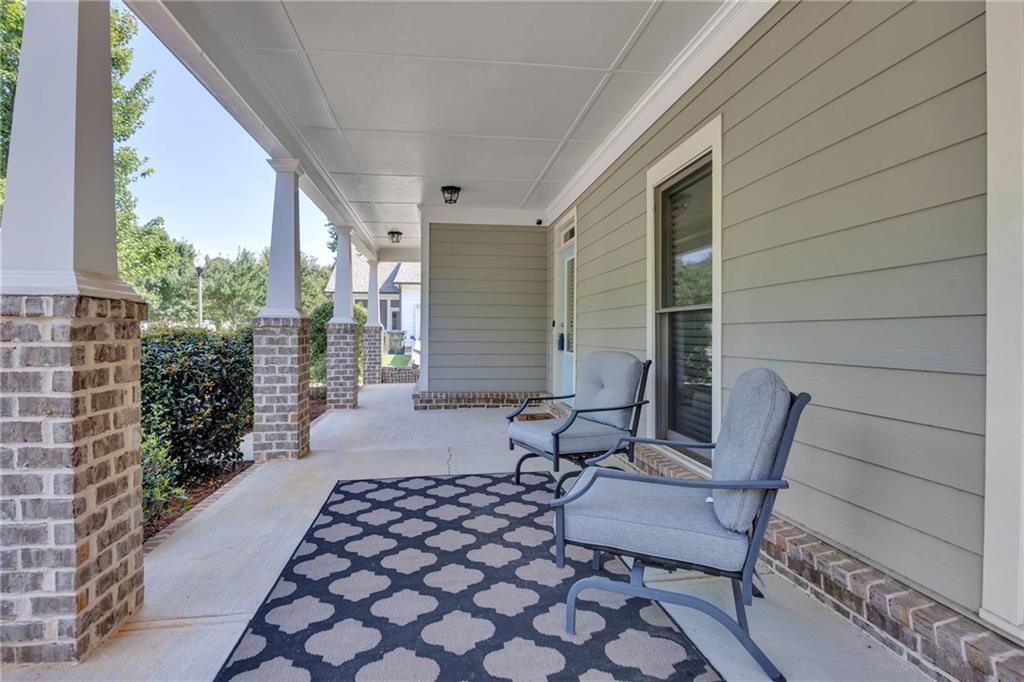
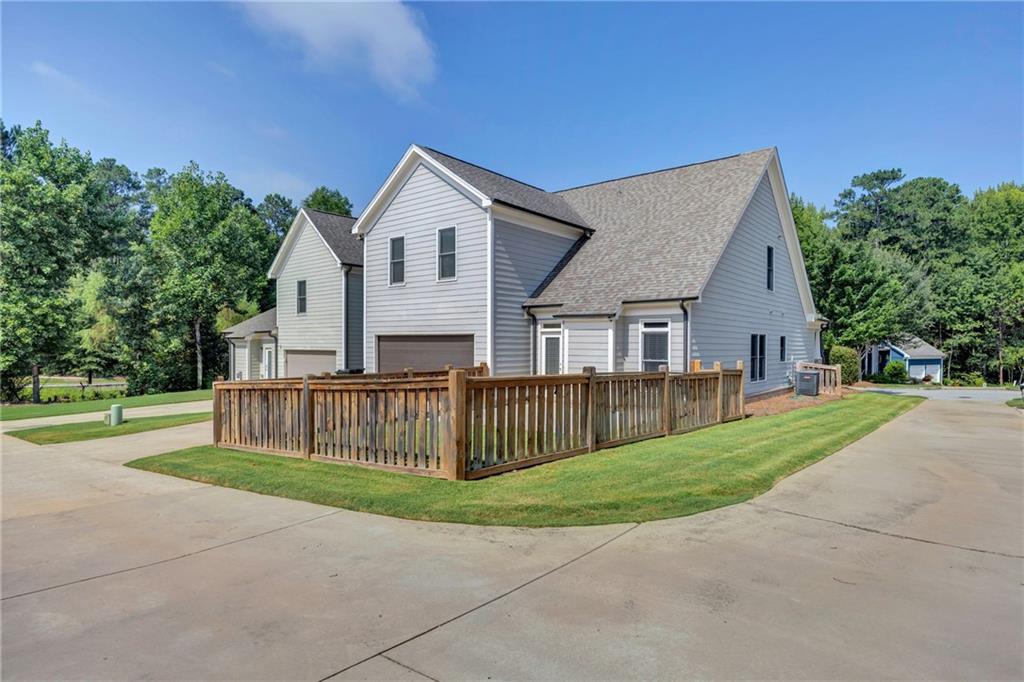
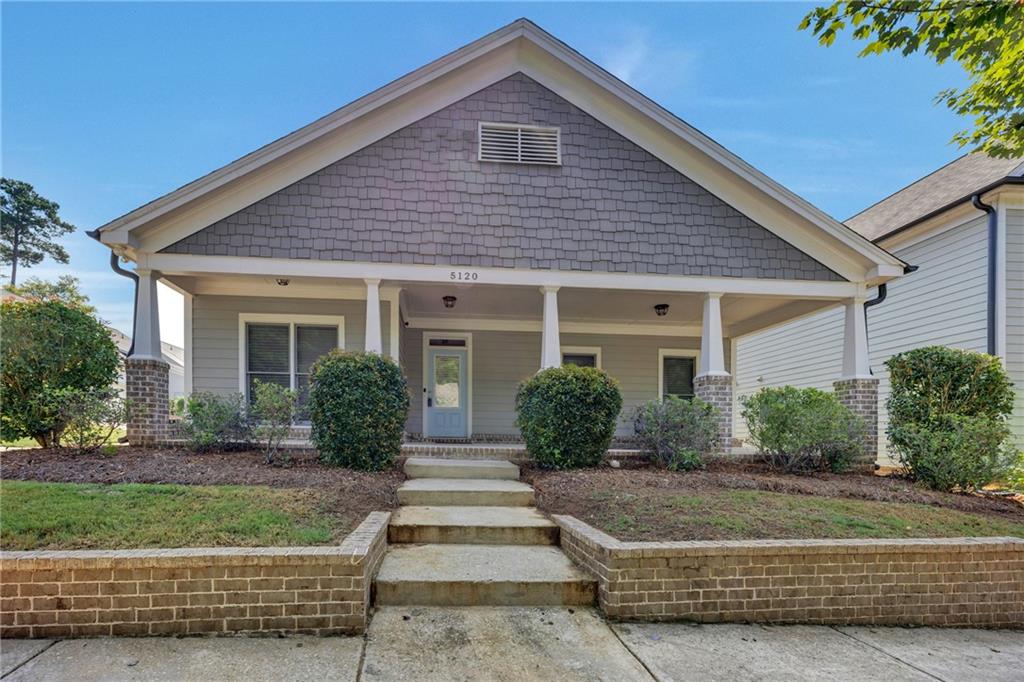
Welcome to Clarks Grove! Step into this upscale home located in one of Covington's most sought-after neighborhoods, Clarks Grove. The property is situated on a corner lot and offers a fenced backyard, providing privacy for outdoor gatherings. The home features four bedrooms, giving you the option to use all as bedrooms or convert the fourth into a home office, den, or media room to suit your lifestyle needs. Clarks Grove is just a short walk or golf cart ride away from Covington's town square, where you can enjoy a variety of restaurants, shopping, and entertainment options. The open floor plan on the main level seamlessly connects the dining room, kitchen, and den. The kitchen is equipped with granite countertops and stainless-steel appliances. The den boasts a vaulted ceiling and a gas log fireplace, creating a warm and inviting space. The spacious primary bedroom on the main floor features a trey ceiling, a tiled shower, and a garden tub for relaxation. The upstairs bedrooms are generously sized and offer ample storage space, providing an element of privacy and comfort away from the main living areas. Residents of Clarks Grove enjoy access to a variety of amenities including a pool, green spaces, playground area, Montesorri school and garden sites. This home is a perfect blend of style, convenience, and community living.Sellers are motivated and offering 10K in buyers assistance.

Save
Ask
Tour
Hide
Share
Listing Snapshot
Price 
$387,000
Days On Site 
35 Days
Bedrooms 
4
Inside Area (SqFt) 
2,172 sqft
Total Baths 
3
Full Baths 
2
Partial Baths 
1
Lot Size 
0.1 Acres
Year Built 
2018
MLS® Number 
7830048
Status 
Active
Property Tax 
$5,069
HOA/Condo/Coop Fees 
$81.83 monthly
Sq Ft Source 
Owner
Friends & Family
Recent Activity
3 weeks agoStatus changed to Active
3 weeks agoPrice changed to $387,000
3 weeks agoListing updated with changes from the MLS®
a month agoListing first seen on site
General Features
Acres 
0.1
Attached Garage 
Yes
Foundation 
Slab
Garage 
Yes
Garage Spaces 
2
Green Energy Efficient 
Windows
Land Lease 
No
Levels 
Two
Parking 
AttachedGarageGarage Door OpenerKitchen Level
Property Sub Type 
Single Family Residence
Sewer 
Public Sewer
SqFt Above 
2172
SqFt Total 
2172
Style 
BungalowCluster HomeCottage
Utilities 
Cable AvailableElectricity AvailableNatural Gas AvailablePhone AvailableUnderground UtilitiesWater Available
Water Source 
Public
Interior Features
Appliances 
DishwasherRefrigeratorOther
Basement 
None
Cooling 
Ceiling Fan(s)Central AirElectricHeat Pump
Fireplace 
Yes
Fireplace Features 
Factory BuiltFamily RoomGas Log
Fireplaces 
1
Flooring 
CarpetHardwood
Heating 
ElectricHeat Pump
Interior 
BookcasesDouble VanityTray Ceiling(s)Vaulted Ceiling(s)Walk-In Closet(s)
Laundry Features 
Other
Main Level Bedrooms 
1
Window Features 
Double Pane WindowsInsulated Windows
Save
Ask
Tour
Hide
Share
Exterior Features
Construction Details 
CedarWood Siding
Exterior 
Other
Fencing 
None
Frontage 
0
Lot Features 
Corner LotLevel
Other Structures 
None
Patio And Porch 
Deck
Pool Features 
None
Road Frontage 
Other
Roof 
Composition
Spa Features 
None
View 
Other
Waterfront Features 
None
Waterview 
Other
Windows/Doors 
Double Pane WindowsInsulated Windows
Community Features
Association Fee 
$982.0
Association Fee Frequency 
Annually
Community Features 
ClubhouseLakeParkPlaygroundPoolSidewalksStreet Lights
Horse Property 
None
Roads 
Other
Schools
School District
Unknown
Elementary School
Porterdale
Middle School
Clements
High School
Newton
Listing Courtesy Of: Cathy Dobbs of Agents Realty, LLC Broker: 770-787-7777 Prefer Ph#:thedobbs91@msn.com

Listings identified with the FMLS IDX logo come from FMLS and are held by brokerage firms other than the owner of this website and the listing brokerage is identified in any listing details. Information is deemed reliable but is not guaranteed. If you believe any FMLS listing contains material that infringes your copyrighted work, please click here to review our DMCA policy and learn how to submit a takedown request.



© 2017-2026 First Multiple Listing Service, Inc.

Neighborhood & Commute
Source: Walkscore
Disclosure: Community information and market data powered by Constellation Data Labs. Information is deemed reliable but not guaranteed.
Save
Ask
Tour
Hide
Share
Scroll to Top