

2975 Mars Hill Road NWAcworth, GA 30101
Due to the health concerns created by Coronavirus we are offering personal 1-1 online video walkthough tours where possible.
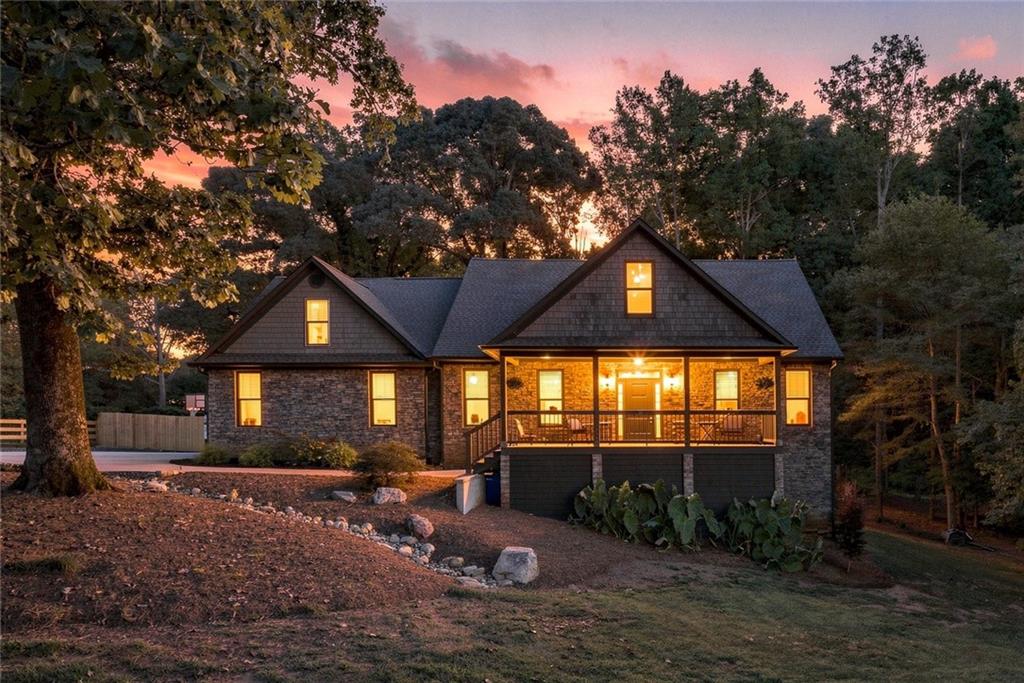
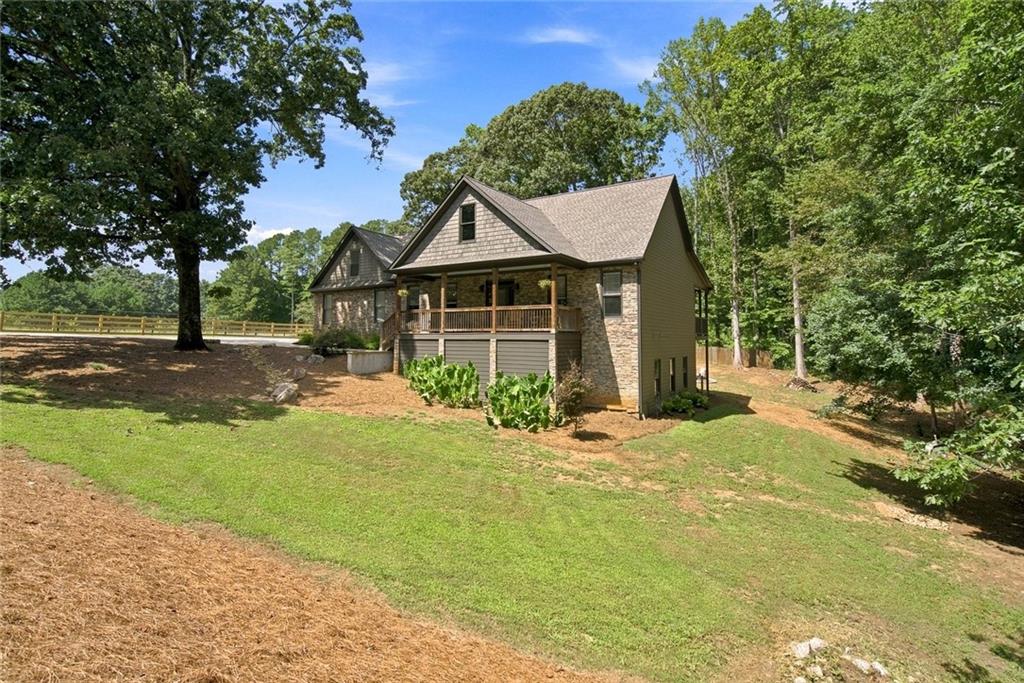
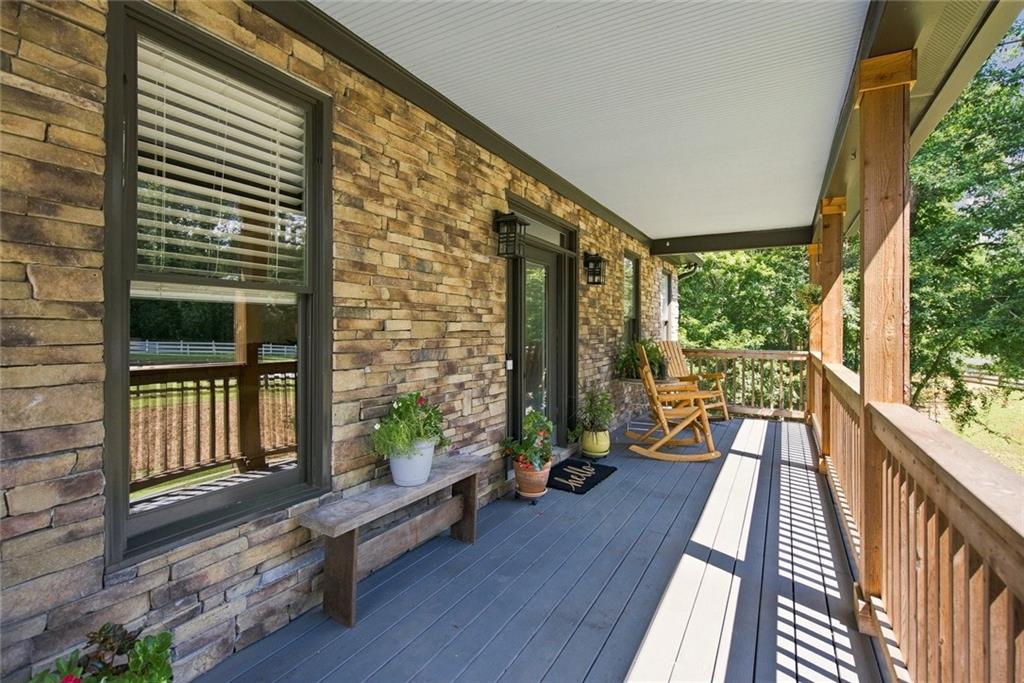
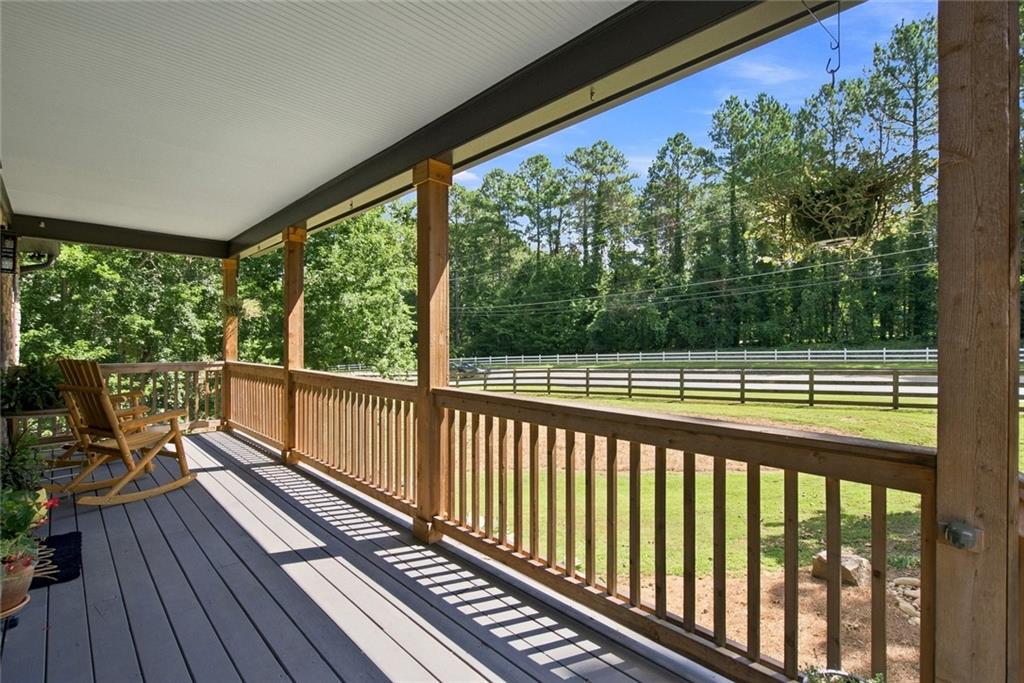
Offering nearly 4,000 square feet of finished living space across three levels, this spacious Acworth home combines flexible living space, main-level convenience, a strong sense of privacy, and the freedom of no HOA. Set back from the road behind a gated driveway, the property offers a private setting all while remaining just minutes from shopping, dining, Lake Allatoona, Acworth Beach, LakePoint Sports, and Red Top Mountain State Park. The main level features three bedrooms and 2.5 bathrooms designed for easy day-to-day living. Gather in the inviting living room centered around a stone fireplace, or host dinners in the large dining room featuring built-in display shelves and buffet storage. The spacious kitchen is equipped with granite countertops and generous cabinetry. The oversized primary suite serves as a true retreat, complete with a large walk-in closet and a beautifully remodeled bathroom featuring a freestanding soaking tub and multi-head shower. The home’s additional bathrooms have also been thoughtfully remodeled. The approximately 1,200-square-foot finished basement adds a fourth bedroom, a full bathroom with a steam shower, and expansive open living and recreation space with both interior and exterior access, well suited for guests, extended family, a teen retreat, or an entertainment area. Upstairs, the large finished room above the garage includes closets and offers flexibility as a potential fifth bedroom, media room, home office, playroom, or bonus room. Enjoy the outdoors from the large covered front porch or covered back deck. The broad backyard includes a large fenced area, an established firepit area, and wooded space that enhances the property’s private feel. A wide driveway provides generous parking and leads to a two-car garage. Designated RV parking with a 50-amp electrical hookup is conveniently located alongside the driveway. Additional features include a whole-house backwashing water-filtration system, a separate two-stage drinking-water filter with a dedicated faucet at the kitchen sink, and fresh interior paint. Major recent improvements provide added peace of mind and include a new roof, new gutters, and fresh exterior paint completed in May 2024, along with a Navien tankless water heater installed in September 2023.
| 2 months ago | Status changed to Active | |
| 2 months ago | Listing updated with changes from the MLS | |
| 2 months ago | Listing first seen on site |
Listings identified with the FMLS IDX logo come from FMLS and are held by brokerage firms other than the owner of this website and the listing brokerage is identified in any listing details. Information is deemed reliable but is not guaranteed. If you believe any FMLS listing contains material that infringes your copyrighted work, please click here to review our DMCA policy and learn how to submit a takedown request.

© 2017-2026 First Multiple Listing Service, Inc.
Did you know? You can invite friends and family to your search. They can join your search, rate and discuss listings with you.