

3191 Buck Branch Road SWConyers, GA 30094
Due to the health concerns created by Coronavirus we are offering personal 1-1 online video walkthough tours where possible.
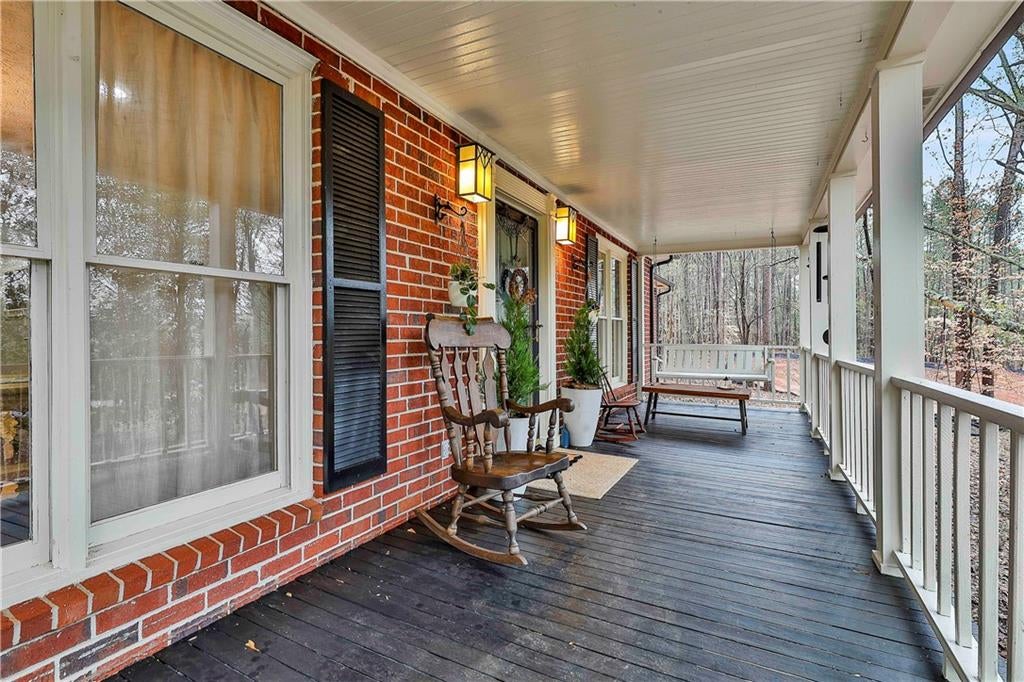
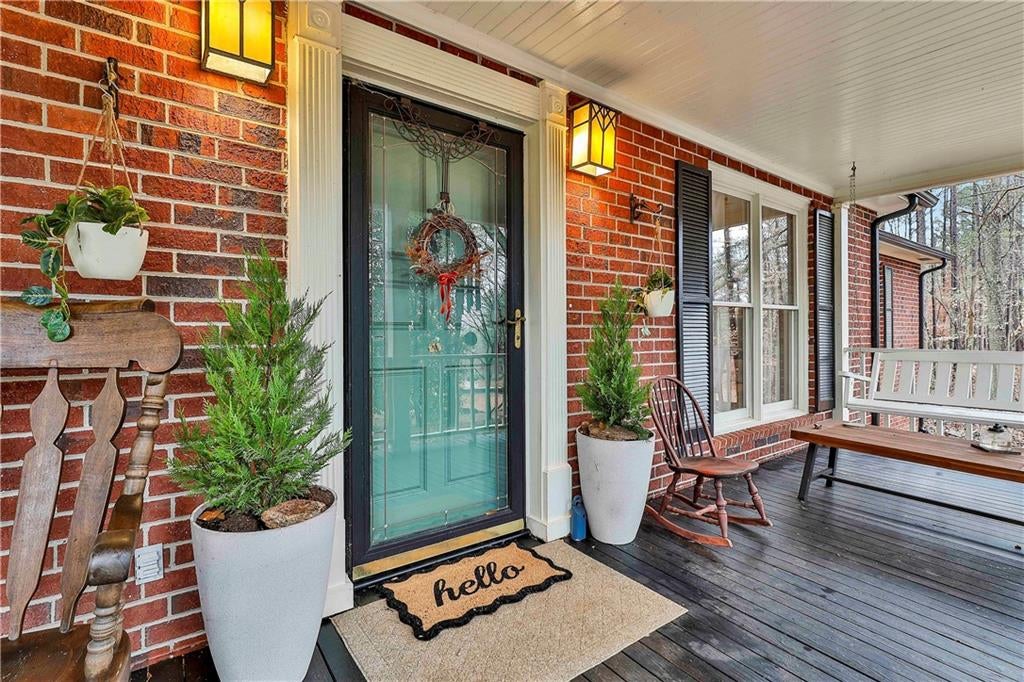
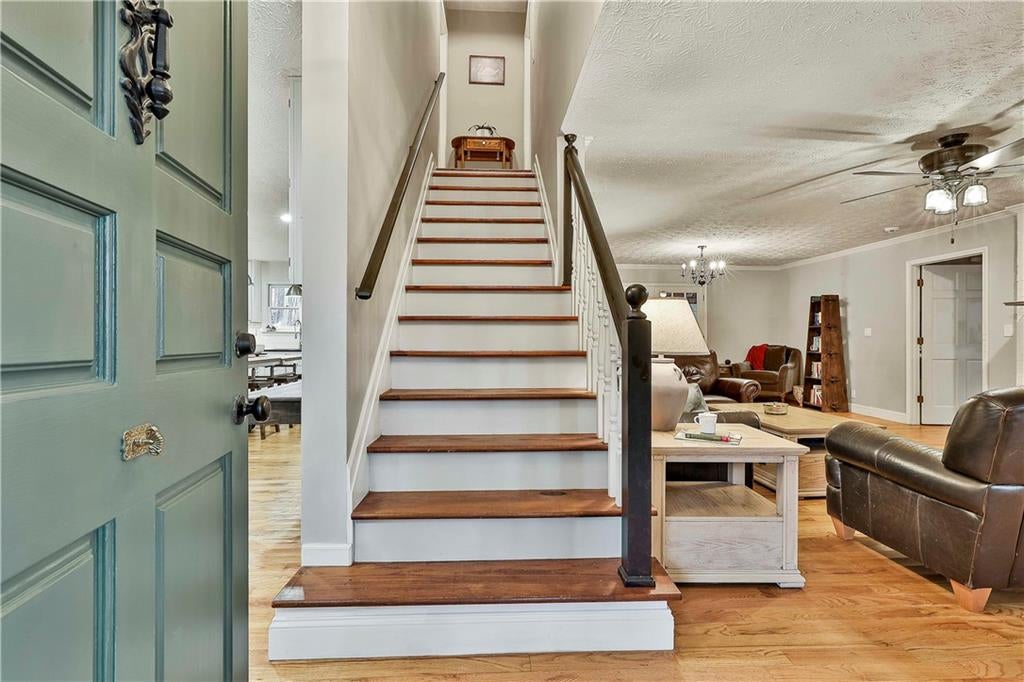
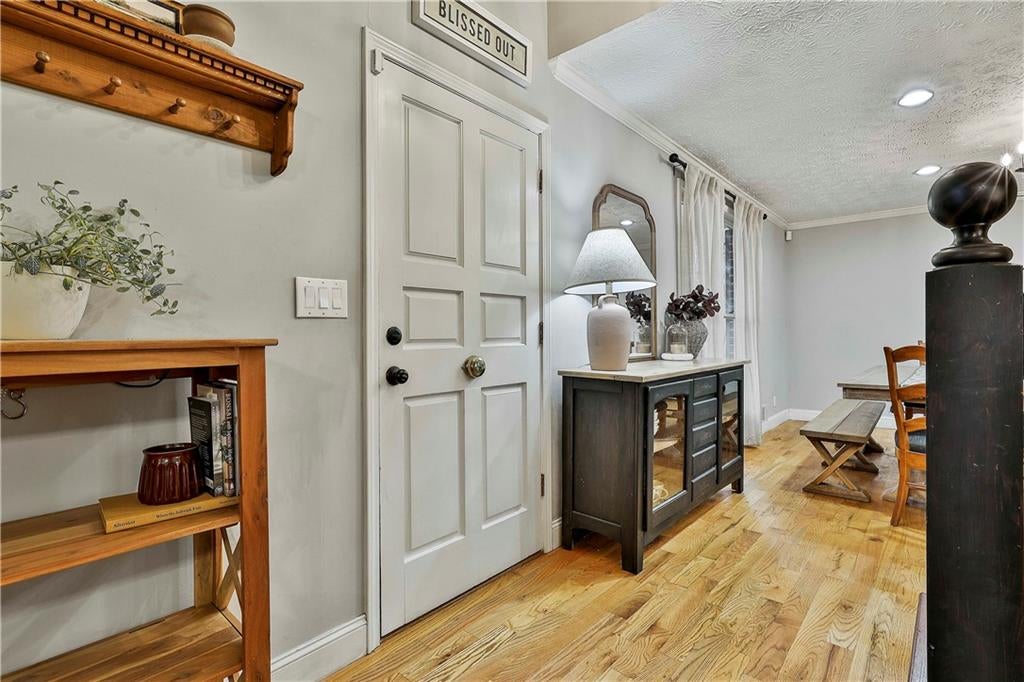
Welcome home to this beautiful brick Cape Cod-style home tucked away in a well-established, upscale Conyers neighborhood on a quiet cul-de-sac street. Offering 3 bedrooms and 2½ bathrooms, this inviting home combines classic charm with comfortable, modern living and an abundance of outdoor space. Conveniently located just minutes from Interstate 20, shopping, dining, and all that Conyers has to offer. A large rocking-chair front porch welcomes you into a warm and inviting interior. The primary suite is conveniently located on the main level, while the gorgeous farmhouse-style kitchen is sure to impress with an abundance of cabinetry, solid-surface countertops, and stainless-steel appliances. The open-concept design allows the kitchen, dining area, and family room to flow seamlessly together, creating a wonderful space for everyday living and entertaining. A charming half bath on the main level adds convenience for family and guests. One of the home's standout features is the spacious sunroom overlooking the backyard. Heated and cooled for year-round enjoyment, it provides the perfect spot for morning coffee, relaxing with a good book, or entertaining friends and family. Upstairs, the generously sized secondary bedrooms offer plenty of room and ample closet space. A glass-enclosed breezeway connects the main house to the two-car garage, adding character while providing a convenient transition between the home and garage. Step outside and discover your own private retreat. The expansive 1.31-acre lot is partially wooded, creating a peaceful and secluded setting. The huge backyard features a patio with pergola, perfect for outdoor dining and entertaining, along with a firepit for relaxing evenings under the stars. A charming chicken coop adds to the property's unique appeal and country-living feel. With its classic brick exterior, Cape Cod charm, spacious rooms, farmhouse-style kitchen, year-round sunroom, rocking-chair front porch, two-car garage, and beautifully private 1.33-acre setting, this home offers a rare combination of character, comfort, and convenience. Don't miss the opportunity to make this special Conyers property your new home!
| 2 months ago | Status changed to Active | |
| 2 months ago | Listing updated with changes from the MLS | |
| 2 months ago | Listing first seen on site |
Listings identified with the FMLS IDX logo come from FMLS and are held by brokerage firms other than the owner of this website and the listing brokerage is identified in any listing details. Information is deemed reliable but is not guaranteed. If you believe any FMLS listing contains material that infringes your copyrighted work, please click here to review our DMCA policy and learn how to submit a takedown request.

© 2017-2026 First Multiple Listing Service, Inc.
Did you know? You can invite friends and family to your search. They can join your search, rate and discuss listings with you.