

482 Ansley Way NEAtlanta, GA 30324
Due to the health concerns created by Coronavirus we are offering personal 1-1 online video walkthough tours where possible.
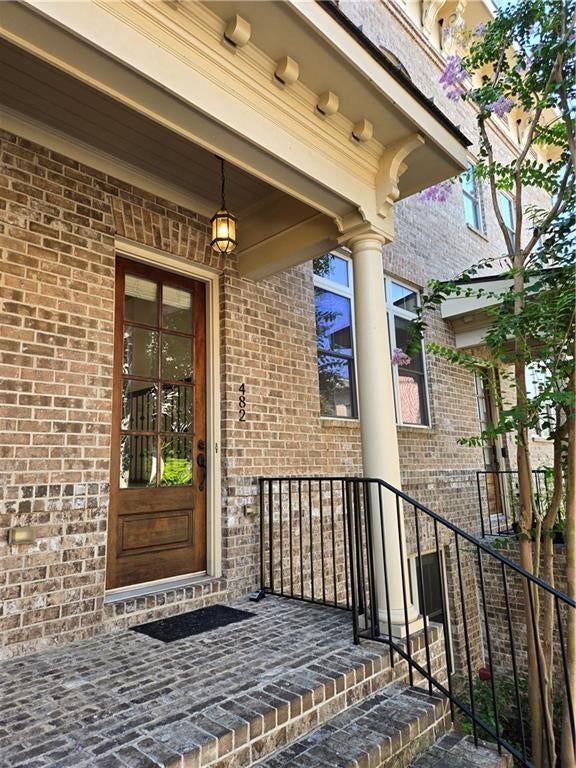
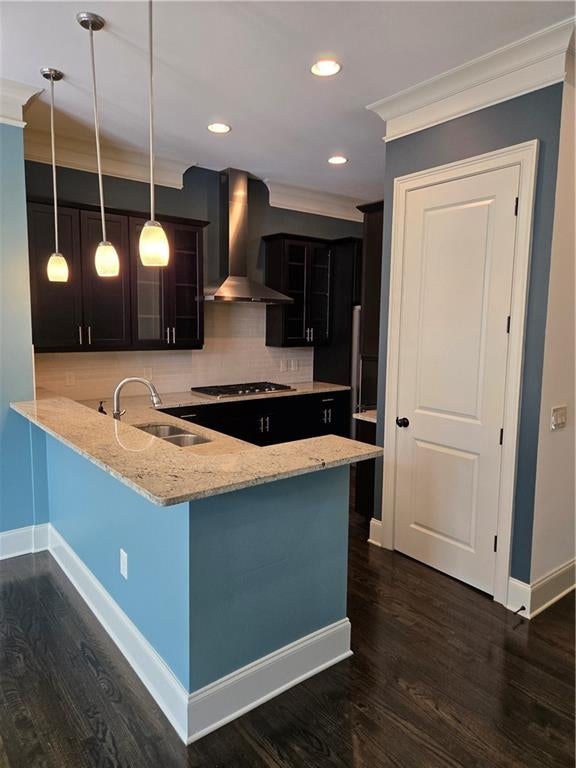
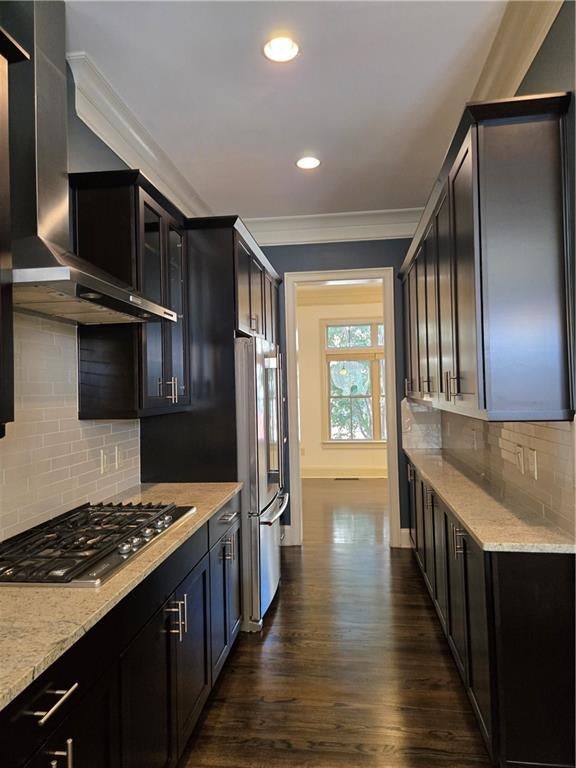
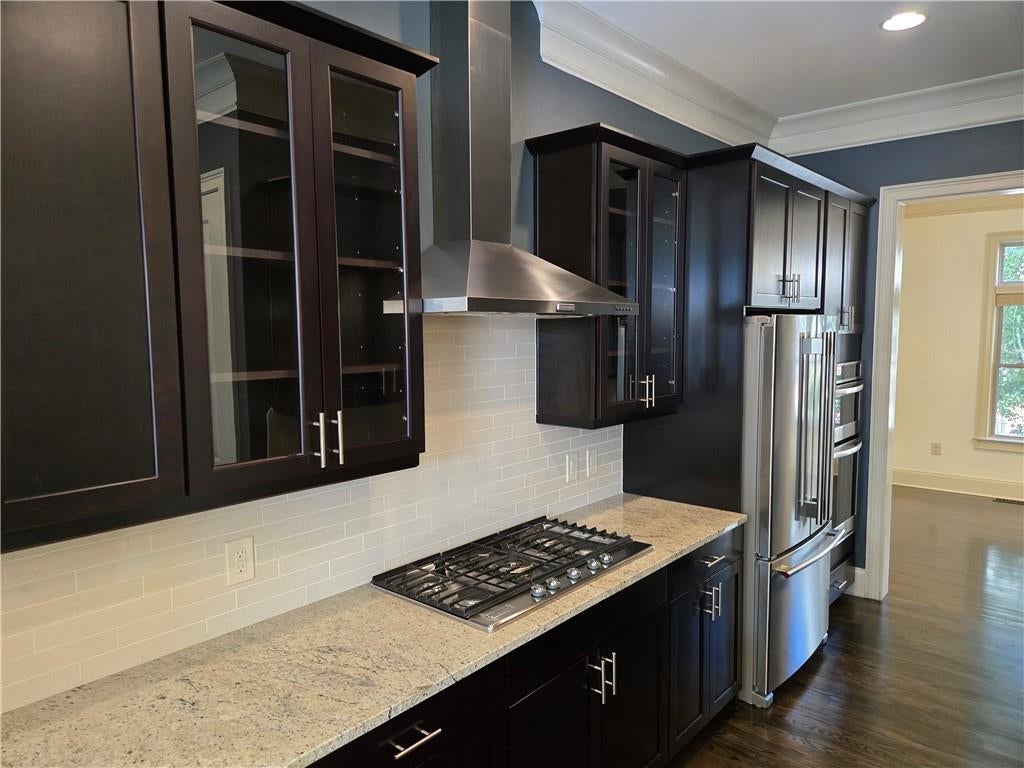
Gorgeous, executive townhome in a quiet community where Midtown, Ansley Park, Virginia-Highland, and Morningside meet. Ansley Mall's shops, groceries, and restaurants are just across the street, the Monroe Drive entrance to Piedmont Park and the Beltline's Northeast Trail are a few minutes away, and I-85 puts Buckhead, Emory, and Downtown within easy reach. The main level opens to dark hardwoods, ten-foot ceilings, and heavy crown molding throughout. The living room centers on a gas fireplace with a cast stone surround, flanked by lighted built-ins with glass shelving and cabinet storage below. The ceiling is wired for 5.1 surround, and TV mounting and cable management solutions are already in place. French doors lead out to the low maintenance Trex deck. The kitchen features granite countertops with KitchenAid stainless appliances, including a gas cooktop, wall oven, and counter-depth refrigerator. Glass-front upper cabinets and a light tile backsplash keep the space bright against the espresso cabinetry. Upstairs, the primary suite includes a bath with a separate soaking tub and glass shower in wood-look porcelain tile, plus a walk-in closet fitted with a full built-in system. Drawers, pull-out baskets, and shoe racks are wardrobe ready. The second upstairs bedroom is generously sized with its own full bath. A third bedroom and full bath on the lower level work well as a guest suite or home office. Stackable washer and dryer included. Pet friendly with additional fees. Available now!
| a month ago | Status changed to Pending | |
| a month ago | Listing updated with changes from the MLS | |
| a month ago | Price changed to $4,495 | |
| 2 months ago | Listing first seen on site |
Listings identified with the FMLS IDX logo come from FMLS and are held by brokerage firms other than the owner of this website and the listing brokerage is identified in any listing details. Information is deemed reliable but is not guaranteed. If you believe any FMLS listing contains material that infringes your copyrighted work, please click here to review our DMCA policy and learn how to submit a takedown request.

© 2017-2026 First Multiple Listing Service, Inc.
Did you know? You can invite friends and family to your search. They can join your search, rate and discuss listings with you.