Save
Ask
Tour
Hide
Share
$575,000
52 Days On Site

4133 Fawn Court
Marietta, GA 30068

For Sale|Townhouse|Active
3
Beds
3
Total Baths
2
Full Baths
1
Partial Bath
3,224
SqFt
$178
/SqFt
1984
Built
Subdivision:
FAWN RIDGE
County:
Cobb
Listing Courtesy Of: Susan McNerney of Berkshire Hathaway HomeServices Georgia Properties Broker: 770-973-8822 Prefer Ph#:susan.mcnerney@bhhsgeorgia.com

Due to the health concerns created by Coronavirus we are offering personal 1-1 online video walkthough tours where possible.
Call Now: 404-205-8800
Is this the listing for you? We can help make it yours.
404-205-8800
4133 Fawn Court4133 Fawn Court4133 Fawn Court4133 Fawn Court
Save
Ask
Tour
Hide
Share

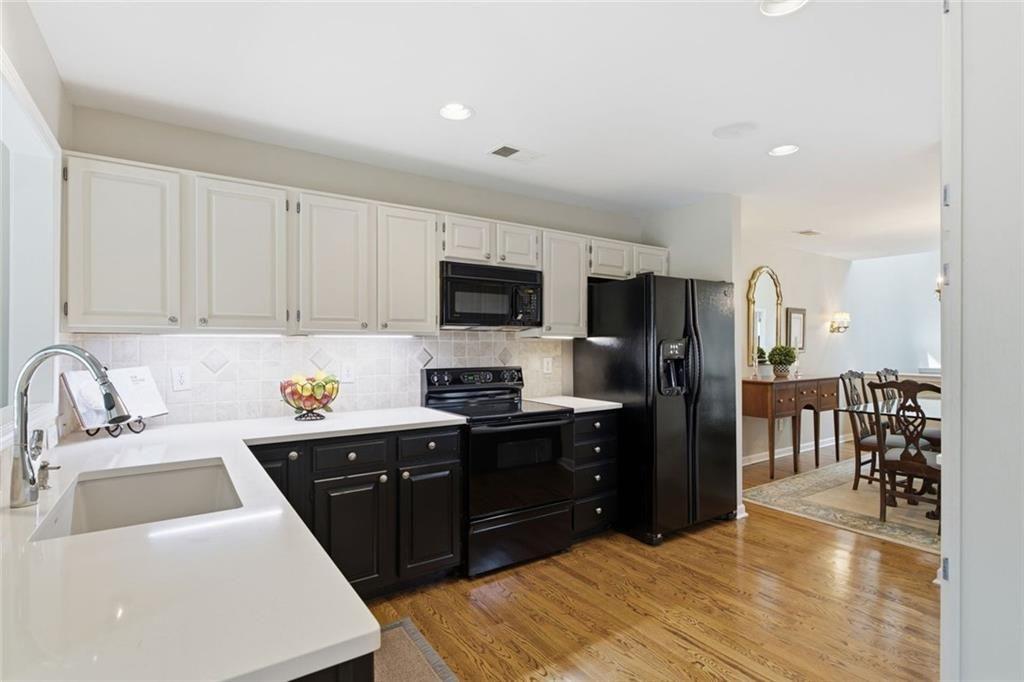
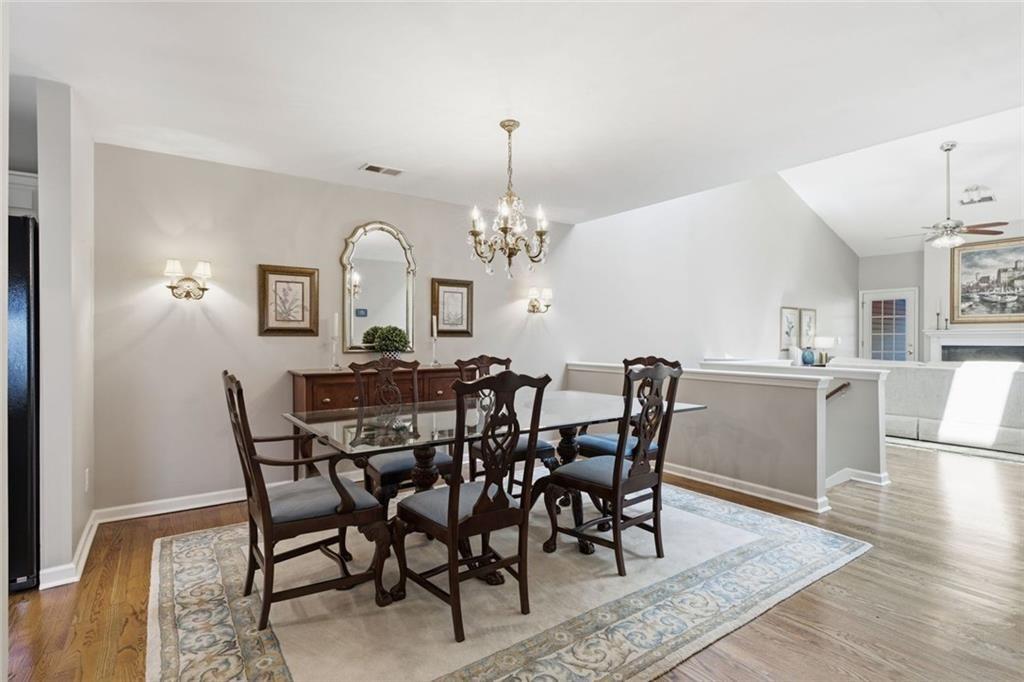
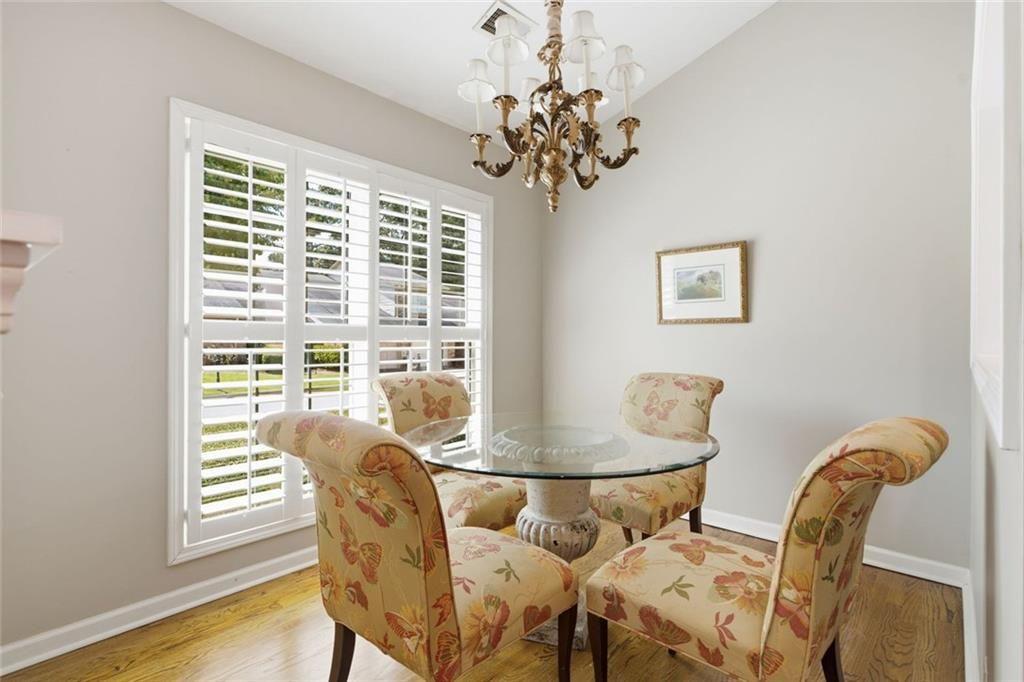
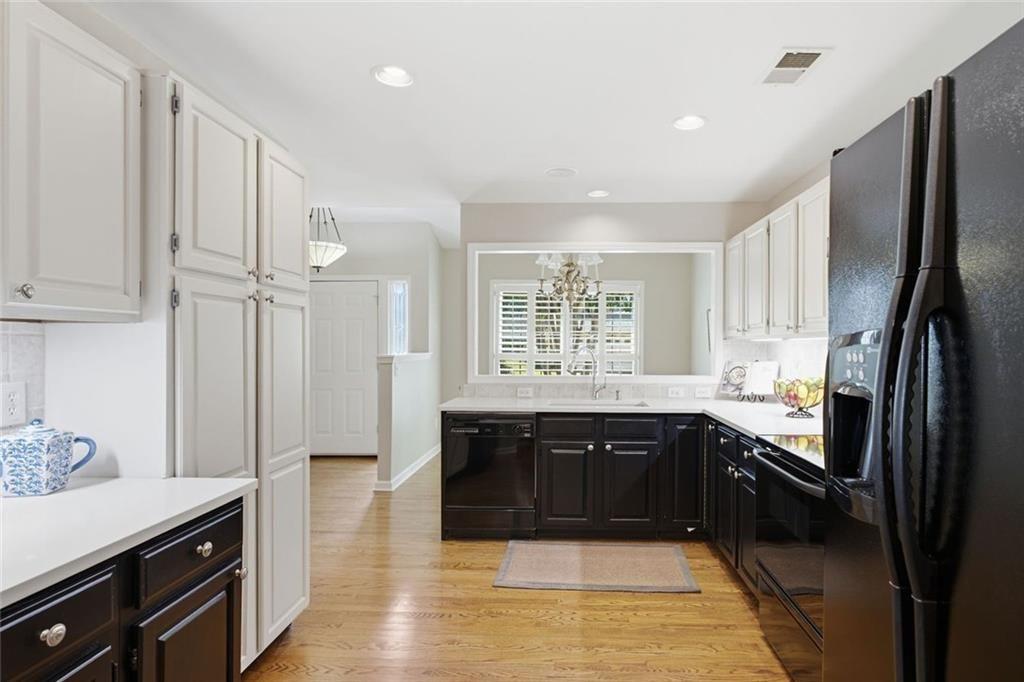
PRIVATE POOL, RARE MAIN-LEVEL LIVING & THE FEEL OF A SINGLE-FAMILY HOME IN INDIAN HILLS! Shopping for a detached home? Don’t overlook this one! With only one shared wall, a private in-ground pool, two-car garage and generous living space, this beautifully updated patio home lives like a single-family residence, with the added benefit of low-maintenance living. Tucked away at the end of a quiet cul-de-sac in Fawn Ridge, an intimate community of just 42 homes in the coveted Walton High School district, this beautifully updated patio home offers an exceptional combination of privacy, space and easy living. A rare main-level owner’s suite, private in-ground courtyard pool and expansive finished terrace level make this home a true standout. With only one shared wall, a two-car garage and an HOA of just $80 per month that includes front and side yard mowing, enjoy the feel of a single-family home without the demanding upkeep. Inside, vaulted ceilings, skylights, hardwood floors and a welcoming fireplace create a bright, inviting atmosphere. A covered veranda extends the living space outdoors, perfect for morning coffee or evening relaxation. Everyday living is easy, with the kitchen, main living areas and two bedrooms on the main level, including a spacious owner’s suite with private bath. The finished terrace level offers exceptional flexibility with a pool-view bedroom and full bath, oversized bonus room ideal for an office, playroom or guest retreat, dedicated movie theater, exercise room, additional sitting area and abundant storage. Direct access to the pool courtyard makes this level perfect for entertaining or extended family. And then there’s your very own private pool! The secluded courtyard offers a wonderful setting for lounging, outdoor dining and gatherings, without the upkeep of a large yard. Ideally located in the heart of Indian Hills, convenient to shopping, dining, parks and Chattahoochee River trails. Private pool. Main-level living. Flexible space. Low HOA. Walton High School district. Not your ordinary patio home. And that’s exactly what makes it special.

Save
Ask
Tour
Hide
Share
Listing Snapshot
Price 
$575,000
Days On Site 
52 Days
Bedrooms 
3
Inside Area (SqFt) 
3,224 sqft
Total Baths 
3
Full Baths 
2
Partial Baths 
1
Lot Size 
0.09 Acres
Year Built 
1984
MLS Number 
7828995
Status 
Active
Property Tax 
$1,097
HOA/Condo/Coop Fees 
$80 monthly
Sq Ft Source 
Owner
Friends & Family
Recent Activity
a month agoStatus changed to Active
a month agoListing updated with changes from the MLS
2 months agoListing first seen on site
General Features
Acres 
0.09
Foundation 
None
Garage 
Yes
Garage Spaces 
2
Land Lease 
No
Levels 
Two
Parking 
Garage
Parking Spaces 
2
Property Condition 
Updated/Remodeled
Property Sub Type 
Townhouse
Security 
Smoke Detector(s)
Sewer 
Public Sewer
SqFt Above 
1655
SqFt Below 
1569
SqFt Total 
3224
Style 
TownhousePatio HomeTraditional
Utilities 
Cable AvailableElectricity AvailableNatural Gas AvailablePhone AvailableSewer AvailableUnderground UtilitiesWater Available
Water Source 
Public
Interior Features
Appliances 
DishwasherDisposalElectric CooktopElectric RangeMicrowaveRefrigeratorSelf Cleaning OvenWasherDryerGas Water Heater
Basement 
FullExterior EntryDaylightFinishedInterior Entry
Cooling 
Central Air
Fireplace 
Yes
Fireplace Features 
Great RoomLiving RoomGas StarterGlass Doors
Fireplaces 
1
Flooring 
Ceramic TileCarpetTileWood
Heating 
OtherCentralNatural Gas
Interior 
PantryDouble VanityEntrance FoyerHigh Speed InternetTrack LightingVaulted Ceiling(s)Walk-In Closet(s)Master Downstairs
Laundry Features 
Laundry ClosetMain Level
Main Level Bedrooms 
2
Window Features 
Plantation Shutters
Save
Ask
Tour
Hide
Share
Exterior Features
Construction Details 
BrickVinyl Siding
Exterior 
BalconyCourtyardAwning(s)StoragePrivate Yard
Fencing 
Back YardWood
Lot Features 
Back YardFront YardLandscapedLevel
Other Structures 
Shed(s)Storage
Patio And Porch 
CoveredPatioDeck
Pool Features 
In GroundFencedPrivateVinyl
Private Pool 
Yes
Road Frontage 
County Road
Roof 
Composition
Spa Features 
None
View 
Other
Waterfront Features 
None
Waterview 
Other
Windows/Doors 
Plantation Shutters
Community Features
Accessibility Features 
Accessible Entrance
Association Fee 
$80.0
Association Fee Frequency 
Monthly
Community Features 
Street LightsSidewalks
Horse Property 
None
Financing Terms Available 
CashConventionalFHA
Roads 
Paved
Schools
School District
Unknown
Elementary School
East Side
Middle School
Dickerson
High School
Walton
Listing Courtesy Of: Susan McNerney of Berkshire Hathaway HomeServices Georgia Properties Broker: 770-973-8822 Prefer Ph#:susan.mcnerney@bhhsgeorgia.com

Listings identified with the FMLS IDX logo come from FMLS and are held by brokerage firms other than the owner of this website and the listing brokerage is identified in any listing details. Information is deemed reliable but is not guaranteed. If you believe any FMLS listing contains material that infringes your copyrighted work, please click here to review our DMCA policy and learn how to submit a takedown request.



© 2017-2026 First Multiple Listing Service, Inc.

Neighborhood & Commute
Source: Walkscore
Disclosure: Community information and market data powered by Constellation Data Labs. Information is deemed reliable but not guaranteed.
Save
Ask
Tour
Hide
Share
Scroll to Top