

2700 Paces Ferry Road SE 203Atlanta, GA 30339
Due to the health concerns created by Coronavirus we are offering personal 1-1 online video walkthough tours where possible.
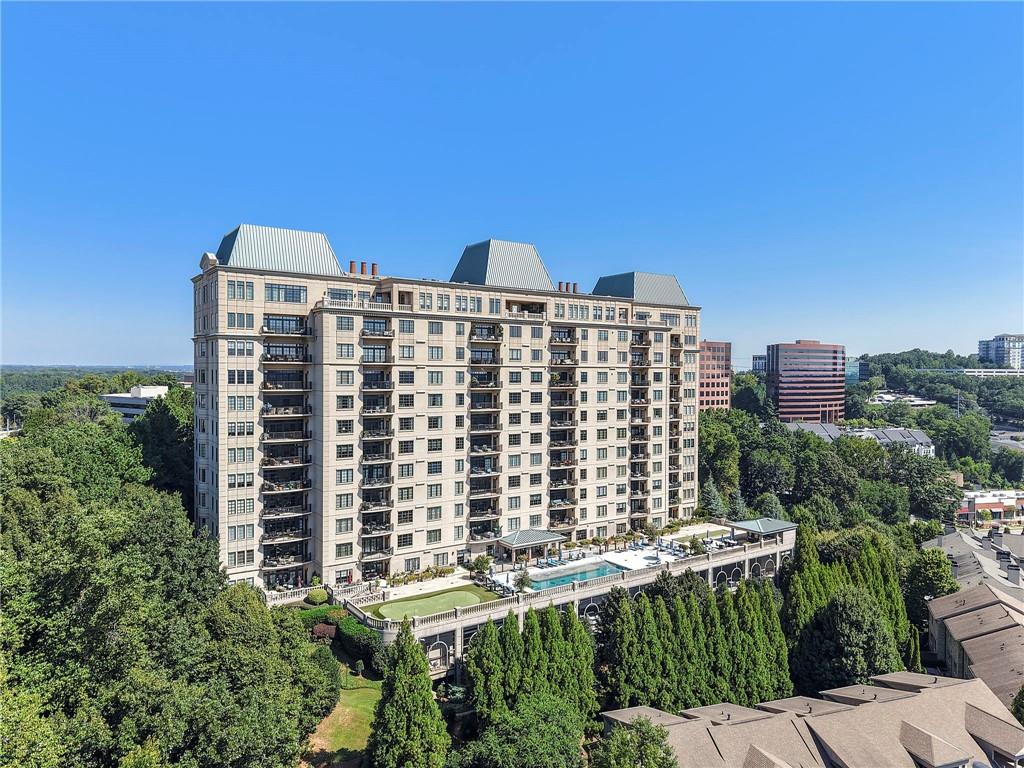
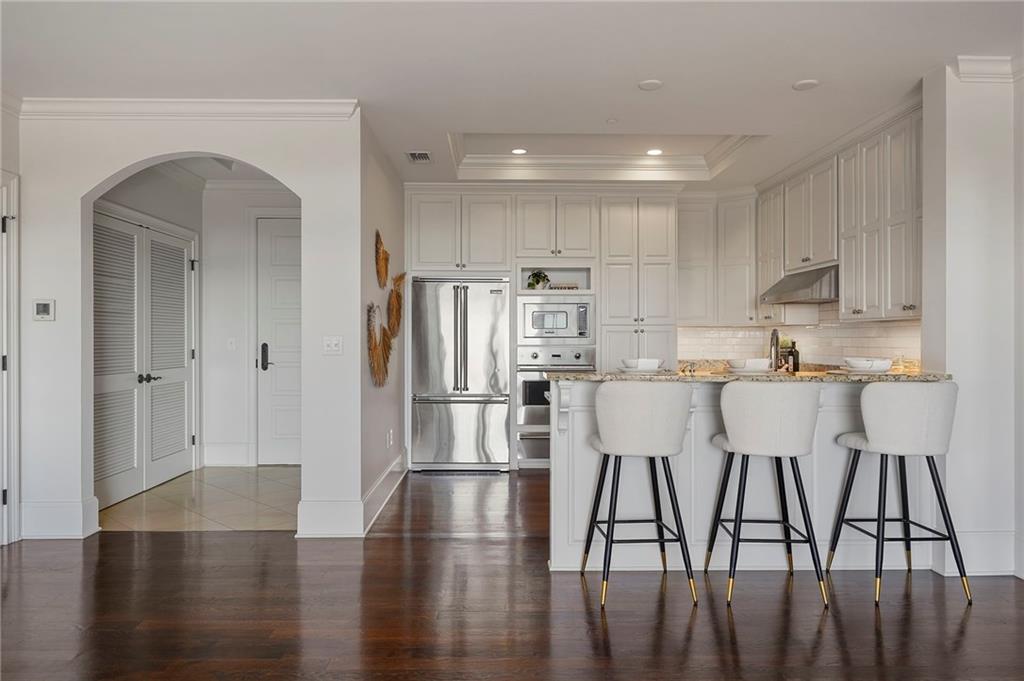
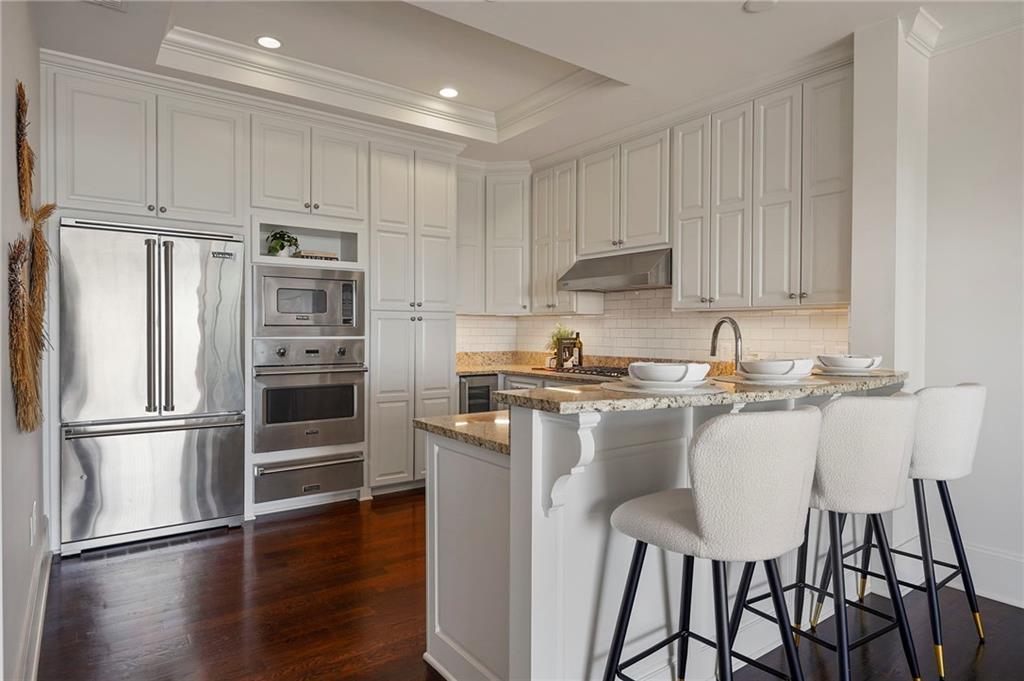
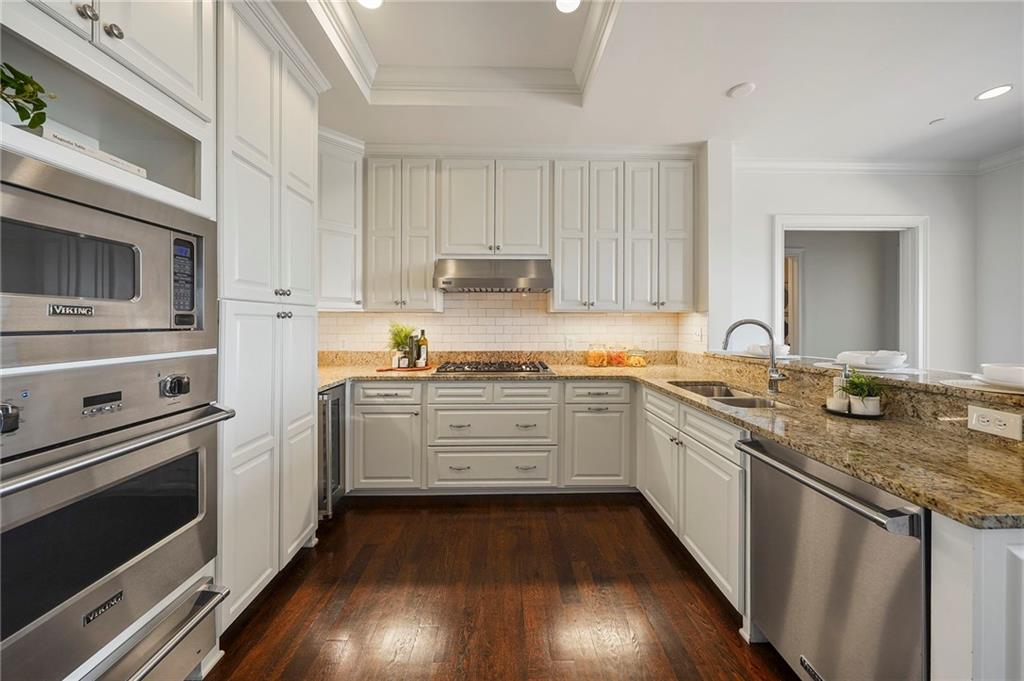
Indulge in refined high rise living with this exquisitely appointed 2 bedroom, 2 bath condominium with a dedicated home office. Experience a seamless blend of comfort, sophistication and breathtaking skyline views. Freshly painted and appointed with updated designer lighting throughout, this residence is truly move in ready. The open concept living and dining space flows effortlessly into a gourmet kitchen that features a breakfast bar, elegant stone counters and abundant custom cabinetry creating the ultimate setting for entertaining. Rich hardwood floors, soaring 9 foot ceilings, tray ceiling detailing and a gracious entrance foyer lend timeless character. Double sliding French doors open to your private covered patio, an idyllic retreat for al fresco living, overlooking the community's resort style amenities and framed by sweeping views of the Atlanta skyline and lush treetops beyond. Retreat to the oversized primary suite, a true sanctuary featuring a spa inspired bath with double vanity and separate soaking tub and shower. The spacious guest suite offers equal comfort with access to a full bath. Both bedrooms are finished with plush new high grade carpet and bathed in natural light from oversized windows. A dedicated home office or private study with built in bookcases adds even more versatility to the home. Residents of The Aberdeen enjoy an unparalleled, resort caliber amenity package: 24 hour concierge, secured garage parking with two deeded spaces plus storage, a heated in ground pool, state of the art fitness center, community spa, catering kitchen, private meeting room, wine storage and even a dog park - all just moments from premier shopping, fine dining and top rated schools. Built in 2009 with timeless French Provincial architecture, this secure, gated high rise delivers an elevated, low maintenance lifestyle without compromise. True resort living, every single day.
| 2 weeks ago | Price changed to $1,150,000 | |
| 2 weeks ago | Listing updated with changes from the MLS® | |
| a month ago | Status changed to Active | |
| a month ago | Listing first seen on site |
Listings identified with the FMLS IDX logo come from FMLS and are held by brokerage firms other than the owner of this website and the listing brokerage is identified in any listing details. Information is deemed reliable but is not guaranteed. If you believe any FMLS listing contains material that infringes your copyrighted work, please click here to review our DMCA policy and learn how to submit a takedown request.

© 2017-2026 First Multiple Listing Service, Inc.
Did you know? You can invite friends and family to your search. They can join your search, rate and discuss listings with you.