

6113 Grant Ford RoadGainesville, GA 30506
Due to the health concerns created by Coronavirus we are offering personal 1-1 online video walkthough tours where possible.
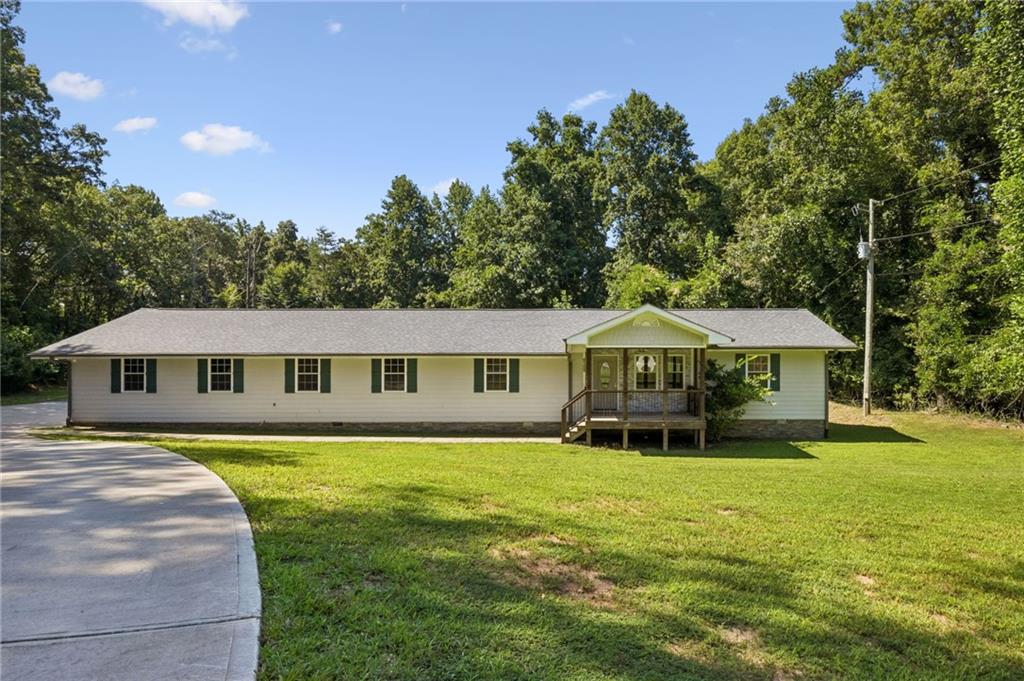
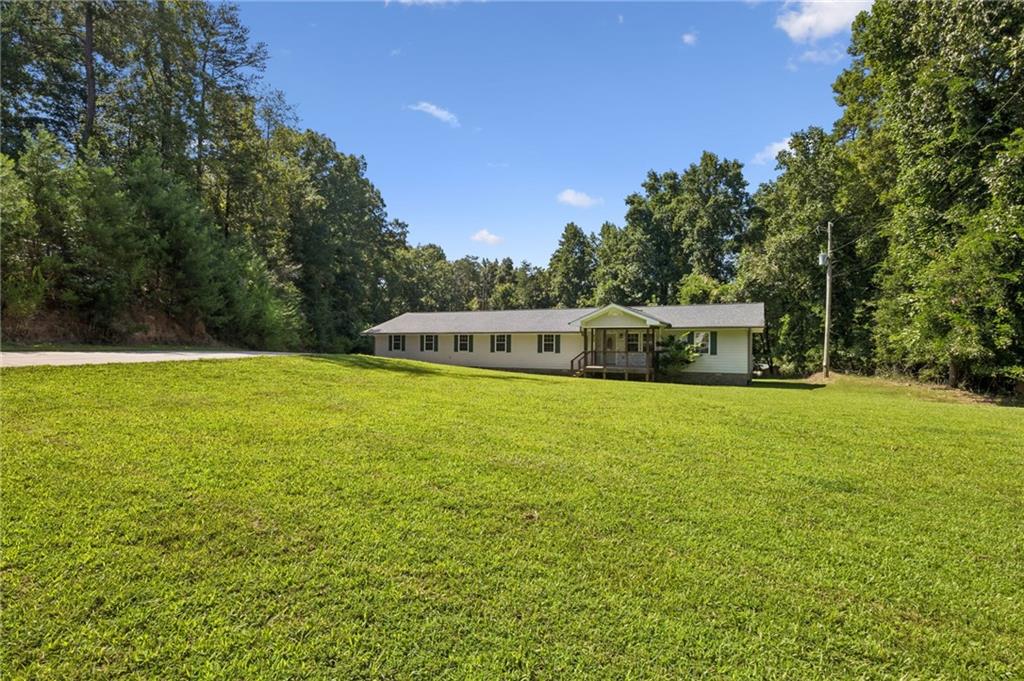
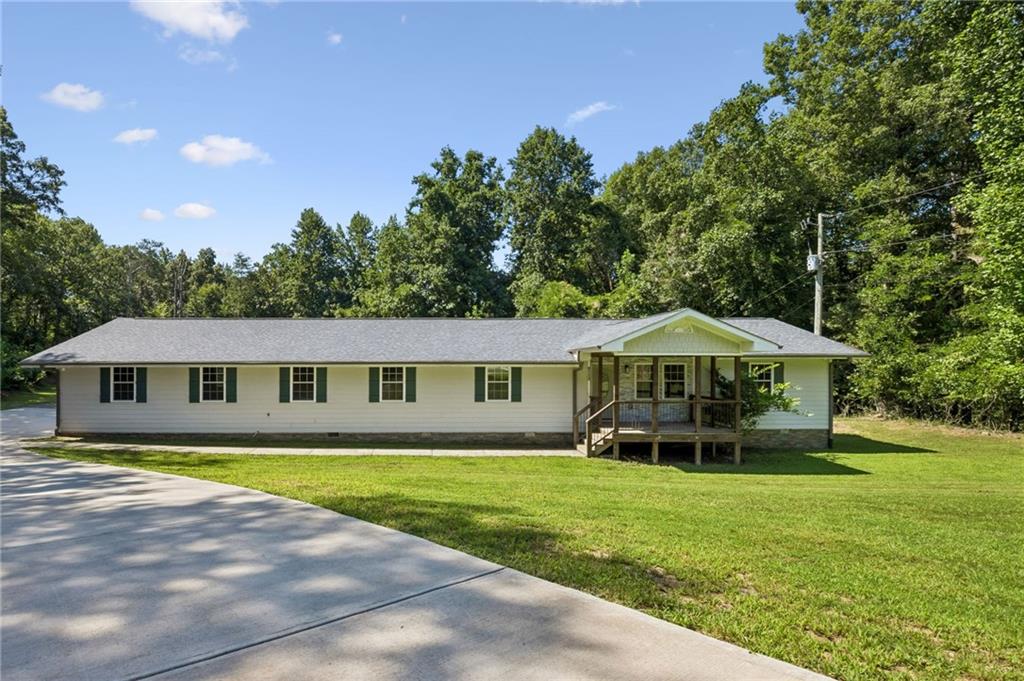
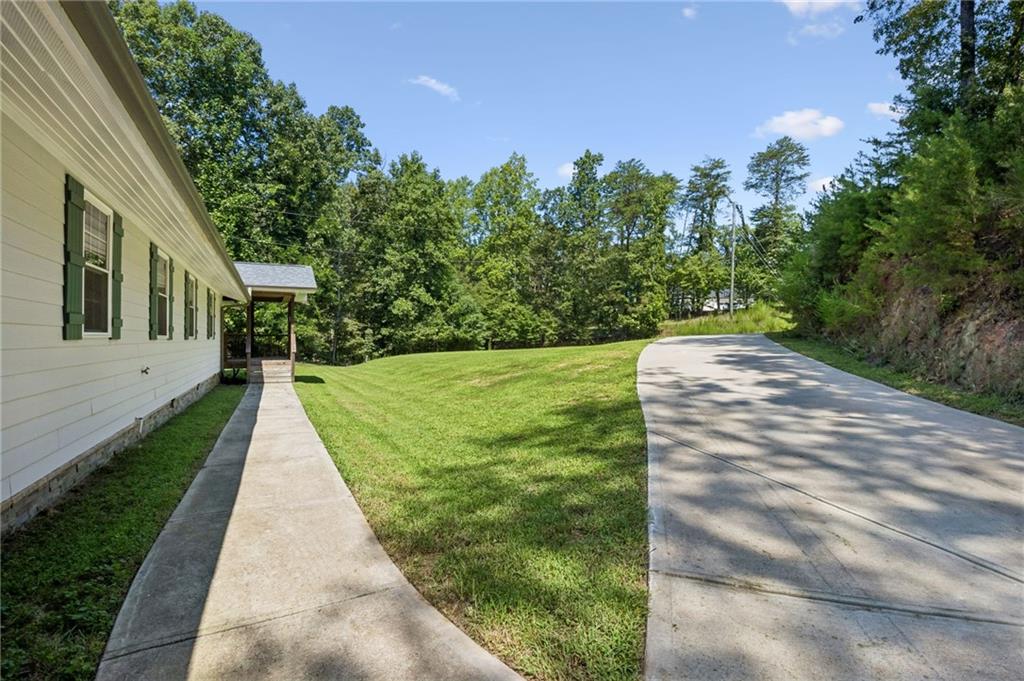
This beautifully renovated single family home is a 4 bedroom and 2 full bath and sits on a 1.31 acre double lot. With proper qualifications, this property can be purchased with 100% financing options. This open floor plan has a large custom chef's kitchen great for entertaining, with beautiful granite, all white cabinets, large two-toned island, wine rack, walk-in pantry, and new SS appliances! There is open, live edge wood shelving that can be used for a morning, coffee, or entertainment bar right off the kitchen. The dining room features a place for a large dining table with a designer chandelier for that perfect ambiance. The English Oak style LVP floors throughout and a beautiful designer accent wall in the family room completes this gorgeous entertainers dream space! The split bedroom floor plan gives space between the 3 secondary bedrooms and bathroom and the beautiful primary ensuite. The owner's suite offers an oversized room, large walk-in closet, and the custom tiled owner's bath features a double vanity and double sized walk-in shower. The secondary bath also has custom tile and enough space to get ready in the morning. The mudroom/laundry off the kitchen and between the garage provides backyard access. A nice, large rebuilt deck overlooks a flat backyard and rolling hill into the wooded scenery. The flat backyard area is simply spectacular with privacy and ready for your ideas. The oversized 750 sq ft 3 bay garage has autotmatic roll up doors plus the basics to add a two-post car lift should you be in need. This home sits in the middle of a level double lot which offers plenty of storage for an RV/boat/cars, and there is already a pole barn building permit in place and tree lined for privacy. With the Bolding Mill Campground and Boat ramp, Lake Lanier is less than 8 mins away. It is perfectly situated 15 minutes to GA400 with shopping, restaurants, & nearby parks. It is approximately 10 mins to Hwy 53 which is a direct route into Gainesville.
| a month ago | Price changed to $460,000 | |
| a month ago | Listing updated with changes from the MLS | |
| 2 months ago | Listing first seen on site |
Listings identified with the FMLS IDX logo come from FMLS and are held by brokerage firms other than the owner of this website and the listing brokerage is identified in any listing details. Information is deemed reliable but is not guaranteed. If you believe any FMLS listing contains material that infringes your copyrighted work, please click here to review our DMCA policy and learn how to submit a takedown request.

© 2017-2026 First Multiple Listing Service, Inc.
Did you know? You can invite friends and family to your search. They can join your search, rate and discuss listings with you.