

2762 Lester Mill RoadLocust Grove, GA 30248
Due to the health concerns created by Coronavirus we are offering personal 1-1 online video walkthough tours where possible.
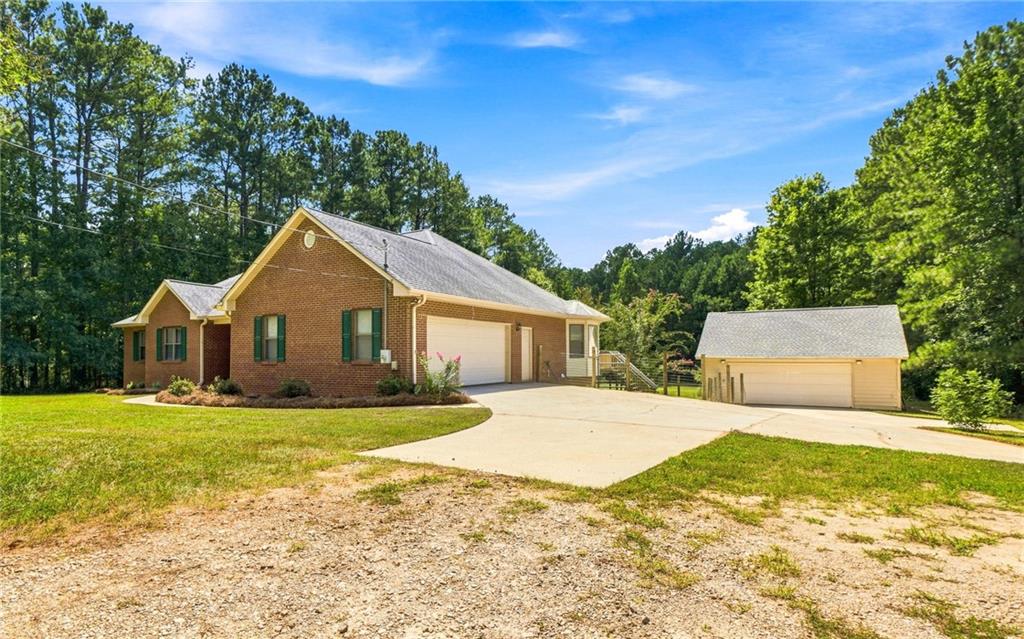
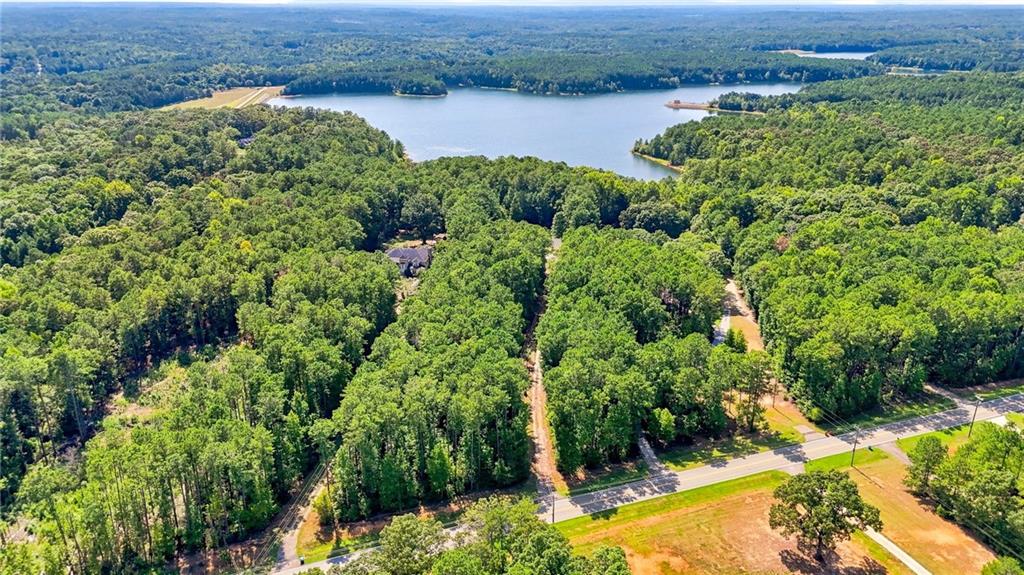
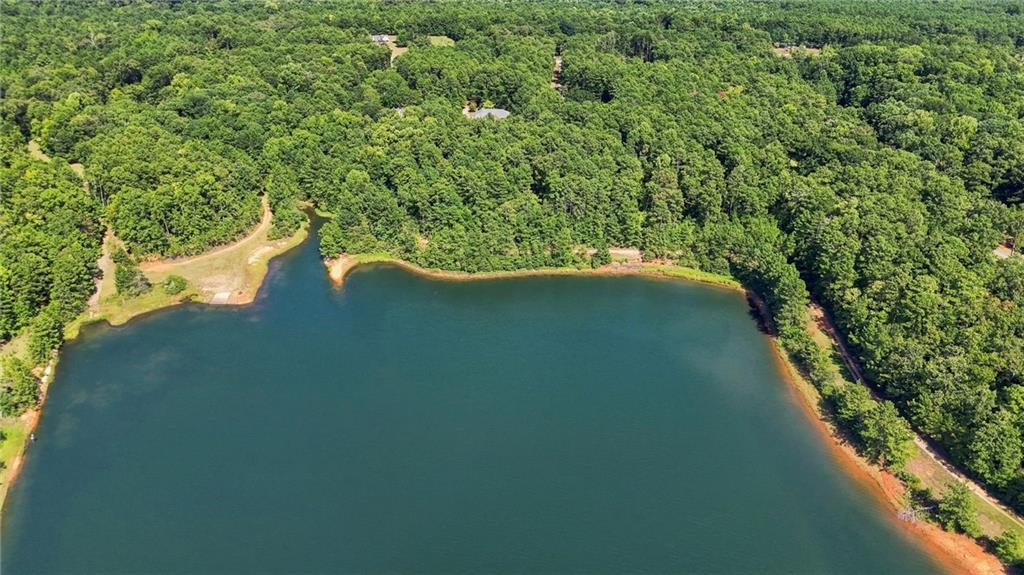
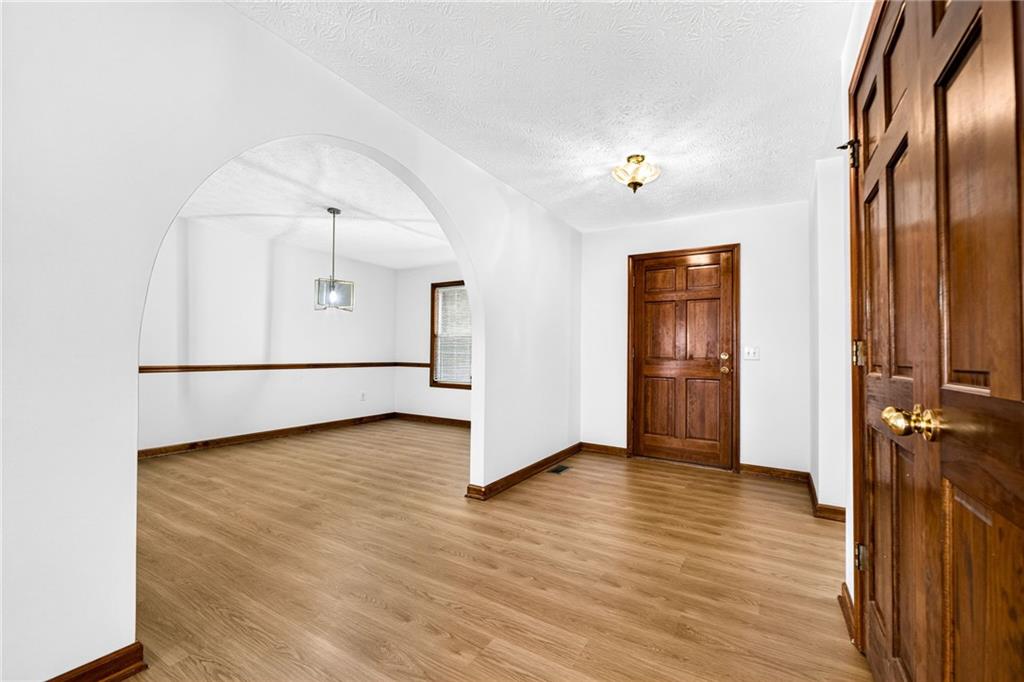
"THE CHANCE SELLS TEAM" presents......... Welcome to your own private retreat! This beautiful 4-sided brick home is tucked well back from the road and situated on 3.71 private acres, offering exceptional peace, quiet, and privacy. With a 2-car attached side-entry garage plus an additional 2-car detached garage, there is plenty of room for vehicles, storage, hobbies, or recreational equipment. Inside, you'll find an inviting floor plan with generously sized rooms and an abundance of storage throughout. The spacious kitchen features a large island and overlooks the massive eat-in area that doubles a second dining room, making it an ideal space for everyday living and entertaining. A formal dining room to the right after entering the home. The impressive great room boasts a vaulted ceiling, brick fireplace with gas starter, and a wonderful view into the massive sunroom-one of the home's true highlights and a fantastic space to relax and enjoy the peaceful surroundings. Large deck. The spacious primary suite offers a comfortable retreat with a large bathroom and an oversized walk-in closet. The secondary bedrooms are exceptionally roomy as well and feature walk-in closets, while additional closets throughout the home provide an abundance of storage. You'll love the massive laundry room, complete with a convenient wash-up sink and plenty of workspace. Step outside and enjoy the privacy this property provides. Beyond the immediate backyard is a separately fenced pasture area with a bull gate , offering flexibility for a variety of uses. (Horse, cow, chickens, goats, etc.) The Tussahaw Reservoir, a large lake, owned by the county. It is a beautiful lake, that sits directly behind this property. It gives an added sense of space and privacy, so can enjoy the peace and seclusion without worrying about future homes being built immediately behind you. If you've been looking for acreage, privacy, generous living spaces, abundant storage, multiple garages, and a beautiful brick home with room to spread out, this one is a must-see! Give us a call today to schedule your easy viewing! Thanks, Chance
| 2 months ago | Status changed to Active | |
| 2 months ago | Price changed to $449,900 | |
| 2 months ago | Listing updated with changes from the MLS | |
| 2 months ago | Listing first seen on site |
Listings identified with the FMLS IDX logo come from FMLS and are held by brokerage firms other than the owner of this website and the listing brokerage is identified in any listing details. Information is deemed reliable but is not guaranteed. If you believe any FMLS listing contains material that infringes your copyrighted work, please click here to review our DMCA policy and learn how to submit a takedown request.

© 2017-2026 First Multiple Listing Service, Inc.
Did you know? You can invite friends and family to your search. They can join your search, rate and discuss listings with you.