Save
Ask
Tour
Hide
Share
$375,000
53 Days On Site

304 Rivulet Drive
Dallas, GA 30132

For Sale|Single Family Residence|Active
5
Beds
3
Total Baths
2
Full Baths
1
Partial Bath
2,254
SqFt
$166
/SqFt
2023
Built
Subdivision:
Victoria Heights
County:
Paulding
Listing Courtesy Of: Lacey Brackett of Hester Group REALTORS Broker: 404-495-8392 Prefer Ph#:lacey@hestergrouprealtors.com

Due to the health concerns created by Coronavirus we are offering personal 1-1 online video walkthough tours where possible.
Call Now: 404-205-8800
Is this the listing for you? We can help make it yours.
404-205-8800
304 Rivulet Drive304 Rivulet Drive304 Rivulet Drive304 Rivulet Drive
Save
Ask
Tour
Hide
Share

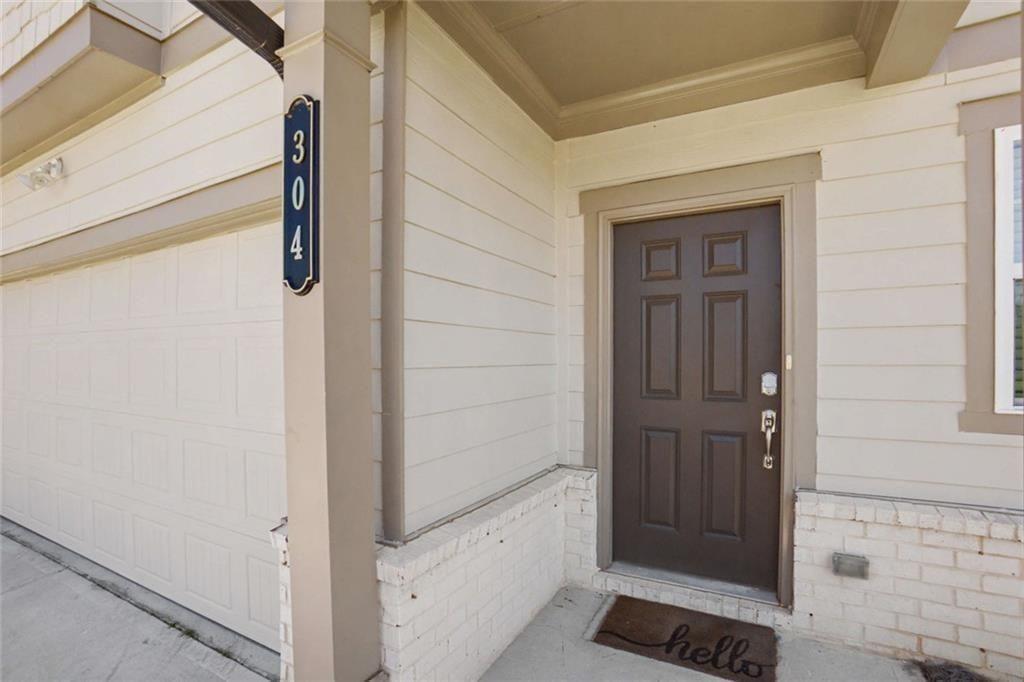
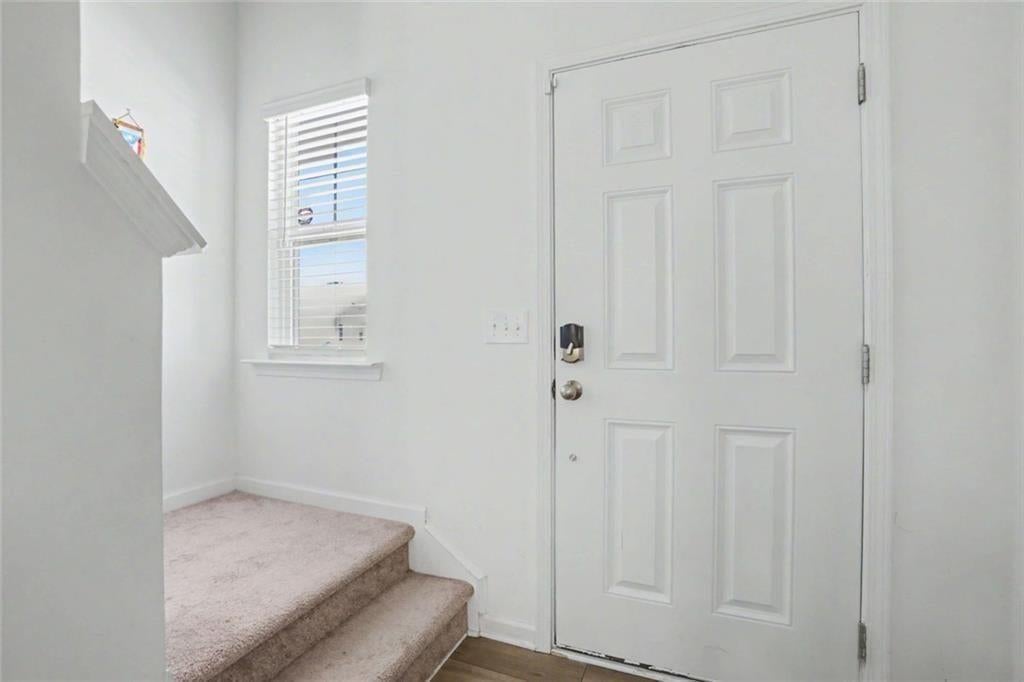
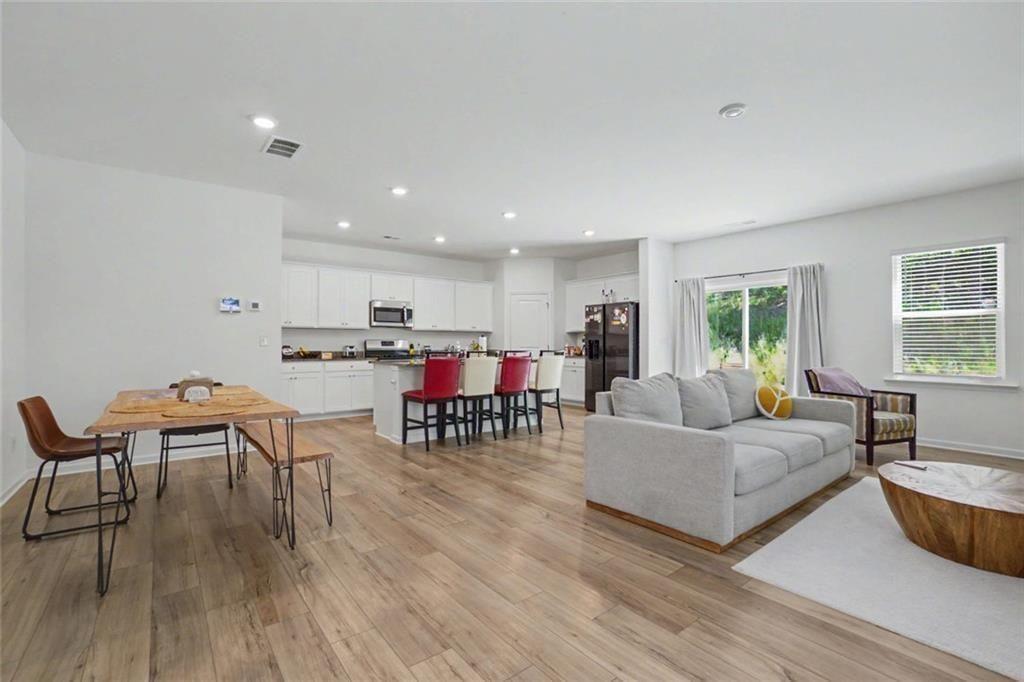
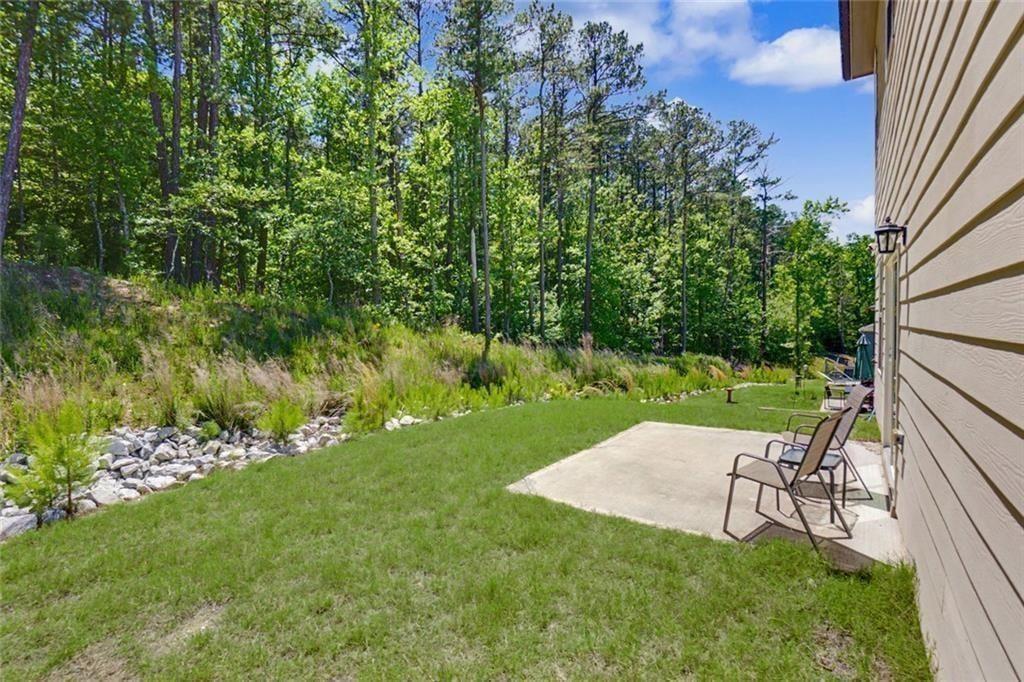
Beautifully designed and built in 2023, this stunning 5-bedroom, 2.5-bath home perfectly blends modern style, thoughtful functionality, and peaceful natural surroundings. Move-in ready and filled with desirable upgrades, this home offers a welcoming space designed for both everyday living and effortless entertaining. Step inside to discover gorgeous luxury vinyl flooring and a bright, open-concept floor plan. The beautifully appointed kitchen features crisp white cabinetry, a gas range, spacious pantry, and an oversized center island with plenty of seating. The kitchen flows seamlessly into the dining area and spacious family room, creating the ideal gathering space. Just beyond, sliding glass doors open to a private, wooded backyard-your own peaceful retreat with a rare sense of privacy. Upstairs, a versatile loft provides additional living space that can easily be customized as a media room, home office, playroom, or flex space. The spacious primary suite offers a relaxing escape, complete with a dual-vanity bath and large walk-in shower. Secondary bedrooms are generously sized, and the additional bathroom also features dual vanities for added convenience. Ideally located just minutes from schools, shopping, dining, and parks, this home offers the best of both worlds: modern comfort and convenience paired with a serene, private setting. With its beautiful finishes, functional layout, and tranquil wooded backdrop, this exceptional home is one you won't want to miss!

Save
Ask
Tour
Hide
Share
Listing Snapshot
Price 
$375,000
Days On Site 
53 Days
Bedrooms 
5
Inside Area (SqFt) 
2,254 sqft
Total Baths 
3
Full Baths 
2
Partial Baths 
1
Lot Size 
0.2 Acres
Year Built 
2023
MLS Number 
7828556
Status 
Active
Property Tax 
$3,424
HOA/Condo/Coop Fees 
$66.67 monthly
Sq Ft Source 
Owner
Friends & Family
Recent Activity
2 months agoListing first seen on site
2 months agoListing updated with changes from the MLS
General Features
Acres 
0.2
Attached Garage 
Yes
Foundation 
Slab
Garage 
Yes
Garage Spaces 
2
Land Lease 
No
Levels 
Two
Parking 
AttachedGarage Door OpenerGarageGarage Faces FrontKitchen LevelDriveway
Parking Spaces 
6
Property Sub Type 
Single Family Residence
Security 
Smoke Detector(s)
Sewer 
Public Sewer
SqFt Above 
2254
SqFt Total 
2254
Style 
TraditionalCraftsman
Utilities 
Water AvailableNatural Gas AvailableCable AvailableElectricity AvailableSewer AvailableUnderground UtilitiesPhone Available
Water Source 
Public
Interior Features
Appliances 
DishwasherGas RangeMicrowave
Basement 
None
Cooling 
Central Air
Fireplace Features 
None
Flooring 
Vinyl
Heating 
Forced Air
Interior 
Eat-in KitchenPantryKitchen IslandDouble VanityEntrance FoyerHigh Speed InternetOtherWalk-In Closet(s)
Laundry Features 
Laundry RoomUpper Level
Window Features 
Double Pane Windows
Save
Ask
Tour
Hide
Share
Exterior Features
Construction Details 
HardiPlank TypeConcrete
Exterior 
None
Fencing 
None
Lot Features 
Cul-De-SacBack YardLevelPrivate
Other Structures 
None
Patio And Porch 
Patio
Pool Features 
None
Road Frontage 
None
Roof 
Composition
Spa Features 
None
View 
NeighborhoodTrees/Woods
Waterfront Features 
None
Waterview 
NeighborhoodTrees/Woods
Windows/Doors 
Double Pane Windows
Community Features
Association Fee 
$400.0
Association Fee Frequency 
Annually
Additional Association Fee 
$400.0
Additional Association Fee Frequency 
Annually
Community Features 
None
Horse Property 
None
Financing Terms Available 
CashConventionalFHAVA Loan
Roads 
None
Schools
School District
Unknown
Elementary School
WC Abney
Middle School
Lena Mae Moses
High School
North Paulding
Listing Courtesy Of: Lacey Brackett of Hester Group REALTORS Broker: 404-495-8392 Prefer Ph#:lacey@hestergrouprealtors.com

Listings identified with the FMLS IDX logo come from FMLS and are held by brokerage firms other than the owner of this website and the listing brokerage is identified in any listing details. Information is deemed reliable but is not guaranteed. If you believe any FMLS listing contains material that infringes your copyrighted work, please click here to review our DMCA policy and learn how to submit a takedown request.



© 2017-2026 First Multiple Listing Service, Inc.

Neighborhood & Commute
Source: Walkscore
Disclosure: Community information and market data powered by Constellation Data Labs. Information is deemed reliable but not guaranteed.
Save
Ask
Tour
Hide
Share
Scroll to Top