Save
Ask
Tour
Hide
Share
$319,000
54 Days On Site

8 Joplin Street NE
Rome, GA 30161

For Sale|Single Family Residence|Active
4
Beds
3
Total Baths
2
Full Baths
1
Partial Bath
2,005
SqFt
$159
/SqFt
2022
Built
Subdivision:
CRESTWOOD SUB PH
County:
Floyd
Listing Courtesy Of: CARLA R ROBINSON of Berkshire Hathaway HomeServices Georgia Properties Broker: 770-720-1400 Prefer Ph#:carla.robinson@bhhsgeorgia.com

Due to the health concerns created by Coronavirus we are offering personal 1-1 online video walkthough tours where possible.
Call Now: 404-205-8800
Is this the listing for you? We can help make it yours.
404-205-8800
Upcoming Open Houses
Due to COVID-19, we recommend you verify Open Houses before attending.
Sun, Oct 25, 11:00 PM - 1:00 PM
8 Joplin Street NE8 Joplin Street NE8 Joplin Street NE8 Joplin Street NE
Save
Ask
Tour
Hide
Share

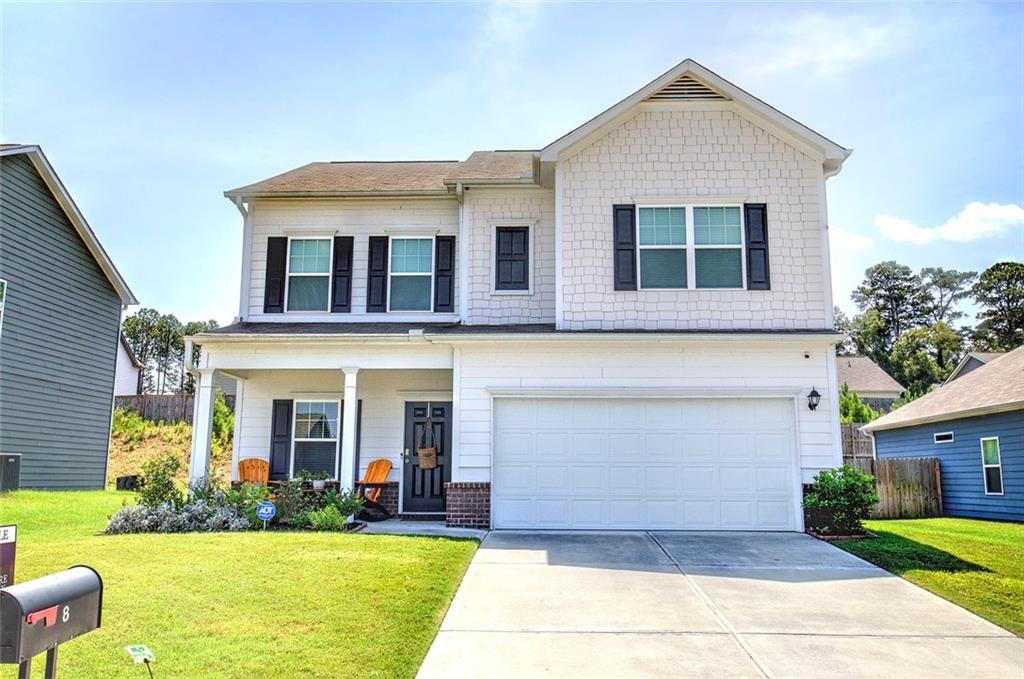
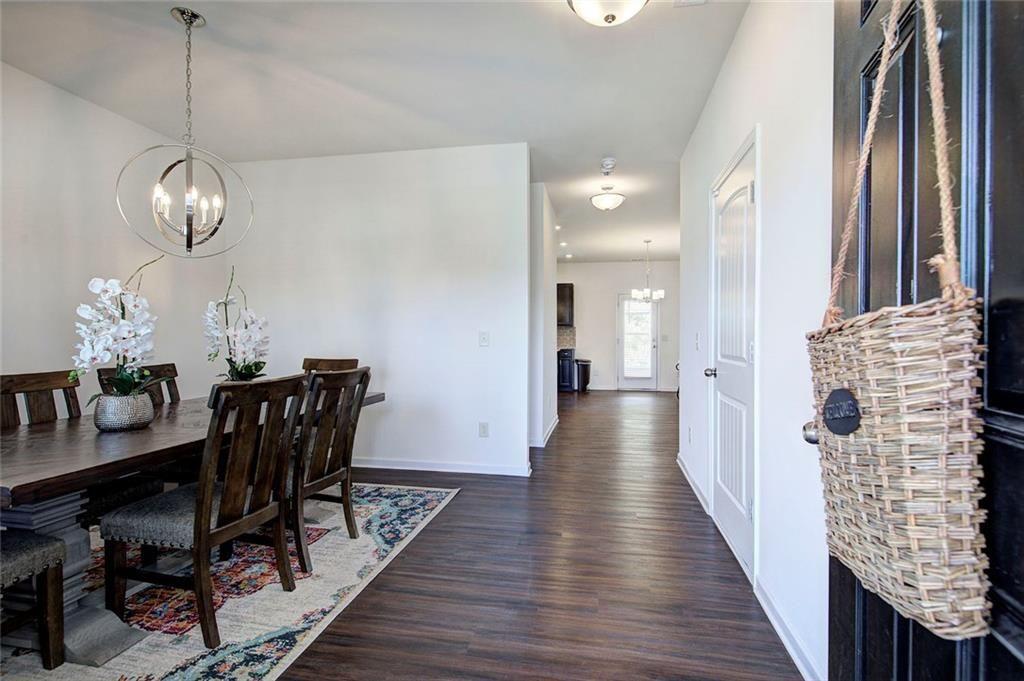
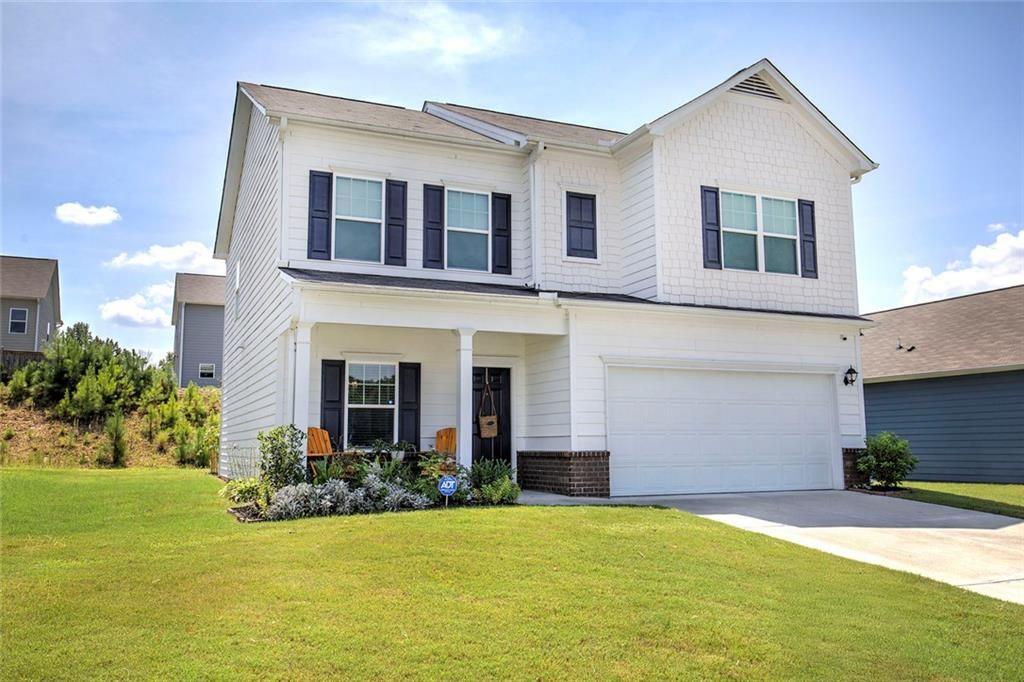
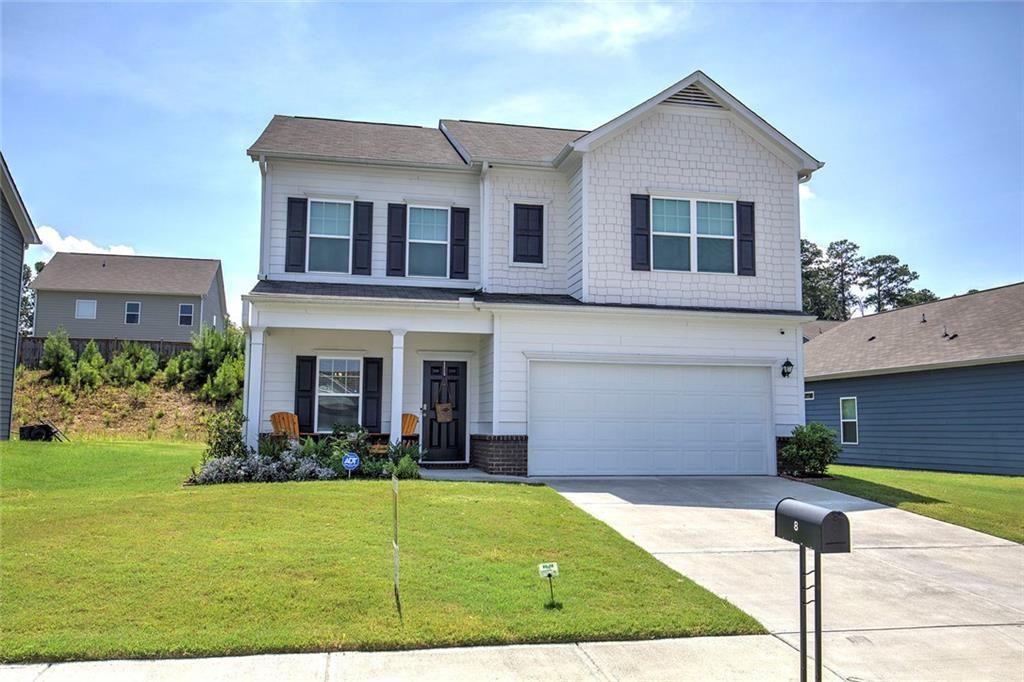
The One You’ve Been Waiting For! That is what describes this stately four-bedroom, 2½-bath residence in peaceful alluring Crestwood, where timeless elegance, and thoughtful details come together. From the moment you arrive, the impressive curb appeal and welcoming front porch create an inviting first impression. Step inside to a grand foyer adorned with beautiful LVP flooring throughout main level, flowing effortlessly into handsome dining room which makes for an elegant setting for memorable gatherings and special occasions. Sophisticated yet inviting family room is designed for both comfort and entertaining, featuring beautiful fireplace that creates the perfect ambiance. The open-concept kitchen is sure to impress with granite countertops, stainless-steel appliances, exquisite cabinetry, a spacious pantry, and a generous island ready for the perfect gathering spot and just the right barstools. The oversized powder room offers a touch of distinction and provides the perfect canvas for your personal design. Upstairs, retreat to the generously sized owner’s suite, featuring a spa-inspired bath with a separate soaking tub and shower, dual vanities, and an expansive owner’s closet. Three additional spacious bedrooms and a well-appointed secondary bath provide exceptional attention to detail along with flexibility and true comfort for family, guests, a home office, or whatever you choose. Step outside to covered patio with garden view while enjoying a quiet morning coffee as you plan your day and bask in the sights and sounds of the seasons, or enhancing that green thumb in the perfect garden space! Newer components that are 3 years old and an upgraded 1-Year HSA 7-Star Home Warranty, provide an added layer of comfort and peace of mind. Beautifully appointed, wonderfully inviting, and filled with "Oh the Possibilities!" This may truly be "The One You’ve Been Waiting For!"

Save
Ask
Tour
Hide
Share
Listing Snapshot
Price 
$319,000
Days On Site 
54 Days
Bedrooms 
4
Inside Area (SqFt) 
2,005 sqft
Total Baths 
3
Full Baths 
2
Partial Baths 
1
Lot Size 
0.17 Acres
Year Built 
2022
MLS Number 
7828484
Status 
Active
Property Tax 
$4,382
HOA/Condo/Coop Fees 
$25 monthly
Sq Ft Source 
Owner
Friends & Family
Recent Activity
a month agoPrice changed to $319,000
a month agoListing updated with changes from the MLS
2 months agoListing first seen on site
General Features
Acres 
0.17
Foundation 
Slab
Garage 
Yes
Garage Spaces 
2
Green Energy Efficient 
Thermostat
Home Warranty 
Yes
Land Lease 
No
Levels 
Two
Parking 
Garage
Parking Spaces 
2
Property Sub Type 
Single Family Residence
Security 
Smoke Detector(s)Fire AlarmClosed Circuit Camera(s)
Sewer 
Public Sewer
SqFt Above 
2005
SqFt Total 
2005
Style 
Ranch
Utilities 
Electricity AvailableWater AvailableCable AvailableSewer AvailableUnderground Utilities
Water Source 
Public
Interior Features
Appliances 
DishwasherElectric OvenElectric Cooktop
Basement 
None
Cooling 
Central Air
Electric 
220 Volts
Fireplace Features 
Living Room
Flooring 
Hardwood
Heating 
Central
Interior 
Eat-in KitchenPantryKitchen IslandOther
Laundry Features 
In Hall
Window Features 
Double Pane Windows
Save
Ask
Tour
Hide
Share
Exterior Features
Construction Details 
Other
Exterior 
Other
Fencing 
Back Yard
Lot Features 
Level
Other Structures 
Other
Patio And Porch 
Deck
Pool Features 
None
Road Frontage 
State Road
Roof 
Composition
Spa Features 
None
View 
NeighborhoodTrees/Woods
Waterfront 
Yes
Waterfront Features 
Ocean Front
Waterview 
NeighborhoodTrees/Woods
Windows/Doors 
Double Pane Windows
Community Features
Association Fee 
$300.0
Association Fee Frequency 
Annually
Community Features 
None
Horse Property 
None
Financing Terms Available 
CashConventionalFHAUSDA LoanVA Loan
Roads 
Asphalt
Schools
School District
Unknown
Elementary School
Main
Middle School
Rome
High School
Rome
Listing Courtesy Of: CARLA R ROBINSON of Berkshire Hathaway HomeServices Georgia Properties Broker: 770-720-1400 Prefer Ph#:carla.robinson@bhhsgeorgia.com

Listings identified with the FMLS IDX logo come from FMLS and are held by brokerage firms other than the owner of this website and the listing brokerage is identified in any listing details. Information is deemed reliable but is not guaranteed. If you believe any FMLS listing contains material that infringes your copyrighted work, please click here to review our DMCA policy and learn how to submit a takedown request.



© 2017-2026 First Multiple Listing Service, Inc.

Neighborhood & Commute
Source: Walkscore
Disclosure: Community information and market data powered by Constellation Data Labs. Information is deemed reliable but not guaranteed.
Save
Ask
Tour
Hide
Share
Scroll to Top