Save
Ask
Tour
Hide
Share
$524,900
31 Days On Site

803 Dunwoody Chace
Sandy Springs, GA 30328

For Sale|Townhouse|Active
2
Beds
2
Total Baths
2
Full Baths
1,937
SqFt
$271
/SqFt
1981
Built
Subdivision:
Dunwoody Chace
County:
Fulton
Listing Courtesy Of: Hannah HOLYCROSS of Virtual Properties Realty.Net, LLC. Broker: 404-693-5494 Prefer Ph#:hannah.ruppert@gmail.com

Due to the health concerns created by Coronavirus we are offering personal 1-1 online video walkthough tours where possible.
Call Now: 404-205-8800
Is this the listing for you? We can help make it yours.
404-205-8800
Upcoming Open Houses
Due to COVID-19, we recommend you verify Open Houses before attending.
Sat, Oct 3, 12:00 PM - 2:00 PM
803 Dunwoody Chace803 Dunwoody Chace803 Dunwoody Chace803 Dunwoody Chace
Save
Ask
Tour
Hide
Share

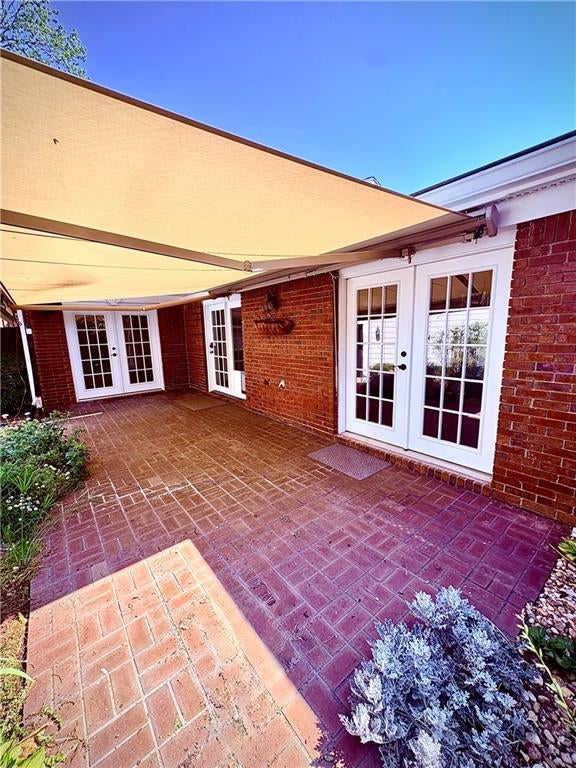
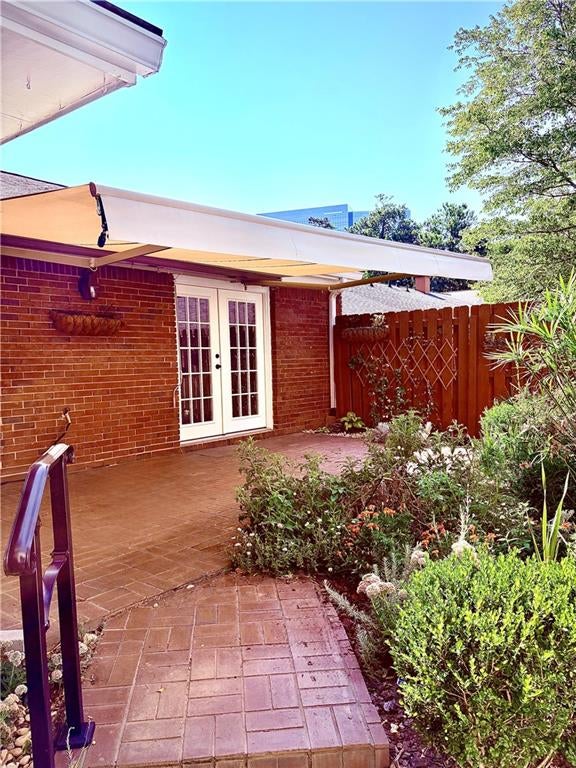
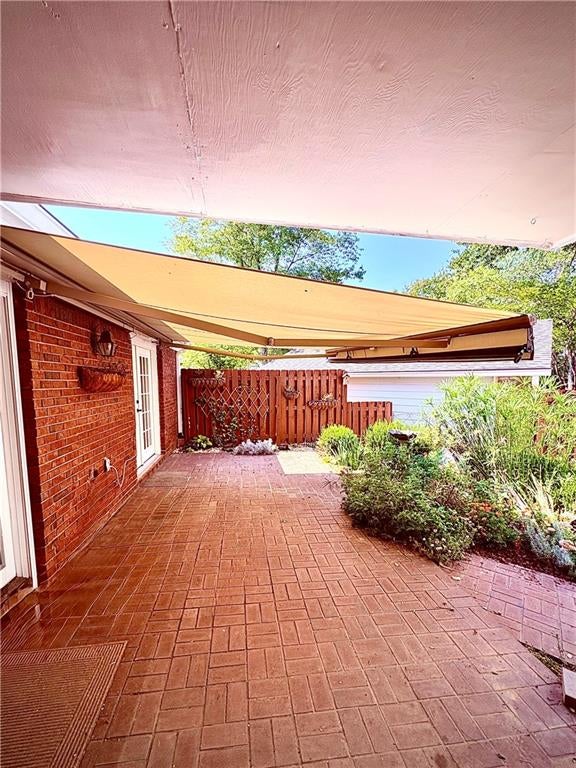
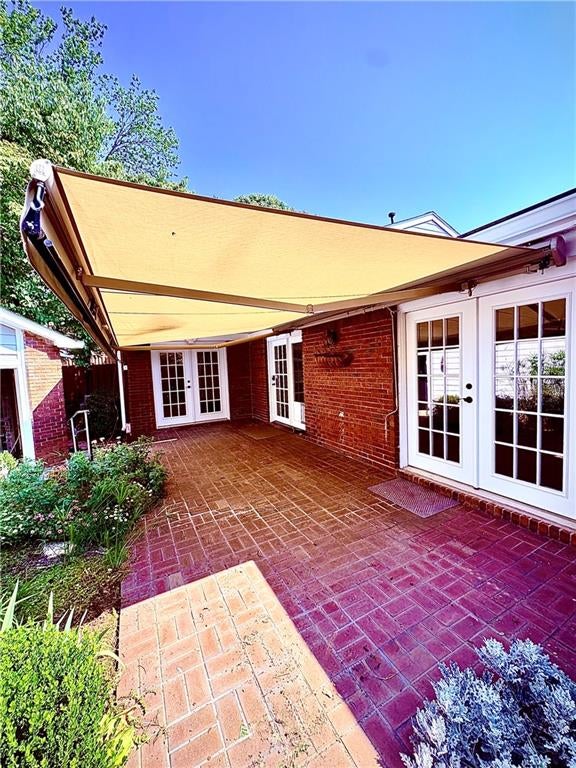
Fully renovated, spacious, and one level, this home has it all! Located off Peachtree Dunwoody Rd, north of the Hammond Dr intersection, this immaculate brick townhome has new LVP flooring, a totally updated kitchen and master bathroom, and fresh paint. New HVAC. The master bedroom is a light-filled sanctuary that opens directly onto the private courtyard. The walk-in closet has plenty of space and storage or your wardrobe. The master bath features a walk-in spa tub, separate standing shower, and double sinks with plenty of counter space. In the kitchen, you will find beautiful butcher block countertops, a new fridge, new microwave, new dishwasher, and marble backsplash. A convenient laundry closet is in the hall between the bedrooms with new energy efficient washer and dryer. The cozy bonus room has a beautiful gas fireplace and would make a fabulous office, den, or sitting area. A spacious living room opening to a separate dining room provides plenty of space for entertaining. In the attic, foam insulation has been sprayed to optimize the energy efficiency of the whole home. The beautifully landscaped courtyard features a large remote-controlled retractable awning for shade at the touch of a button. The awning also has automatic wind sensors to retract at high winds to prevent damage. A large two-car garage provides safety and security for you and your vehicles as well as ample storage space. Make life simple with this conveniently located, walk-in ready and stepless home!

Save
Ask
Tour
Hide
Share
Listing Snapshot
Price 
$524,900
Days On Site 
31 Days
Bedrooms 
2
Inside Area (SqFt) 
1,937 sqft
Total Baths 
2
Full Baths 
2
Partial Baths 
N/A
Lot Size 
0.0445 Acres
Year Built 
1981
MLS® Number 
7828469
Status 
Active
Property Tax 
$5,215
HOA/Condo/Coop Fees 
$480 monthly
Sq Ft Source 
Public Records
Friends & Family
Recent Activity
4 weeks agoStatus changed to Active
4 weeks agoListing updated with changes from the MLS®
a month agoListing first seen on site
General Features
Acres 
0.0445
Foundation 
Slab
Garage 
Yes
Garage Spaces 
2
Green Energy Efficient 
Appliances
Land Lease 
No
Levels 
One
Parking 
GarageGarage Door OpenerGarage Faces RearStorage
Property Sub Type 
Townhouse
Security 
Carbon Monoxide Detector(s)Smoke Detector(s)
Sewer 
Public Sewer
SqFt Total 
1937
Style 
Garden (1 Level)
Utilities 
Cable AvailableElectricity AvailableNatural Gas AvailablePhone AvailableSewer AvailableUnderground UtilitiesWater Available
Water Source 
Public
Interior Features
Appliances 
DishwasherDisposalDryerElectric CooktopElectric OvenENERGY STAR Qualified AppliancesMicrowaveRange HoodRefrigeratorSelf Cleaning OvenWasher
Basement 
None
Cooling 
Attic FanCeiling Fan(s)Central Air
Electric 
220 Volts
Fireplace 
Yes
Fireplace Features 
Gas LogGas StarterRaised Hearth
Fireplaces 
1
Flooring 
LaminateTile
Heating 
Forced AirNatural Gas
Interior 
Eat-in KitchenPantryCrown MoldingDouble VanityEntrance FoyerRecessed LightingWalk-In Closet(s)Master Downstairs
Laundry Features 
Laundry ClosetMain Level
Main Level Bedrooms 
2
Window Features 
Storm Window(s)
Save
Ask
Tour
Hide
Share
Exterior Features
Construction Details 
Blown-In InsulationBrick
Exterior 
Awning(s)CourtyardPrivate EntrancePrivate YardStorage
Fencing 
Back YardFencedPrivacyWood
Lot Features 
Back YardLandscapedLevelPrivate
Other Structures 
Garage(s)
Patio And Porch 
Patio
Pool Features 
None
Road Frontage 
Private Road
Roof 
Composition
Spa Features 
None
View 
CityNeighborhood
Waterfront Features 
None
Waterview 
CityNeighborhood
Windows/Doors 
Storm Window(s)
Community Features
Accessibility Features 
Therapeutic WhirlpoolAccessible BedroomAccessible ClosetsAccessible Full BathAccessible Hallway(s)Accessible Kitchen
Association Fee 
$480.0
Association Fee Frequency 
Monthly
Community Features 
RestaurantSidewalksStreet Lights
Horse Property 
None
Roads 
Asphalt
Schools
School District
Unknown
Elementary School
High Point
Middle School
Ridgeview Charter
High School
Riverwood International Charter
Listing Courtesy Of: Hannah HOLYCROSS of Virtual Properties Realty.Net, LLC. Broker: 404-693-5494 Prefer Ph#:hannah.ruppert@gmail.com

Listings identified with the FMLS IDX logo come from FMLS and are held by brokerage firms other than the owner of this website and the listing brokerage is identified in any listing details. Information is deemed reliable but is not guaranteed. If you believe any FMLS listing contains material that infringes your copyrighted work, please click here to review our DMCA policy and learn how to submit a takedown request.



© 2017-2026 First Multiple Listing Service, Inc.

Neighborhood & Commute
Source: Walkscore
Disclosure: Community information and market data powered by Constellation Data Labs. Information is deemed reliable but not guaranteed.
Save
Ask
Tour
Hide
Share
Scroll to Top