Save
Ask
Tour
Hide
Share
$349,900
54 Days On Site

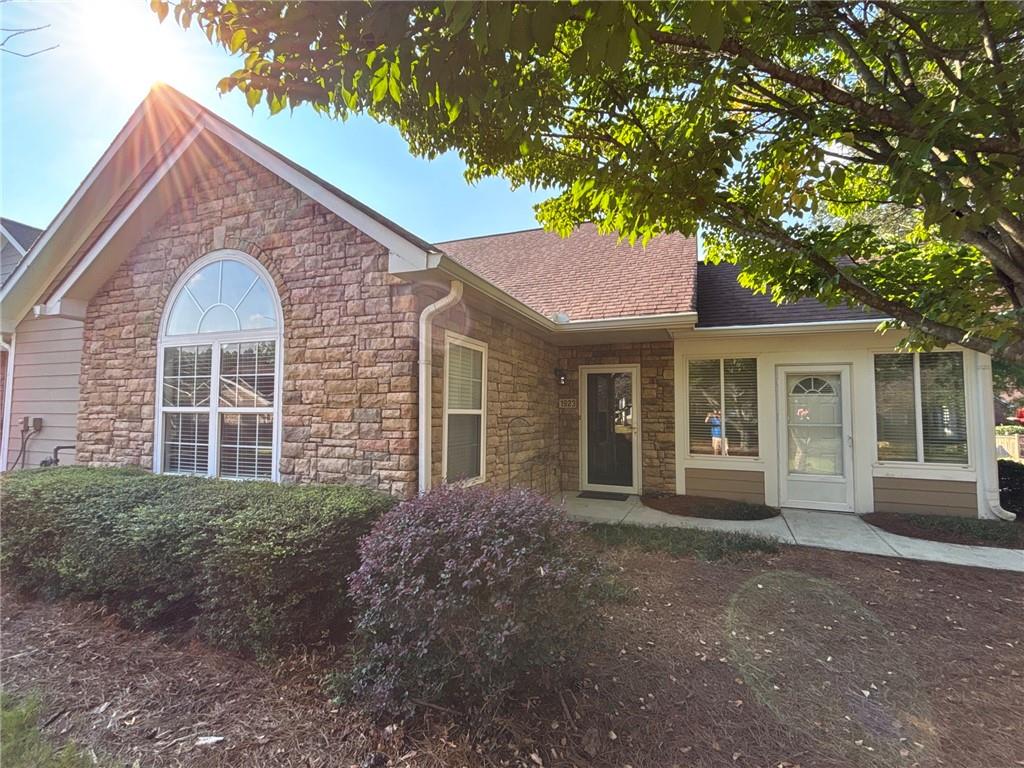
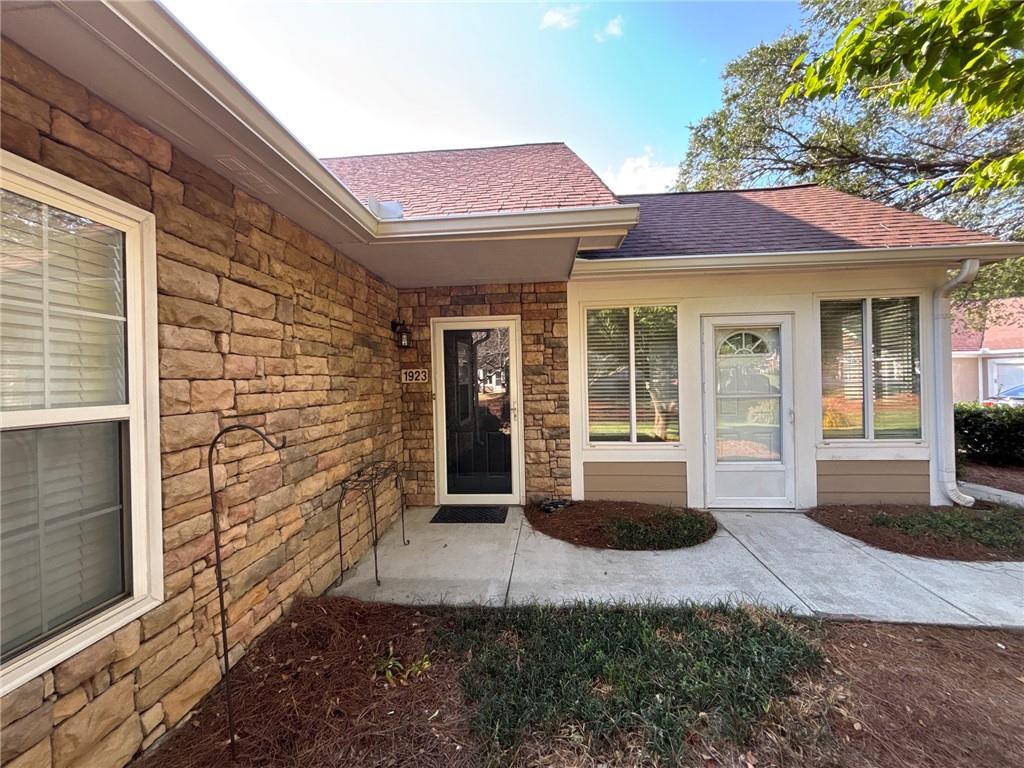
1923 Kolb Farm Circle SW
Marietta, GA 30008

For Sale|Condominium|Active
2
Beds
2
Total Baths
2
Full Baths
1,335
SqFt
$262
/SqFt
1999
Built
Subdivision:
Villas at Kolb Farm
County:
Cobb
Listing Courtesy Of: BRAD PITTMAN of Arnold Realty Company, Inc. Broker: 404-849-4032 Prefer Ph#:Brad@ArnoldRealtyCo.com

Due to the health concerns created by Coronavirus we are offering personal 1-1 online video walkthough tours where possible.
Call Now: 404-205-8800
Is this the listing for you? We can help make it yours.
404-205-8800
1923 Kolb Farm Circle SW1923 Kolb Farm Circle SW1923 Kolb Farm Circle SW1923 Kolb Farm Circle SW
Save
Ask
Tour
Hide
Share

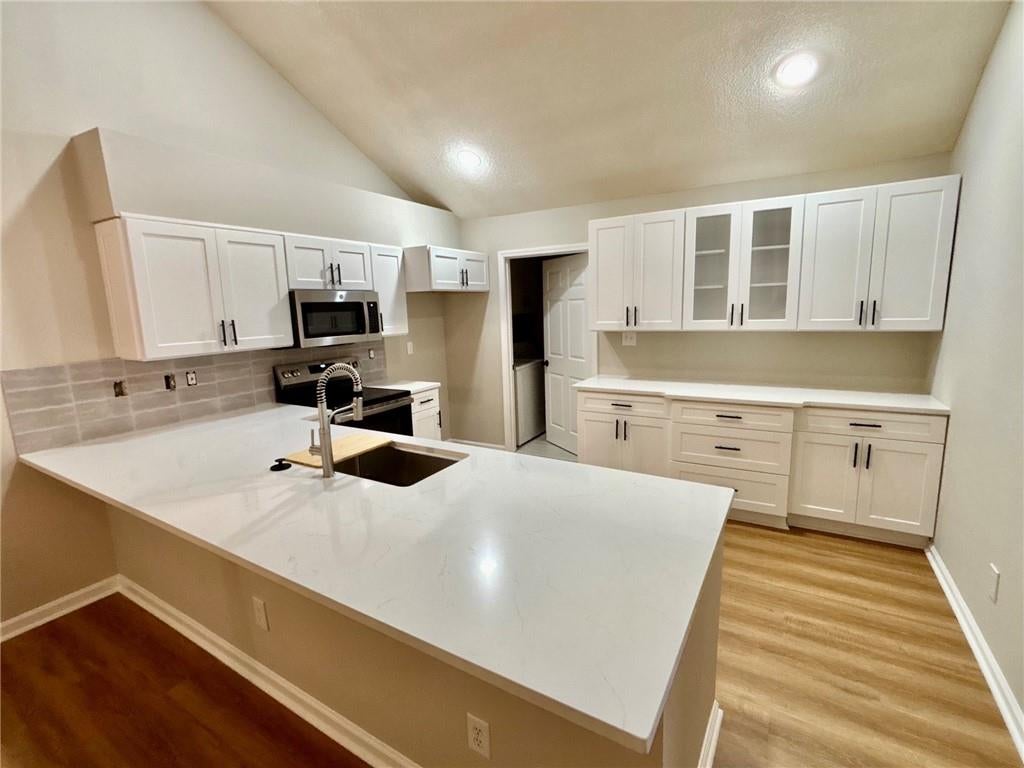
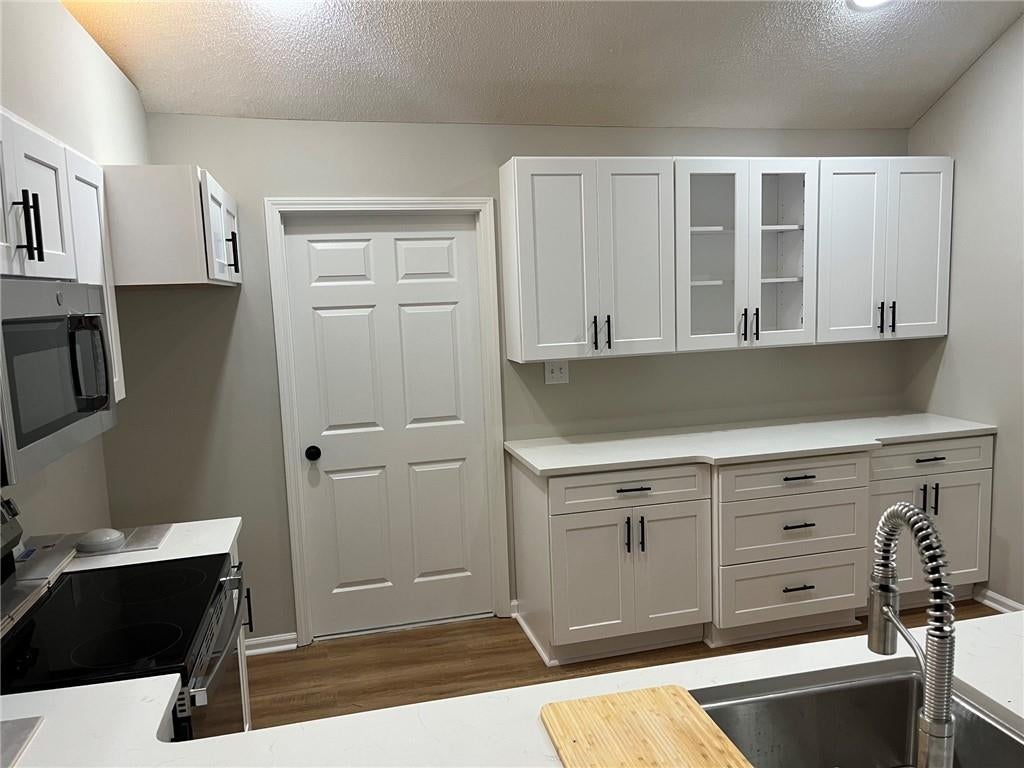
Must see this completely renovated and reimagined 2 bedroom, 2 bathroom, 2 car garage home featuring a new and expanded kitchen with new designer white cabinetry with soft close doors and drawers, new Garbage Disposal, new Stainless Steel Microwave, new Stainless Steel Oven, and new Stainless Steel Dishwasher. The kitchen has gorgeous new Quartz countertops, custom glass cabinetry doors, counter height breakfast bar, and new tile backsplash. The home features new luxury vinyl plank flooring throughout (including the bedrooms and main living areas), with new tile flooring in the laundry and bathroom areas. The luxurious ensuite bathroom features new cabinetry with spacious granite countertop, 2 rectangular sinks, new black faucets, New full porcelain tile shower with frameless glass doors, new toilet, and great storage including a large linen closet and spacious walk-in closet. The secondary bathroom features new vanity cabinet, granite countertop, Double sinks, new black faucets, new porcelain tile floor, and new toilet! Relax and enjoy the beautiful light and air of the spacious sunroom! Upgraded lighting throughout, which includes new dining room chandelier and new fans. Freshly painted throughout. This home looks and feels like New Construction...absolutely gorgeous. Park in your large 2-car garage that provides plenty of room for storage as well. Fantastic Gated community with pool, clubhouse, gazebo, and green space for you to enjoy the outdoors. Move-in Ready!

Save
Ask
Tour
Hide
Share
Listing Snapshot
Price 
$349,900
Days On Site 
54 Days
Bedrooms 
2
Inside Area (SqFt) 
1,335 sqft
Total Baths 
2
Full Baths 
2
Partial Baths 
N/A
Lot Size 
0.0406 Acres
Year Built 
1999
MLS Number 
7828417
Status 
Active
Property Tax 
$861
HOA/Condo/Coop Fees 
$364 monthly
Sq Ft Source 
Public Records
Friends & Family
Recent Activity
2 months agoListing first seen on site
2 months agoListing updated with changes from the MLS
General Features
Acres 
0.0406
Attached Garage 
Yes
Foundation 
Slab
Garage 
Yes
Garage Spaces 
2
Green Energy Efficient 
Appliances
Land Lease 
No
Levels 
One
Parking 
AttachedDetachedGarageGarage Faces SideKitchen LevelDriveway
Property Condition 
Updated/Remodeled
Property Sub Type 
Condominium
Security 
Smoke Detector(s)Fire AlarmSecurity Lights
Sewer 
Public Sewer
SqFt Above 
1335
SqFt Total 
1335
Style 
Patio HomeRanchTraditional
Utilities 
Cable AvailableElectricity AvailableNatural Gas AvailablePhone AvailableSewer AvailableUnderground UtilitiesWater Available
Water Source 
Public
Interior Features
Appliances 
DishwasherDisposal
Basement 
None
Cooling 
Ceiling Fan(s)Central AirElectric
Fireplace 
Yes
Fireplace Features 
Factory BuiltGas StarterGreat Room
Fireplaces 
1
Flooring 
TileOther
Heating 
Forced AirNatural Gas
Interior 
Breakfast BarPantryCathedral Ceiling(s)Double VanityEntrance FoyerVaulted Ceiling(s)Walk-In Closet(s)Master Downstairs
Laundry Features 
Laundry Room
Main Level Bedrooms 
2
Window Features 
Double Pane Windows
Save
Ask
Tour
Hide
Share
Exterior Features
Construction Details 
Blown-In InsulationConcreteHardiPlank Type
Exterior 
Other
Fencing 
None
Lot Features 
Back YardCorner LotFront YardLandscapedLevel
Other Structures 
None
Patio And Porch 
CoveredEnclosedFront PorchRear Porch
Pool Features 
None
Road Frontage 
County Road
Roof 
CompositionShingle
Spa Features 
None
View 
NeighborhoodTrees/WoodsOther
Waterfront Features 
None
Waterview 
NeighborhoodTrees/WoodsOther
Windows/Doors 
Double Pane Windows
Community Features
Accessibility Features 
Accessible EntranceAccessible Hallway(s)Accessible Kitchen
Association Fee 
$364.0
Association Fee Frequency 
Monthly
Community Features 
ClubhouseGatedParkPool
Horse Property 
None
Roads 
Asphalt
Schools
School District
Unknown
Elementary School
Dowell
Middle School
Smitha
High School
Osborne
Listing Courtesy Of: BRAD PITTMAN of Arnold Realty Company, Inc. Broker: 404-849-4032 Prefer Ph#:Brad@ArnoldRealtyCo.com

Listings identified with the FMLS IDX logo come from FMLS and are held by brokerage firms other than the owner of this website and the listing brokerage is identified in any listing details. Information is deemed reliable but is not guaranteed. If you believe any FMLS listing contains material that infringes your copyrighted work, please click here to review our DMCA policy and learn how to submit a takedown request.



© 2017-2026 First Multiple Listing Service, Inc.

Neighborhood & Commute
Source: Walkscore
Disclosure: Community information and market data powered by Constellation Data Labs. Information is deemed reliable but not guaranteed.
Save
Ask
Tour
Hide
Share
Scroll to Top