Save
Ask
Tour
Hide
Share
$274,900
25 Days On Site

2712 Sherlock Drive
Decatur, GA 30034

For Sale|Single Family Residence|Active
3
Beds
3
Total Baths
3
Full Baths
4,023
SqFt
$68
/SqFt
1964
Built
Subdivision:
Sherwood Forest
County:
Dekalb
Listing Courtesy Of: MARK SPAIN of Mark Spain Real Estate Broker: 770-886-9000 Prefer Ph#:homes@markspain.com

Due to the health concerns created by Coronavirus we are offering personal 1-1 online video walkthough tours where possible.
Call Now: 404-205-8800
Is this the listing for you? We can help make it yours.
404-205-8800
2712 Sherlock Drive2712 Sherlock Drive2712 Sherlock Drive2712 Sherlock Drive
Save
Ask
Tour
Hide
Share

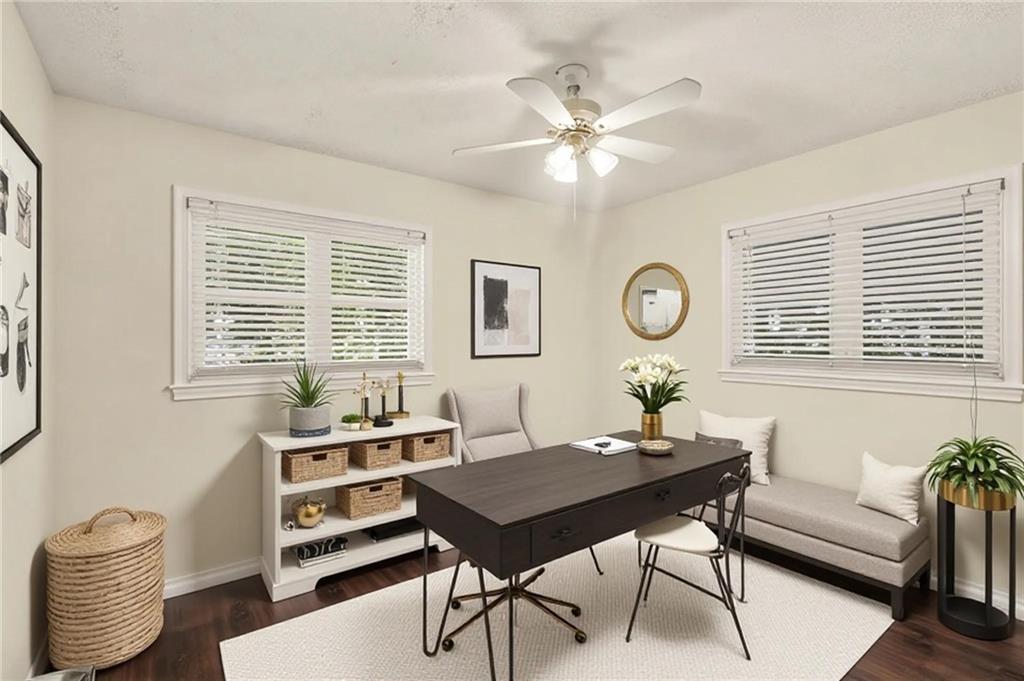
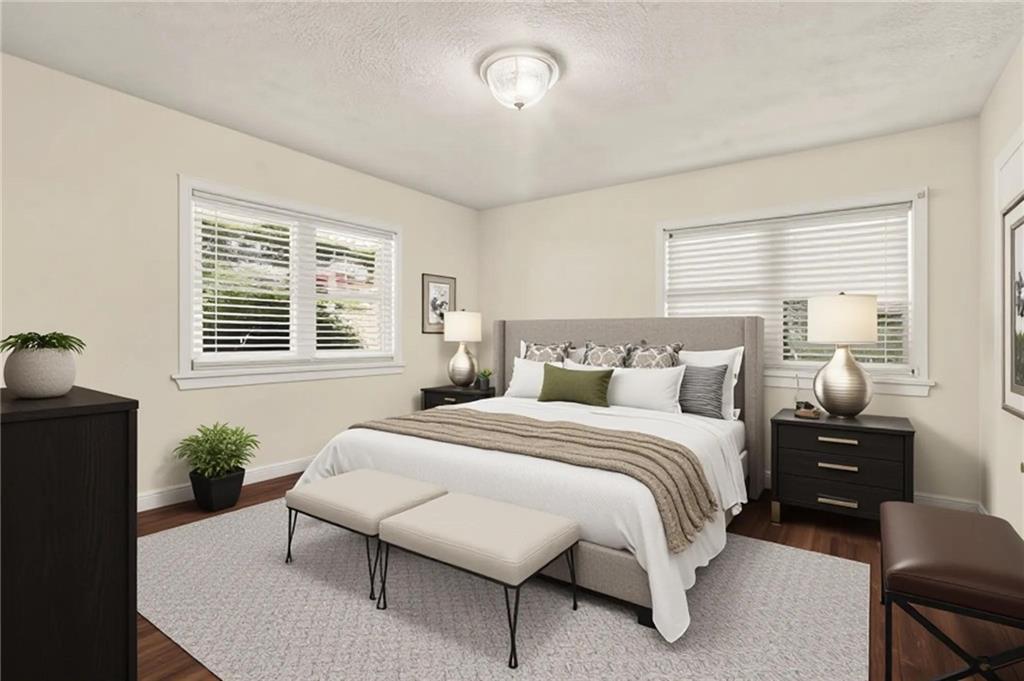
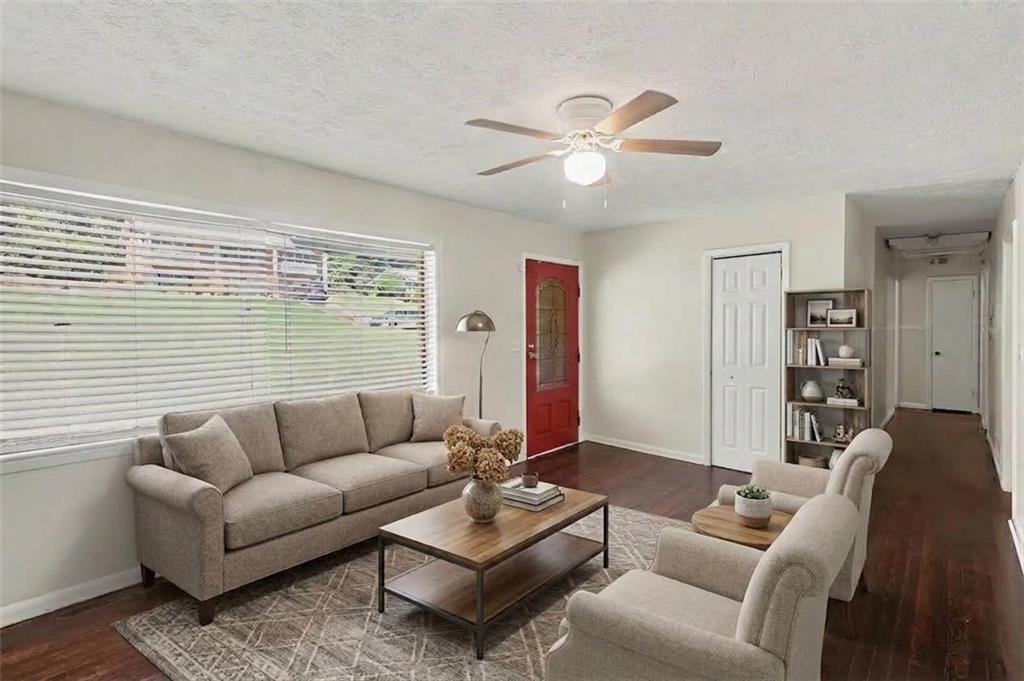
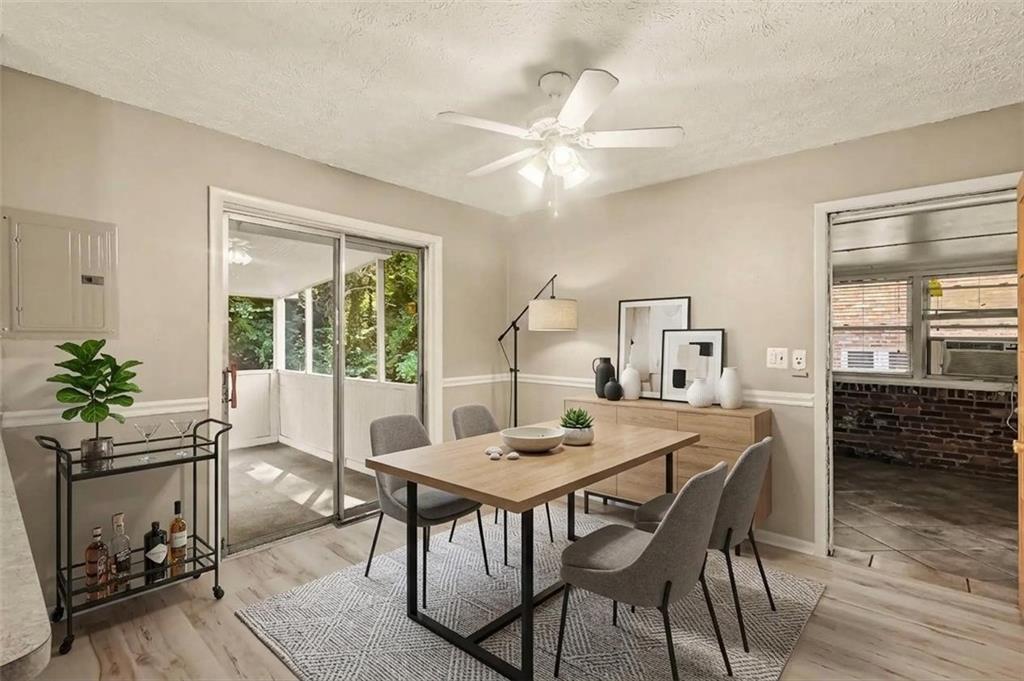
Beautiful 4-Sided Brick Ranch with Flexible Basement Living Space — No HOA! Welcome to this well-maintained 4-sided brick ranch offering 3 bedrooms and 2 full bathrooms on the main level, with beautiful natural hardwood flooring throughout. This home offers plenty of space, flexibility, and potential for additional income. The main level features a comfortable layout, a spacious kitchen, and an enclosed porch perfect for relaxing or entertaining. Step outside to enjoy the large patio and outdoor living area. The finished basement has a private entrance and has been recently remodeled with new LVP flooring throughout, a newly remodeled kitchen with Shaker-style cabinets and granite countertops, and a newly remodeled full bathroom. The basement also features a large brick fireplace, creating a warm and inviting space. With 2 kitchens, 2 laundry rooms, and 3 full bathrooms total, the lower level offers excellent flexibility. It can be used as an in-law suite, teen suite, guest quarters, or potentially rented separately for additional income. Additional highlights include: 3 bedrooms and 2 full baths on the main level 3 full bathrooms total 2 kitchens 2 laundry rooms Natural hardwood flooring on the main level Newly remodeled basement with new LVP flooring New basement kitchen with Shaker cabinets and granite countertops Newly remodeled basement bathroom Large brick fireplace in the basement Private basement entrance Enclosed porch Large patio 4-sided brick construction No HOA This versatile property is a great opportunity for a homeowner looking for additional living space, multi-generational living, or potential rental income.

Save
Ask
Tour
Hide
Share
Listing Snapshot
Price 
$274,900
Days On Site 
25 Days
Bedrooms 
3
Inside Area (SqFt) 
4,023 sqft
Total Baths 
3
Full Baths 
3
Partial Baths 
N/A
Lot Size 
0.26 Acres
Year Built 
1964
MLS® Number 
7828334
Status 
Active
Property Tax 
$5,003
HOA/Condo/Coop Fees 
N/A
Sq Ft Source 
Owner
Friends & Family
Recent Activity
2 weeks agoStatus changed to Active
2 weeks agoListing updated with changes from the MLS®
4 weeks agoListing first seen on site
General Features
Acres 
0.26
Carport 
1
Foundation 
Brick/Mortar
Land Lease 
No
Levels 
One
Parking 
CarportDrivewayOn Street
Property Sub Type 
Single Family Residence
Security 
Carbon Monoxide Detector(s)Smoke Detector(s)
Sewer 
Public Sewer
SqFt Above 
2842
SqFt Below 
1181
SqFt Total 
2842
Style 
Ranch
Utilities 
Natural Gas AvailableSewer AvailableWater Available
Water Source 
Public
Interior Features
Appliances 
DryerElectric RangeElectric Water HeaterRange HoodRefrigeratorSelf Cleaning OvenWasher
Basement 
Exterior EntryFinishedFullWalk-Out Access
Cooling 
Central Air
Electric 
220 Volts
Fireplace 
Yes
Fireplace Features 
Basement
Fireplaces 
1
Flooring 
Hardwood
Heating 
Forced AirNatural Gas
Interior 
Eat-in KitchenKitchen IslandMaster Downstairs
Laundry Features 
Common AreaElectric Dryer HookupMain Level
Main Level Bedrooms 
3
Window Features 
Aluminum FramesInsulated WindowsWindow Treatments
Save
Ask
Tour
Hide
Share
Exterior Features
Exterior 
LightingPrivate Yard
Fencing 
Back YardChain LinkFencedFront Yard
Lot Features 
Back YardFront YardLandscapedPrivate
Other Structures 
None
Patio And Porch 
CoveredRear PorchSide Porch
Pool Features 
None
Road Frontage 
County Road
Roof 
Shingle
Spa Features 
None
View 
Neighborhood
Waterfront Features 
None
Waterview 
Neighborhood
Windows/Doors 
Aluminum FramesInsulated WindowsWindow Treatments
Community Features
Community Features 
None
Horse Property 
None
Financing Terms Available 
CashConventional
Roads 
Asphalt
Schools
School District
Unknown
Elementary School
Barack H. Obama
Middle School
Dekalb - Other
High School
McNair
Listing Courtesy Of: MARK SPAIN of Mark Spain Real Estate Broker: 770-886-9000 Prefer Ph#:homes@markspain.com

Listings identified with the FMLS IDX logo come from FMLS and are held by brokerage firms other than the owner of this website and the listing brokerage is identified in any listing details. Information is deemed reliable but is not guaranteed. If you believe any FMLS listing contains material that infringes your copyrighted work, please click here to review our DMCA policy and learn how to submit a takedown request.



© 2017-2026 First Multiple Listing Service, Inc.

Neighborhood & Commute
Source: Walkscore
Disclosure: Community information and market data powered by Constellation Data Labs. Information is deemed reliable but not guaranteed.
Save
Ask
Tour
Hide
Share
Scroll to Top