Save
Ask
Tour
Hide
Share
$535,000
57 Days On Site

2712 Middlecreek Way 2712
Cumming, GA 30041

For Sale|Condominium|Active
3
Beds
3
Total Baths
3
Full Baths
2,216
SqFt
$241
/SqFt
2011
Built
Subdivision:
Wellstone
County:
Forsyth
Listing Courtesy Of: Josh Shaw of Atlanta Fine Homes Sotheby's International Broker: 770-380-6715 Prefer Ph#:joshshaw@atlantafinehomes.com

Due to the health concerns created by Coronavirus we are offering personal 1-1 online video walkthough tours where possible.
Call Now: 404-205-8800
Is this the listing for you? We can help make it yours.
404-205-8800
2712 Middlecreek Way 27122712 Middlecreek Way 27122712 Middlecreek Way 27122712 Middlecreek Way 2712
Save
Ask
Tour
Hide
Share

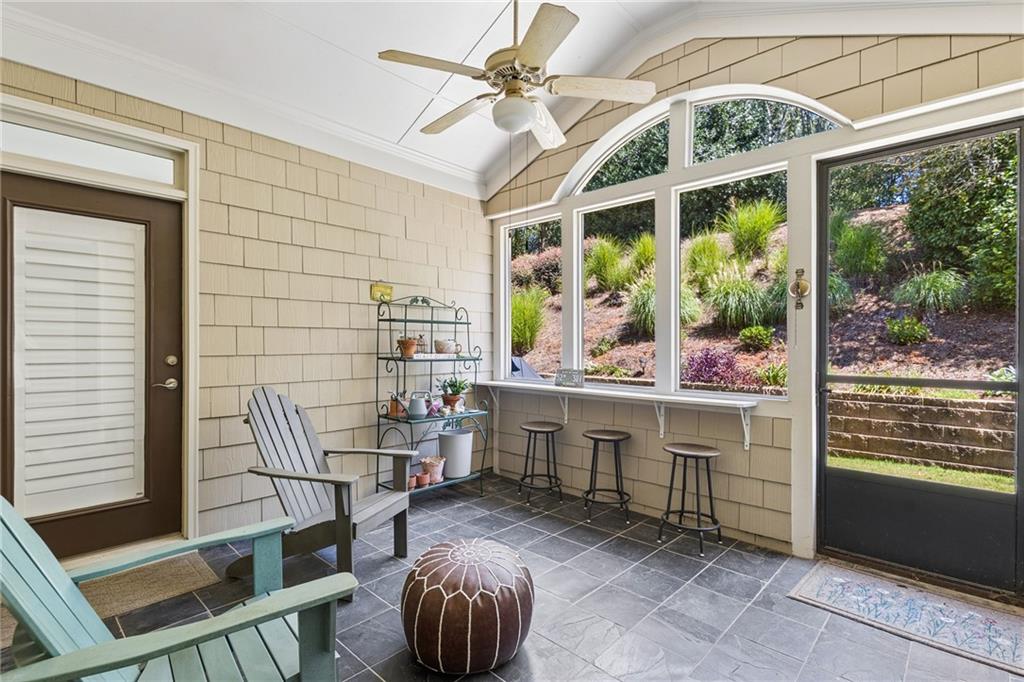
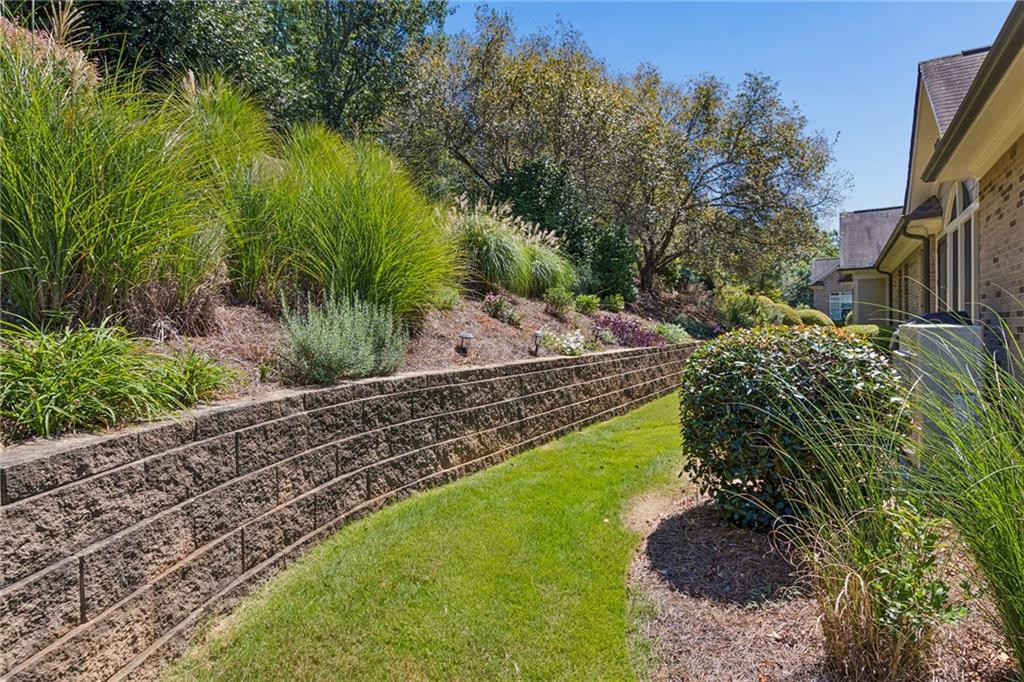
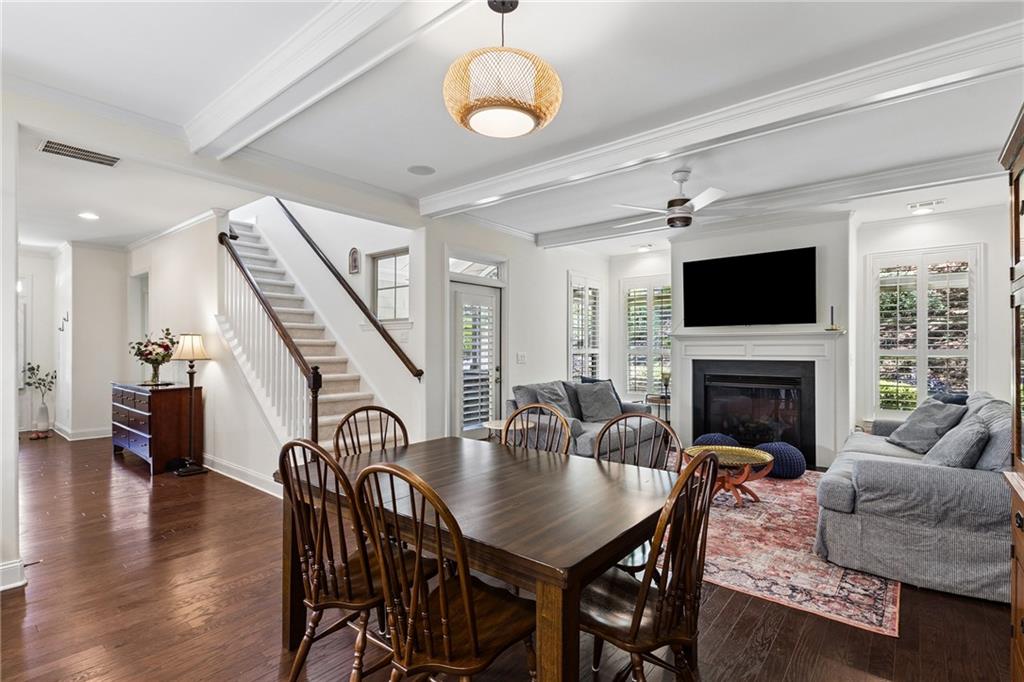
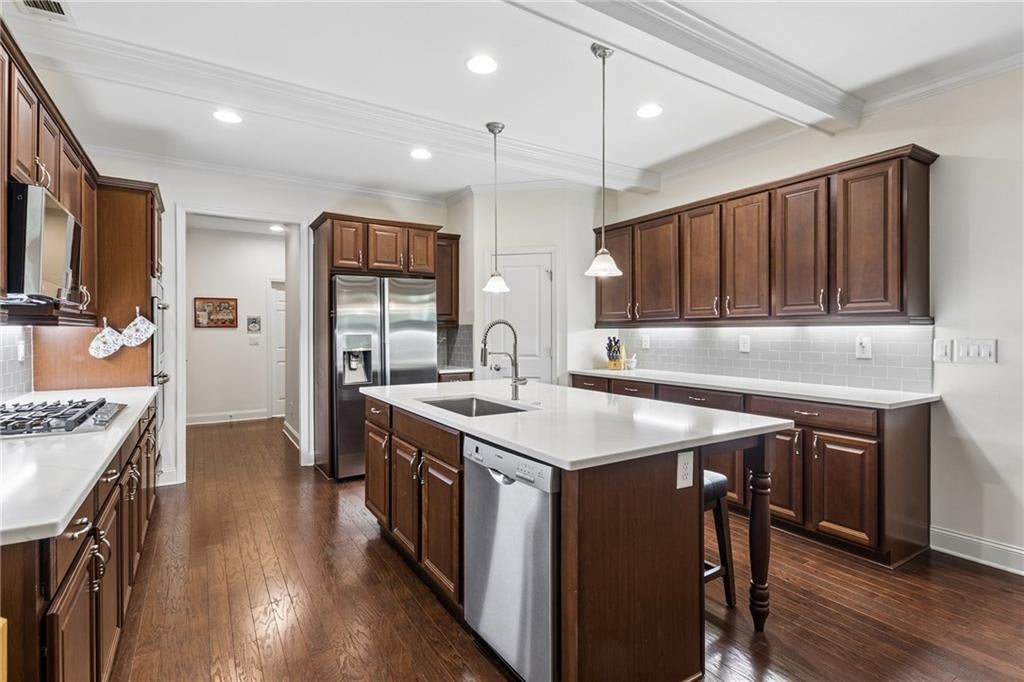
Privacy, thoughtful design, and effortless main-level living come together in this beautifully maintained home in Wellstone, a 55+ community known for its exceptional amenities and welcoming lifestyle. Currently one of the most private homes available in the community, this residence offers a rare sense of privacy with a private backyard and a four-seasons room that opens directly to the outdoor space. The primary living spaces are thoughtfully designed for easy one-level living, with a spacious primary suite and an additional en-suite bedroom located just off the foyer, both on the main level. The open, intentional floorplan flows seamlessly into the beautiful kitchen, complete with wood cabinetry, stainless steel appliances, and crisp white quartz countertops. The kitchen overlooks the designated breakfast area and fireside living room, creating a comfortable space for both everyday living and entertaining. Just beyond the kitchen, a dedicated desk area provides a convenient spot for organization, while the laundry room leads to the two-car garage with additional storage. Upstairs, a private bedroom and full bathroom offer an ideal space for guests, while the large attic provides an abundance of valuable storage. With the primary bedroom, additional en-suite bedroom, kitchen, living spaces, laundry, and garage all located on the main level, the home offers true main-level living with the added flexibility of an upstairs guest suite and exceptional storage. Outside, the four-seasons room opens to a private yard, creating a peaceful outdoor retreat that is especially hard to find within the community. Wellstone residents enjoy world-class amenities, including a saltwater pool, clubhouse, fitness center, community garden, and more. With its exceptional privacy, beautiful finishes, generous storage, and thoughtfully designed floorplan, this home offers a rare opportunity to enjoy everything Wellstone has to offer.

Save
Ask
Tour
Hide
Share
Listing Snapshot
Price 
$535,000
Days On Site 
57 Days
Bedrooms 
3
Inside Area (SqFt) 
2,216 sqft
Total Baths 
3
Full Baths 
3
Partial Baths 
N/A
Lot Size 
0.0535 Acres
Year Built 
2011
MLS Number 
7828323
Status 
Active
Property Tax 
$3,692
HOA/Condo/Coop Fees 
$495 monthly
Sq Ft Source 
Public Records
Friends & Family
Recent Activity
2 months agoListing first seen on site
2 months agoListing updated with changes from the MLS
General Features
Acres 
0.0535
Attached Garage 
Yes
Foundation 
Slab
Garage 
Yes
Garage Spaces 
2
Land Lease 
No
Levels 
One and One Half
Parking 
AttachedGarageGarage Faces Front
Property Sub Type 
Condominium
Security 
Smoke Detector(s)Security SystemFire AlarmSecurity System Owned
Sewer 
Public Sewer
SqFt Above 
2216
SqFt Total 
2216
Style 
Cluster HomeCraftsmanTraditional
Utilities 
Cable AvailableElectricity AvailableNatural Gas AvailablePhone AvailableSewer AvailableUnderground UtilitiesWater Available
Water Source 
Public
Interior Features
Appliances 
DishwasherDouble OvenGas CooktopGas Water HeaterMicrowaveRange HoodSelf Cleaning Oven
Basement 
None
Cooling 
Central Air
Electric 
220 Volts in Laundry
Fireplace 
Yes
Fireplace Features 
ElectricFactory BuiltFamily Room
Fireplaces 
1
Flooring 
HardwoodTile
Heating 
Forced AirNatural Gas
Interior 
Breakfast BarPantryKitchen IslandCrown MoldingDouble VanityEntrance FoyerHigh Speed InternetVaulted Ceiling(s)Master Downstairs
Laundry Features 
Electric Dryer HookupIn HallLaundry RoomMain Level
Main Level Bedrooms 
2
Window Features 
Insulated Windows
Save
Ask
Tour
Hide
Share
Exterior Features
Construction Details 
Fiber CementStone
Exterior 
CourtyardPrivate EntrancePrivate Yard
Fencing 
None
Lot Features 
LevelWooded
Other Structures 
None
Patio And Porch 
CoveredFront PorchPatioRear PorchScreened
Pool Features 
None
Road Frontage 
Private Road
Roof 
CompositionShingle
Spa Features 
None
View 
RuralTrees/Woods
Waterfront Features 
None
Waterview 
RuralTrees/Woods
Windows/Doors 
Insulated Windows
Community Features
Association Fee 
$495.0
Association Fee Frequency 
Monthly
Community Features 
ClubhousePoolSidewalks
Senior Community 
Yes
Horse Property 
None
Roads 
Asphalt
Schools
School District
Unknown
Elementary School
Mashburn
Middle School
Lakeside - Forsyth
High School
Forsyth Central
Listing Courtesy Of: Josh Shaw of Atlanta Fine Homes Sotheby's International Broker: 770-380-6715 Prefer Ph#:joshshaw@atlantafinehomes.com

Listings identified with the FMLS IDX logo come from FMLS and are held by brokerage firms other than the owner of this website and the listing brokerage is identified in any listing details. Information is deemed reliable but is not guaranteed. If you believe any FMLS listing contains material that infringes your copyrighted work, please click here to review our DMCA policy and learn how to submit a takedown request.



© 2017-2026 First Multiple Listing Service, Inc.

Neighborhood & Commute
Source: Walkscore
Disclosure: Community information and market data powered by Constellation Data Labs. Information is deemed reliable but not guaranteed.
Save
Ask
Tour
Hide
Share
Scroll to Top