

3920 Margaux DriveAtlanta, GA 30349
Due to the health concerns created by Coronavirus we are offering personal 1-1 online video walkthough tours where possible.
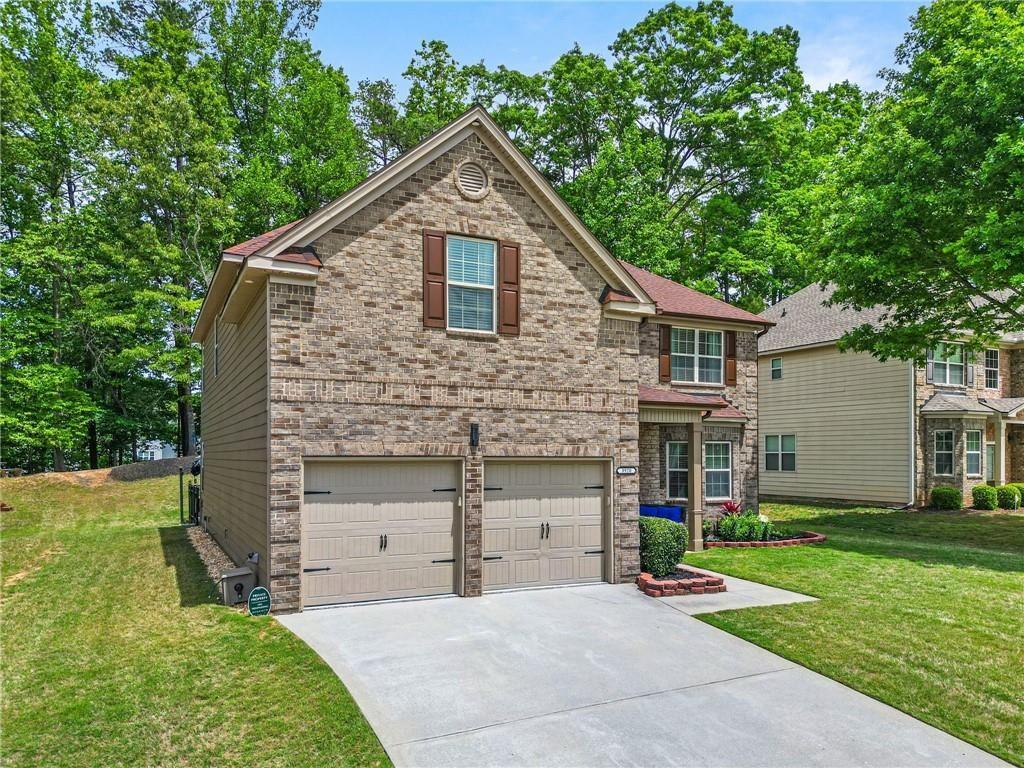
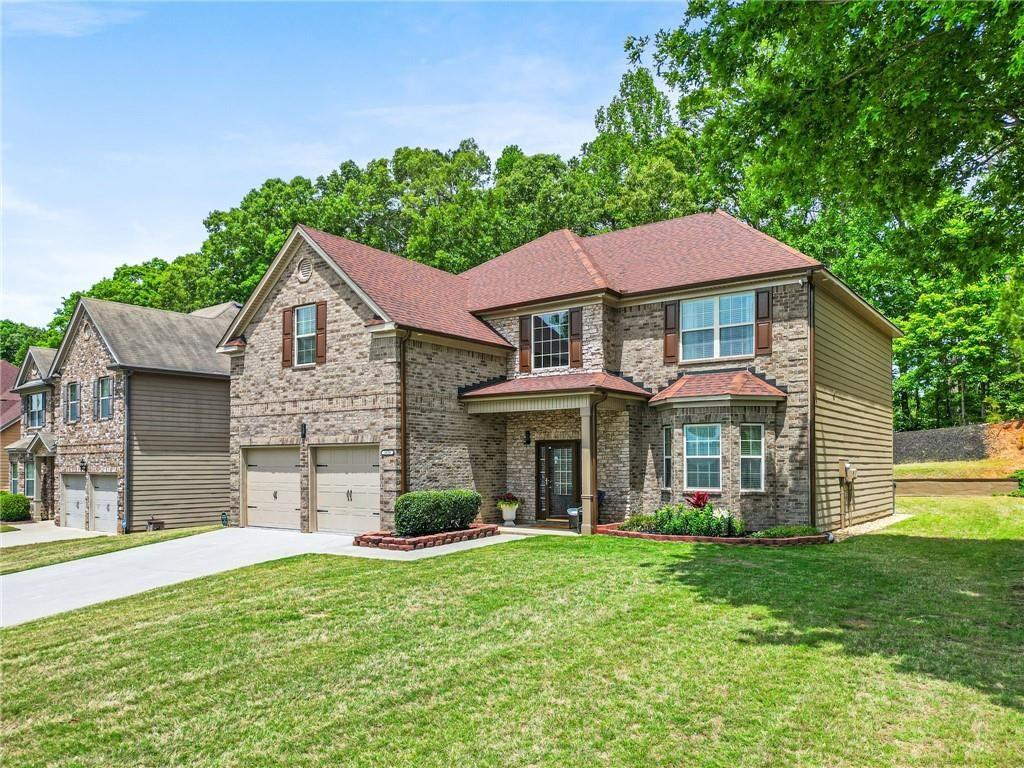
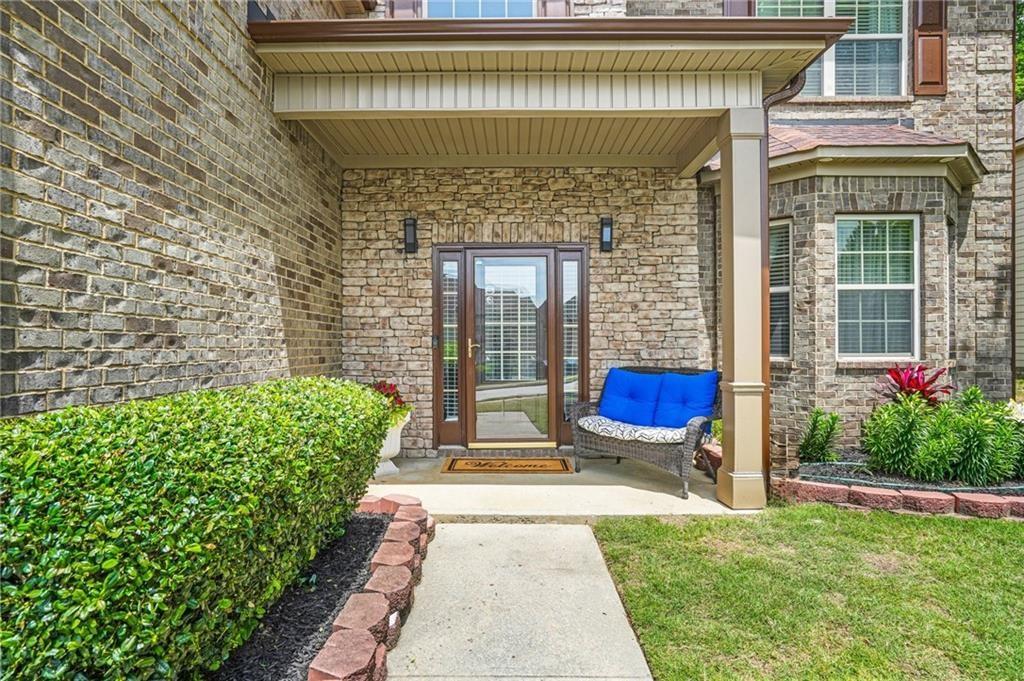
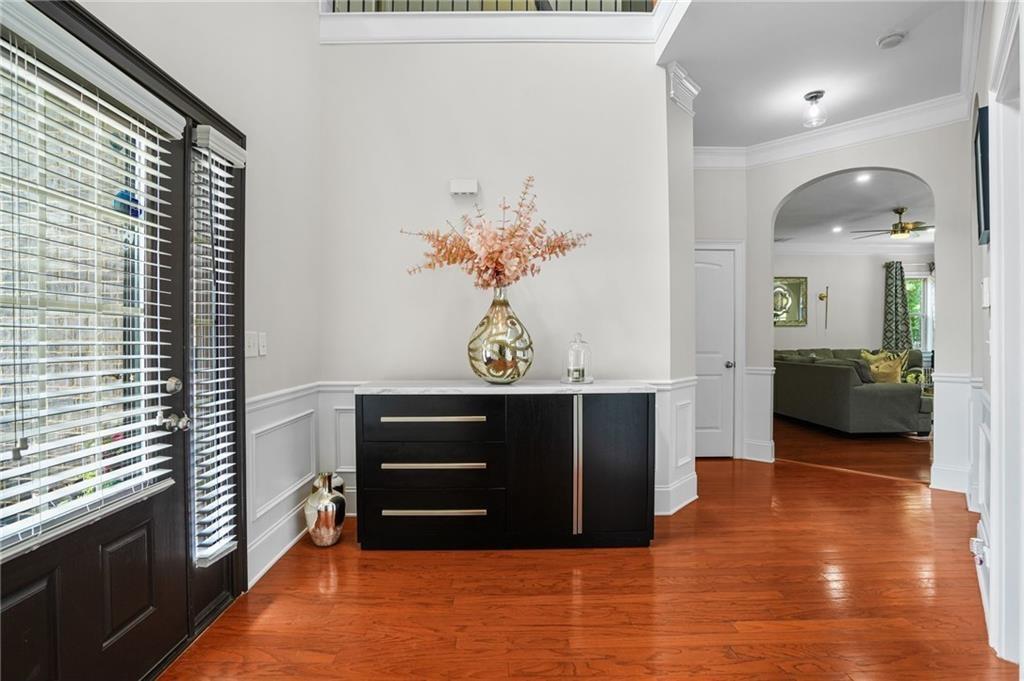
This property is qualified for Downpayment up to $15k with preferred lender partners Exceptional Value & Move-In Ready! Welcome to 3920 Margaux Drive, a beautifully updated and meticulously maintained home offering over 3,450 square feet of spacious living nestled in an established, well-maintained community. From the moment you step into the grand foyer, you'll appreciate the bright, freshly painted interior, modern updated lighting and fixtures, and the pride of ownership reflected throughout this move-in-ready home. Designed with both everyday living and entertaining in mind, the expansive floor plan features elegant formal living and dining rooms, highlighted by beautiful, coffered ceilings, crown molding, and soaring 12-foot ceilings. The inviting family room centers around a stunning encased marble fireplace, creating a warm and welcoming gathering space. The chef's kitchen offers granite countertops, abundant cabinetry, generous prep space, and a seamless flow into the family room perfect for entertaining family and friends. For added peace of mind, the refrigerator, microwave, and dishwasher have all been replaced within the last two years, making this kitchen as functional as it is beautiful. Upstairs, escape to the oversized owner's retreat featuring a spacious ensuite bath with marble vanity separate his-and-her sinks and a large walk-in closet. Three additional generously sized bedrooms provide plenty of room for family and guests, while the versatile loft nook offers the perfect space for a home office or study area. Additional updates and features include: Complete roof replacement 5 years ago. Fresh interior and exterior paint Updated lighting and modern fixtures throughout Hardwood flooring throughout the main living areas LED recessed lighting inside and out Kitchen appliances replaced within the last 2 years HVAC outdoor condenser units were replaced approximately 3 years ago Private backyard ideal for relaxing or entertaining Beautifully maintained and truly move-in ready Conveniently located near shopping, dining, Hartsfield-Jackson Atlanta International Airport, and major commuter routes, this home offers the perfect balance of luxury, comfort, and convenience. Homes, this well maintained, thoughtfully updated, and truly move-in ready are becoming increasingly hard to find. Schedule your private showing today and experience everything this exceptional home has to offer before it's gone.
| 4 weeks ago | Listing first seen on site | |
| 4 weeks ago | Listing updated with changes from the MLS® |
Listings identified with the FMLS IDX logo come from FMLS and are held by brokerage firms other than the owner of this website and the listing brokerage is identified in any listing details. Information is deemed reliable but is not guaranteed. If you believe any FMLS listing contains material that infringes your copyrighted work, please click here to review our DMCA policy and learn how to submit a takedown request.

© 2017-2026 First Multiple Listing Service, Inc.
Did you know? You can invite friends and family to your search. They can join your search, rate and discuss listings with you.