

34108 Harvest Ridge LaneJohns Creek, GA 30022
Due to the health concerns created by Coronavirus we are offering personal 1-1 online video walkthough tours where possible.
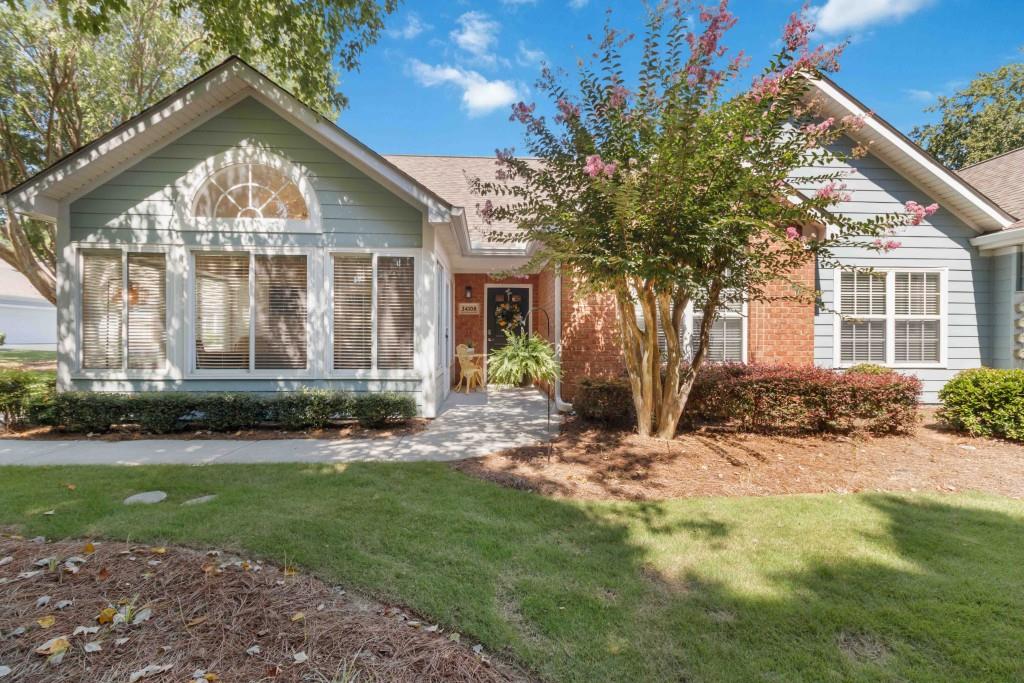
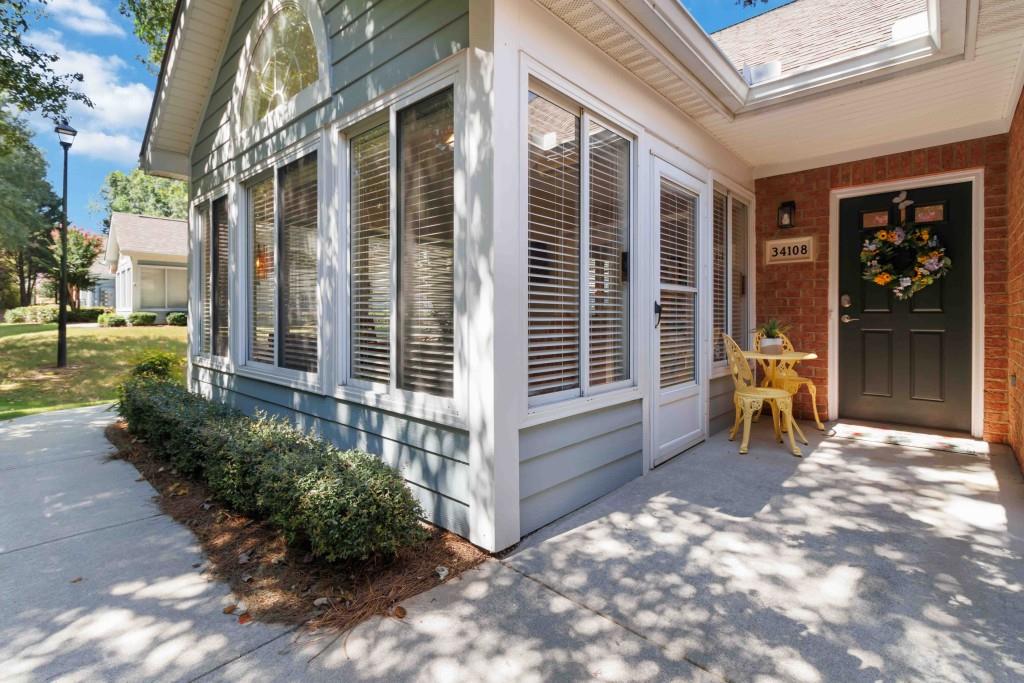
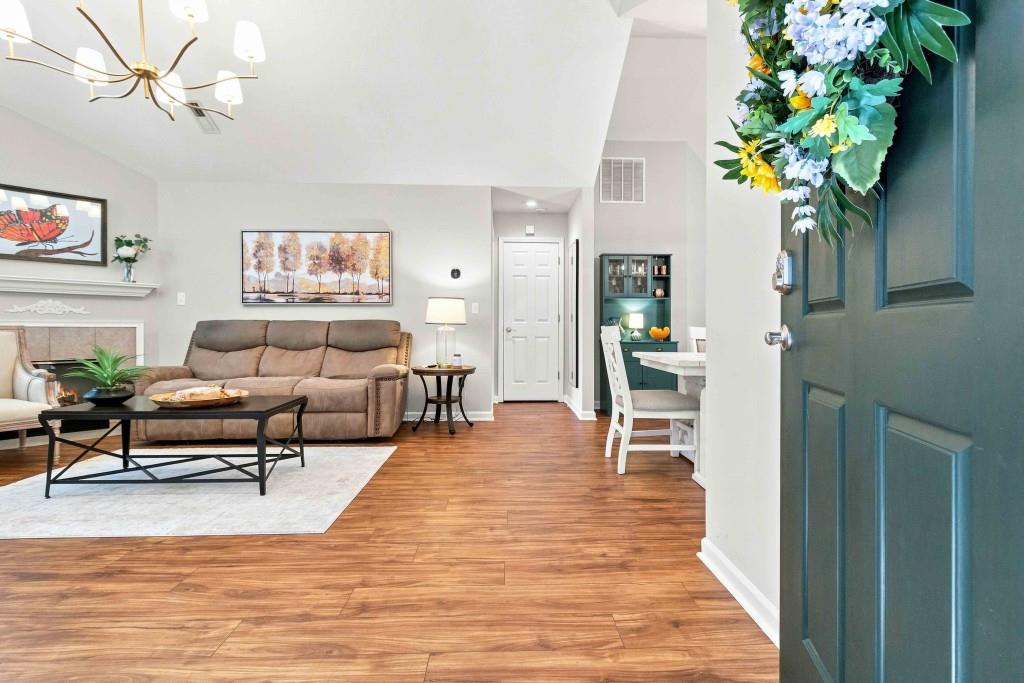
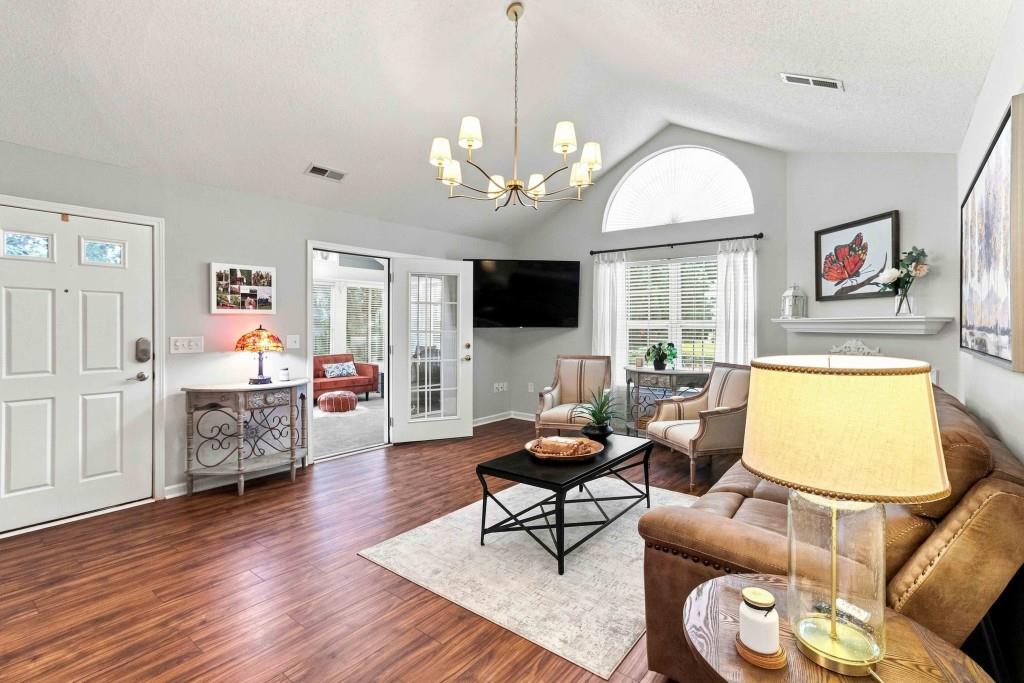
Charming Retreat in The Orchards - Move-In Ready & Beautifully Updated! Welcome home to this beautifully updated stepless 3-bedroom, 2-bathroom condo tucked into a sun-dappled, private lot in the sought-after Orchards community. This spacious 1700 square foot home has been thoughtfully refreshed from top to bottom, offering the perfect blend of comfort, style, and low-maintenance living. Step inside to find one level living with new Acacia wood look luxury flooring flowing throughout, fresh paint, and updated lighting that gives every room a bright, modern feel. The kitchen shines with new quartz countertops and an upgraded quartz sink featuring a built-in workstation with cutting board and drying tray, plus a new GE gas range and over-the-range microwave - a dream for anyone who loves to cook or entertain. The spacious primary suite is a true retreat, complete with an ensuite double-sink vanity, separate water closet, tiled walk-in shower, and a generous walk-in closet. Two additional guest bedrooms share a beautifully updated full bathroom with a tiled walk-in shower - ideal for family, guests, or a home office setup. Cozy up by the gas fireplace on cooler evenings, or relax in the sunroom, which boasts its own separate HVAC unit for year-round comfort. The home is also equipped with a newer HVAC system for the main living space, plus a large 446 sq ft two-car garage for storage and parking. BEST OF ALL THIS HOME IS BEING SOLD FURNISHED- including furniture, appliances, televisions, and select decor - making your move as seamless as possible. Community Perks: The Orchards is a warm, welcoming community centered around an active clubhouse lifestyle. Enjoy Canasta, Dominoes, Bridge, exercise classes, holiday social gatherings, a book exchange library, a workout room, and a refreshing saltwater pool -there's always something happening! Unbeatable Location: Situated in the heart of Johns Creek, you'll have easy access to premier shopping and dining, the Alpharetta Loop and Greenway, and numerous public parks. Enjoy top-tier medical care nearby with Emory and Wellstar Hospitals, plus endless entertainment options including Avalon, the brand-new Medley (grand opening October 28), Downtown Alpharetta, Ameris Amphitheatre, and performances by the Johns Creek Symphony Orchestra. This move-in-ready gem won't last long - schedule your showing today!
| 21 hours ago | Status changed to Pending | |
| 21 hours ago | Listing updated with changes from the MLS | |
| 2 months ago | Listing first seen on site |
Listings identified with the FMLS IDX logo come from FMLS and are held by brokerage firms other than the owner of this website and the listing brokerage is identified in any listing details. Information is deemed reliable but is not guaranteed. If you believe any FMLS listing contains material that infringes your copyrighted work, please click here to review our DMCA policy and learn how to submit a takedown request.

© 2017-2026 First Multiple Listing Service, Inc.
Did you know? You can invite friends and family to your search. They can join your search, rate and discuss listings with you.